Beautifully updated rancher in Phoenix offering 4 bedrooms, 3 full baths, and over 3,600 estimated finished square feet on 1.22 landscaped acres. Designed for comfortable one-level living with generous additional space on the finished walkout lower level, this home offers a thoughtful blend of charm, functionality, system upgrades, and standout outdoor amenities. The main level features hardwood flooring, entry-level bedrooms, upgraded countertops, and spacious living areas filled with natural light. The kitchen offers ample cabinetry, stainless steel appliances, a new refrigerator, and an easy connection to the breakfast and dining areas. An energy-efficient electric fireplace provides an additional cozy feature adding classic warmth and character. Four bedrooms and two full baths are located on the main level, including a spacious primary bedroom with an oversized dressing room/walk-n closet for additional space and storage, could be converted back into a bedroom, and a separate private bath. Additional bedrooms provide flexibility for guest space, work, hobbies, or everyday use. The fully finished walkout lower level significantly expands the home with a large recreation area, second kitchen with new dishwasher, full bath, additional living space, and direct rear access. This level offers excellent versatility for entertaining, extended-stay guests, work-from-home needs, or multi-use living. Outdoor living is a major highlight with a 25x50 in-ground pool, patio and deck areas, enclosed porch with heater, pool house with half bath, shed, and a generous rear yard surrounded by mature trees and landscaping. The pool house roof is approximately 2 years old, adding another valuable update to the property. Additional added exterior feature - Dusk to dawn lighting around house and pool. Additional features include a whole-house generator, custom blinds throughout, programmable thermostats, renovated jack and jill full bathroom updated less than one year, motion lights in hallway, ample attic and ceiling storage, Leaf Filter gutter protection, 2-year-old heat pump, oil heat with 5 zones, attached oversized 2-car garage with additional attic storage, water softener and filtration system less than one year old, well water, and septic. Seller has all the systems maintenance and serviced on an annually basis. Security system available with new owner subscription. A thoughtfully updated Phoenix rancher offering generous space, flexible living areas, valuable system improvements, and exceptional outdoor enjoyment. Some photos have been virtually enhanced for marketing purposes.
For sale
$795,000
4003 Milldale Ct, Phoenix, MD 21131
4beds
3,620sqft
Single Family Residence
Built in 1957
1.22 Acres Lot
$782,700 Zestimate®
$220/sqft
$-- HOA
What's special
Energy-efficient electric fireplaceNew refrigeratorSeparate private bathHardwood flooringStainless steel appliancesCustom blinds throughoutLeaf filter gutter protection
- 21 days
- 2,092
- 220
Likely to sell faster than
Zillow last checked:
Listing updated:
Listed by:
James Weiskerger 443-928-3295,
Next Step Realty 4439012200,
Listing Team: W Home Group
Source: Bright MLS,MLS#: MDBC2176056
Facts & features
Interior
Bedrooms & bathrooms
- Bedrooms: 4
- Bathrooms: 3
- Full bathrooms: 3
- Main level bathrooms: 2
- Main level bedrooms: 4
Basement
- Area: 1220
Heating
- Radiant, Zoned, Heat Pump, Hot Water, Oil, Electric
Cooling
- Central Air, Ceiling Fan(s), Electric
Appliances
- Included: Dishwasher, Dryer, Exhaust Fan, Microwave, Oven/Range - Electric, Range Hood, Refrigerator, Washer, Water Dispenser, Electric Water Heater, Water Heater
Features
- Attic, Breakfast Area, Dining Area, Entry Level Bedroom, Family Room Off Kitchen, Floor Plan - Traditional, Upgraded Countertops
- Flooring: Wood
- Basement: Connecting Stairway,Full,Exterior Entry,Rear Entrance,Walk-Out Access,Finished
- Number of fireplaces: 1
- Fireplace features: Glass Doors, Screen, Electric, Mantel(s)
Interior area
- Total structure area: 3,620
- Total interior livable area: 3,620 sqft
- Finished area above ground: 2,400
- Finished area below ground: 1,220
Property
Parking
- Total spaces: 2
- Parking features: Garage Door Opener, Oversized, Storage, Garage Faces Side, Attached, Off Street
- Attached garage spaces: 2
Accessibility
- Accessibility features: None
Features
- Levels: Two
- Stories: 2
- Patio & porch: Patio
- Has private pool: Yes
- Pool features: In Ground, Private
- Fencing: Back Yard
Lot
- Size: 1.22 Acres
- Features: Landscaped
Details
- Additional structures: Above Grade, Below Grade, Outbuilding
- Parcel number: 04101018010570
- Zoning: RESIDENTIAL
- Special conditions: Standard
Construction
Type & style
- Home type: SingleFamily
- Architectural style: Ranch/Rambler
- Property subtype: Single Family Residence
Materials
- Frame
- Foundation: Other
Condition
- Very Good
- New construction: No
- Year built: 1957
Utilities & green energy
- Sewer: Private Septic Tank
- Water: Well
Community & HOA
Community
- Subdivision: Dance Mill
HOA
- Has HOA: No
Location
- Region: Phoenix
Financial & listing details
- Price per square foot: $220/sqft
- Tax assessed value: $497,700
- Annual tax amount: $6,032
- Date on market: 9/15/2026
- Listing agreement: Exclusive Right To Sell
- Inclusions: , parking Included In Saleprice
- Ownership: Fee Simple
Estimated market value
$782,700
$744,000 - $822,000
$4,484/mo
Price history
| Date | Event | Price |
|---|---|---|
| 9/15/2026 | Listed for sale | $795,000+87.1%$220/sqft |
Source:  Bright MLS #MDBC2176056 Report a problem Bright MLS #MDBC2176056 Report a problem | ||
| 9/30/2010 | Sold | $425,000-6.6%$117/sqft |
Source: Public Record Report a problem | ||
| 7/22/2010 | Price change | $454,900-3.2%$126/sqft |
Source: Advance Realty #BC7371382 Report a problem | ||
| 6/26/2010 | Listed for sale | $469,900+5.8%$130/sqft |
Source: Advance Realty #BC7371382 Report a problem | ||
| 6/14/2004 | Sold | $444,000$123/sqft |
Source: Public Record Report a problem | ||
Public tax history
| Year | Property taxes | Tax assessment |
|---|---|---|
| 2026 | $5,670 +5.2% | $497,700 +7.4% |
| 2025 | $5,388 +1.1% | $463,600 +5.4% |
| 2024 | $5,332 +5.7% | $439,933 +5.7% |
| 2023 | $5,045 +6% | $416,267 +6% |
| 2022 | $4,758 +3.3% | $392,600 +3.3% |
| 2021 | $4,605 +3.4% | $379,933 +3.4% |
| 2020 | $4,451 +3.6% | $367,267 +3.6% |
| 2019 | $4,298 +1.8% | $354,600 +1.8% |
| 2018 | $4,223 +1.8% | $348,467 +1.8% |
| 2017 | $4,149 -7.9% | $342,333 +1.8% |
| 2016 | $4,506 | $336,200 |
| 2015 | $4,506 | $336,200 |
| 2014 | $4,506 | $336,200 -9.8% |
| 2013 | -- | $372,700 |
| 2012 | -- | $372,700 |
| 2011 | -- | $372,700 -20.8% |
| 2010 | -- | $470,440 +3.4% |
| 2009 | -- | $454,952 +3.5% |
| 2008 | -- | $439,466 +3.7% |
| 2007 | -- | $423,980 +26.6% |
| 2006 | -- | $334,906 +36.2% |
| 2005 | -- | $245,833 +56.8% |
| 2004 | -- | $156,760 |
| 2003 | -- | $156,760 |
| 2002 | -- | $156,760 -1.8% |
| 2001 | -- | $159,590 |
Find assessor info on the county website
Monthly payment
Est. payment
Payment breakdown
Explore the cost of this home by adjusting the details. Changes won't be saved.Climate risks
Neighborhood: 21131
Nearby schools
Schools provided by the listing agent
- Elementary: Carroll Manor
- District: Baltimore County Public Schools
Source: Bright MLS. This data may not be complete. We recommend contacting the local school district to confirm school assignments for this home.
Similar homes
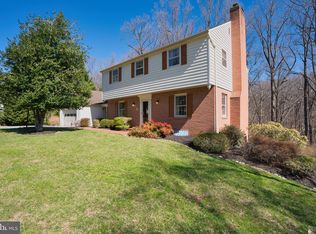
- $799,9004 bd4 ba3.9k sqft6 Stonehurst Rd, Phoenix, MD 21131For Sale
 MLS ID #MDBC2165716, Joan Davila, Berkshire Hathaway HomeServices Homesale Realty. Bright MLS
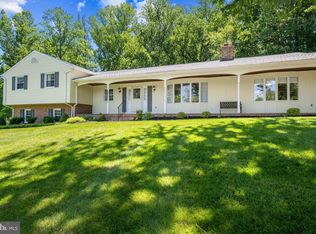
 - $799,0005 bd4 ba3.4k sqft14615 Manor Rd, Phoenix, MD 21131For Sale
 MLS ID #MDBC2173976, Jessica Sidar, RE/MAX Realty Centre, Inc.. Bright MLS
 - $714,0004 bd3 ba3.5k sqft4 Country Club Ln, Phoenix, MD 21131For Sale
 MLS ID #MDBC2170186, Zachary Hosford, Hosford & Son Realty, LLC. Bright MLS
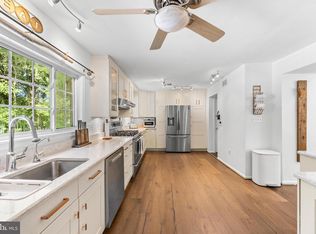
 - $884,9005 bd5 ba4.4k sqft34 Glen Alpine Rd, Phoenix, MD 21131For Sale
 MLS ID #MDBC2175174, Mike Myslinski, Kelly and Co Realty, LLC. Bright MLS
 - $680,0004 bd3 ba3.3k sqft4208 Ravenhurst Cir, Glen Arm, MD 21057For SaleMLS ID #MDBC2174570, Joanne Hiss, Core Maryland Real Estate LLC. Bright MLS
- $665,0005 bd3 ba3.1k sqft3114 Sunset Ln, Phoenix, MD 21131For SaleMLS ID #MDBC2169012, Thomas Mooney, O'Conor, Mooney & Fitzgerald. Bright MLS
- $799,0004 bd5 ba4.6k sqft17 Ivy Hill Ct, Cockeysville, MD 21030For SaleMLS ID #MDBC2170834, Nathan Barshinger, Real of Pennsylvania. Bright MLS
- $575,0005 bd3 ba2.3k sqft3809 Sweet Air Rd, Phoenix, MD 21131For SaleMLS ID #MDBC2173434, Aphy Liebno, Long & Foster Real Estate, Inc.. Bright MLS
- $795,0004 bd3 ba3.3k sqft804 Huntsman Rd, Baltimore, MD 21286For SaleMLS ID #MDBC2161272, Linda Beckham, Corner House Realty. Bright MLS
- $799,0005 bd3 ba4k sqft1308 Moscato Way, Bel Air, MD 21015For SaleMLS ID #MDHR2060580, Amy Dean, Berkshire Hathaway HomeServices PenFed Realty. Bright MLS
- $899,9004 bd4 ba3k sqft1630 Worthington Heights Pkwy, Cockeysville, MD 21030For SaleMLS ID #MDBC2177066, Tracy Csontos, American Premier Realty, LLC. Bright MLS
- $799,9004 bd4 ba4.3k sqft3711 Thoroughbred Ln, Owings Mills, MD 21117For SaleMLS ID #MDBC2170708, Julie Singer, Northrop Realty. Bright MLS
- $799,0004 bd4 ba3.7k sqft1837 Midsummer Ln, Jarrettsville, MD 21084For SaleMLS ID #MDHR2059816, Greg Chamish, Black Dog Realty, LLC. Bright MLS
- $765,0005 bd4 ba3.9k sqft704 Estates Ct, Bel Air, MD 21015For SaleMLS ID #MDHR2059938, Brian Zack, Cummings & Co. Realtors. Bright MLS
- $875,0005 bd4 ba4.5k sqft1302 Woodshole Rd, Baltimore, MD 21286For SaleMLS ID #MDBC2167260, Diana Pham, EXP Realty, LLC. Bright MLS
- $685,0005 bd4 ba3.4k sqft1027 Trickling Brook Rd, Cockeysville, MD 21030For SaleMLS ID #MDBC2174984, Kim Lally, EXP Realty, LLC. Bright MLS
- $719,0005 bd5 ba4.3k sqft8 Manor Brook Rd, Monkton, MD 21111For SaleMLS ID #MDBC2175430, Lorraine Treger, Cummings & Co. Realtors. Bright MLS
- $675,0005 bd3 ba3.9k sqft2114 Oaklyn Dr, Fallston, MD 21047For SaleMLS ID #MDHR2058602, Matthew Pecker, Berkshire Hathaway HomeServices Homesale Realty. Bright MLS
- $760,0005 bd4 ba3.7k sqft2105 Holly Neck Rd, Baltimore, MD 21221For SaleMLS ID #MDBC2175028, Kelly Coleman-Slocum, RE/MAX Advantage Realty. Bright MLS
- $779,0004 bd3 ba4.4k sqft3413 Mount Zion Rd, Upperco, MD 21155For SaleMLS ID #MDBC2158300, Jessica Welder, Keller Williams Flagship. Bright MLS
