Five above grade bedrooms and a two car garage make this Springdale home a rare find for the area! The classic floor plan includes spacious living and dining rooms. The dining room opens to a large kitchen with abundant cabinet storage, and a cozy family room with fireplace. A covered front porch, entertainer's basement, screened porch and multiple backyard patios add even more space to enjoy and entertain. Upstairs, the oversized primary suite is a standout with a huge walk-in closet and private bathroom featuring a dual sink vanity, large shower and soaking tub. Located in the highly sought after Springdale community, you'll be part of an active neighborhood with plenty happenings throughout the year. Springdale Swim Club and regular neighborhood events give those looking for community tons of opportunities to meet neighbors and find community, while the trails at Loch Raven Reservoir are within walking distance when you want to spend some time outside!
Sold for $685,000
$685,000
1027 Trickling Brook Rd, Cockeysville, MD 21030
5beds
3,460sqft
Single Family Residence
Built in 1969
9,604 Square Feet Lot
$680,600 Zestimate®
$198/sqft
$3,138 Estimated rent
Home value
$680,600
$647,000 - $715,000
$3,138/mo
Zestimate® history
Owner options
List your home for rent
$3,138/mo
Rent Zestimate®
Find your next renter with Zillow Rental Manager. Plus, with online applications, you can quickly screen prospective tenants – for free.
$3,138/mo
Rent Zestimate®
Refinance and save
$4,479/mo
Est. payment
Refinancing to a lower rate could help reduce your monthly payments and save thousands over the life of the loan.
$4,479/mo
Est. payment
Explore your selling options
Work with a Zillow partner agent
Leverage their expertise and Zillow's premium Showcase listings to get your home seen by more buyers.
Get startedList with your own agent
Get your home in front of millions of buyers by listing it on Zillow.
Learn how to do itSell it yourself
Take full control of how buyers see your home on Zillow by listing For Sale by Owner (FSBO).
List your homeWhat's special
Huge walk-in closetMultiple backyard patiosLarge showerScreened porchAbundant cabinet storageTwo car garageOversized primary suite
Zillow last checked:
Listing updated:
Listed by:
Kim Lally 443-799-0036,
EXP Realty, LLC,
Listing Team: Holmes Glorioso Home Group, Co-Listing Team: Holmes Glorioso Home Group,Co-Listing Agent: Marianne Mehrer 410-598-8861,
EXP Realty, LLC
Bought with:
Alex Lerner, 659449
TTR Sotheby's International Realty
Jennifer Guerrieri-Phipps, RSR005253
TTR Sotheby's International Realty
Source: Bright MLS,MLS#: MDBC2174984
Facts & features
Interior
Bedrooms & bathrooms
- Bedrooms: 5
- Bathrooms: 4
- Full bathrooms: 3
- 1/2 bathrooms: 1
- Main level bathrooms: 1
Rooms
- Room types: Living Room, Dining Room, Primary Bedroom, Bedroom 2, Bedroom 3, Bedroom 4, Bedroom 5, Kitchen, Family Room, Basement, Foyer, Laundry, Other, Storage Room, Primary Bathroom, Full Bath, Half Bath
Primary bedroom
- Features: Ceiling Fan(s), Flooring - Carpet, Recessed Lighting, Attached Bathroom
- Level: Upper
- Area: 340 Square Feet
- Dimensions: 17 X 20
Bedroom 2
- Level: Upper
- Area: 143 Square Feet
- Dimensions: 13 X 11
Bedroom 3
- Level: Upper
- Area: 117 Square Feet
- Dimensions: 9 X 13
Bedroom 4
- Level: Upper
- Area: 108 Square Feet
- Dimensions: 9 X 12
Bedroom 5
- Level: Upper
- Area: 208 Square Feet
- Dimensions: 13 X 16
Primary bathroom
- Features: Flooring - Ceramic Tile, Double Sink
- Level: Upper
- Area: 99 Square Feet
- Dimensions: 9 X 11
Basement
- Features: Flooring - Carpet, Recessed Lighting, Basement - Finished, Attached Bathroom, Built-in Features
- Level: Lower
- Area: 384 Square Feet
- Dimensions: 16 X 24
Dining room
- Features: Built-in Features, Fireplace - Electric, Flooring - Luxury Vinyl Plank, Lighting - Pendants
- Level: Main
- Area: 156 Square Feet
- Dimensions: 13 X 12
Family room
- Features: Flooring - Luxury Vinyl Plank
- Level: Main
- Area: 234 Square Feet
- Dimensions: 13 X 18
Foyer
- Features: Flooring - Luxury Vinyl Plank
- Level: Main
- Area: 130 Square Feet
- Dimensions: 13 X 10
Other
- Features: Flooring - Luxury Vinyl Plank
- Level: Lower
- Area: 40 Square Feet
- Dimensions: 5 X 8
Other
- Features: Double Sink, Flooring - Tile/Brick
- Level: Upper
- Area: 81 Square Feet
- Dimensions: 9 X 9
Half bath
- Level: Main
Kitchen
- Features: Kitchen - Gas Cooking, Fireplace - Electric, Recessed Lighting, Eat-in Kitchen, Flooring - Luxury Vinyl Plank
- Level: Main
- Area: 208 Square Feet
- Dimensions: 13 X 16
Laundry
- Level: Main
- Area: 56 Square Feet
- Dimensions: 8 X 7
Living room
- Features: Built-in Features, Flooring - Luxury Vinyl Plank, Fireplace - Wood Burning
- Level: Main
- Area: 187 Square Feet
- Dimensions: 17 X 11
Other
- Features: Built-in Features
- Level: Upper
- Area: 152 Square Feet
- Dimensions: 8 X 19
Screened porch
- Features: Ceiling Fan(s)
- Level: Main
- Area: 168 Square Feet
- Dimensions: 12 X 14
Storage room
- Level: Lower
- Area: 168 Square Feet
- Dimensions: 12 X 14
Storage room
- Level: Lower
- Area: 120 Square Feet
- Dimensions: 12 X 10
Heating
- Forced Air, Natural Gas
Cooling
- Ceiling Fan(s), Central Air, Electric
Appliances
- Included: Disposal, Dryer, Exhaust Fan, Ice Maker, Microwave, Double Oven, Oven/Range - Gas, Refrigerator, Washer, Range Hood, Gas Water Heater
- Laundry: Has Laundry, Laundry Room
Features
- Built-in Features, Dining Area, Floor Plan - Traditional, Kitchen Island, Kitchen - Table Space, Primary Bath(s), Bar, Bathroom - Stall Shower, Bathroom - Tub Shower, Bathroom - Walk-In Shower, Ceiling Fan(s), Combination Kitchen/Dining, Eat-in Kitchen, Kitchen - Gourmet, Recessed Lighting, Walk-In Closet(s), Dry Wall
- Flooring: Luxury Vinyl, Carpet, Ceramic Tile
- Doors: Six Panel, Sliding Glass, Storm Door(s)
- Windows: Screens, Window Treatments
- Basement: Connecting Stairway,Full,Partially Finished
- Number of fireplaces: 2
- Fireplace features: Equipment, Glass Doors, Mantel(s), Electric, Wood Burning
Interior area
- Total structure area: 3,600
- Total interior livable area: 3,460 sqft
- Finished area above ground: 2,560
- Finished area below ground: 900
Property
Parking
- Total spaces: 2
- Parking features: Garage Door Opener, Attached, Off Street
- Attached garage spaces: 2
Accessibility
- Accessibility features: None
Features
- Levels: Two
- Stories: 2
- Patio & porch: Deck, Patio, Screened, Screened Porch
- Pool features: None
- Fencing: Decorative,Back Yard
Lot
- Size: 9,604 Square Feet
Details
- Additional structures: Above Grade, Below Grade
- Parcel number: 04080818087390
- Zoning: R
- Special conditions: Standard
Construction
Type & style
- Home type: SingleFamily
- Architectural style: Colonial
- Property subtype: Single Family Residence
Materials
- Vinyl Siding
- Foundation: Permanent
- Roof: Asphalt
Condition
- Excellent,Very Good
- New construction: No
- Year built: 1969
Utilities & green energy
- Sewer: Public Sewer
- Water: Public
- Utilities for property: Other
Community & HOA
Community
- Subdivision: Springdale
HOA
- Has HOA: Yes
- HOA fee: $65 annually
Location
- Region: Cockeysville
Financial & listing details
- Price per square foot: $198/sqft
- Tax assessed value: $567,367
- Annual tax amount: $6,546
- Date on market: 9/17/2026
- Listing agreement: Exclusive Right To Sell
- Ownership: Fee Simple
Price history
| Date | Event | Price |
|---|---|---|
| 11/5/2026 | Sold | $685,000$198/sqft |
Source:  Bright MLS #MDBC2174984 Report a problem | ||
| 10/6/2026 | Pending sale | $685,000$198/sqft |
Source: Bright MLS #MDBC2174984 Report a problem | ||
| 9/17/2026 | Listed for sale | $685,000+110.1%$198/sqft |
Source: eXp Realty #MDBC2174984 Report a problem | ||
| 6/24/2003 | Sold | $326,000$94/sqft |
Source: Public Record Report a problem | ||
Public tax history
| Year | Property taxes | Tax assessment |
|---|---|---|
| 2026 | $7,228 +6.5% | $567,367 +5% |
| 2025 | $6,785 +9.6% | $540,100 +5.7% |
| 2024 | $6,190 +6.1% | $510,733 +6.1% |
| 2023 | $5,834 +6.5% | $481,367 +6.5% |
| 2022 | $5,478 +2.8% | $452,000 +2.8% |
| 2021 | $5,330 +2.9% | $439,733 +2.9% |
| 2020 | $5,181 +3% | $427,467 +3% |
| 2019 | $5,032 +1.6% | $415,200 +1.6% |
| 2018 | $4,952 +1.6% | $408,600 +1.6% |
| 2017 | $4,872 +32.7% | $402,000 +1.7% |
| 2016 | $3,672 | $395,400 +3.4% |
| 2015 | $3,672 | $382,367 +3.5% |
| 2014 | $3,672 | $369,333 +3.7% |
| 2013 | -- | $356,300 |
| 2012 | -- | $356,300 |
| 2011 | -- | $356,300 -20.1% |
| 2010 | -- | $445,960 +8.1% |
| 2009 | -- | $412,456 +8.8% |
| 2008 | -- | $378,953 +9.7% |
| 2007 | -- | $345,450 +16.2% |
| 2006 | -- | $297,216 +19.4% |
| 2005 | -- | $248,983 +24% |
| 2004 | -- | $200,750 +2.7% |
| 2003 | -- | $195,526 +2.7% |
| 2002 | -- | $190,303 +2.8% |
| 2001 | -- | $185,080 |
Find assessor info on the county website
Neighborhood: 21030
Nearby homes
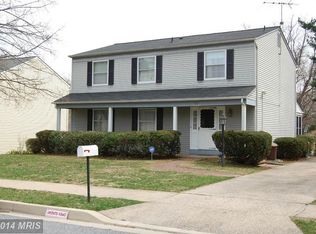
- $591,4004 bd3 ba3k sqft1025 Trickling Brook Rd, Cockeysville, MD 21030Off Market
- $466,900-- bd2 ba1.8k sqft1033 Saxon Hill Dr, Cockeysville, MD 21030Off Market
- $473,800-- bd2 ba1.8k sqft1027 Saxon Hill Dr, Cockeysville, MD 21030Off Market
- $442,800-- bd2 ba1.1k sqft1023 Trickling Brook Rd, Cockeysville, MD 21030Off Market
- $547,600-- bd3 ba1.9k sqft1035 Saxon Hill Dr, Cockeysville, MD 21030Off Market
- $471,6004 bd3 ba1.4k sqft1030 Saxon Hill Dr, Cockeysville, MD 21030Off Market
- $501,3004 bd3 ba1.2k sqft1032 Saxon Hill Dr, Cockeysville, MD 21030Off Market
- $472,0004 bd3 ba2.1k sqft1034 Saxon Hill Dr, Cockeysville, MD 21030Sold
Nearby schools
GreatSchools rating
- 7/10Warren Elementary SchoolGrades: PK-5Distance: 0.3 mi
- 7/10Cockeysville Middle SchoolGrades: 6-8Distance: 1.5 mi
- 6/10Dulaney High SchoolGrades: 9-12Distance: 1 mi
Schools provided by the listing agent
- District: Baltimore County Public Schools
Source: Bright MLS. This data may not be complete. We recommend contacting the local school district to confirm school assignments for this home.
Get a cash offer in 3 minutes
Find out how much your home could sell for in as little as 3 minutes with a no-obligation cash offer.
Estimated market value
$680,600
Get a cash offer in 3 minutes
Find out how much your home could sell for in as little as 3 minutes with a no-obligation cash offer.
Estimated market value
$680,600
- Maryland
- Baltimore County
- Cockeysville
- 21030
- 1027 Trickling Brook Rd
