Charming stone rancher nestled on a 3.45 acre private lot, offers the perfect blend of charm, comfort, space & nature. Five Bedrooms, one currently being used as an additional closet, 2 full and 1 half baths on the main level. Large, inviting, living room with hardwood floors & stone fireplace, flows seamlessly into the dining room & eat in kitchen, perfect for entertaining. Lower level offers additional family room area and plenty of storage in the utility room. Front and rear patio/deck areas, 2 car garage, private wooded lot & more!
For sale
Price cut: $20K (8/21)
$675,000
3114 Sunset Ln, Phoenix, MD 21131
5beds
3,104sqft
Single Family Residence
Built in 1952
3.45 Acres Lot
$664,400 Zestimate®
$217/sqft
$-- HOA
What's special
Charming stone rancherHardwood floorsStone fireplaceFive bedroomsPrivate wooded lot
- 83 days
- 1,224
- 97
Zillow last checked:
Listing updated:
Listed by:
Thomas Mooney 410-913-8622,
O'Conor, Mooney & Fitzgerald (410) 321-8800,
Co-Listing Agent: Susan D Doyle 410-913-5634,
O'Conor, Mooney & Fitzgerald
Source: Bright MLS,MLS#: MDBC2169012
Facts & features
Interior
Bedrooms & bathrooms
- Bedrooms: 5
- Bathrooms: 3
- Full bathrooms: 2
- 1/2 bathrooms: 1
- Main level bathrooms: 3
- Main level bedrooms: 5
Rooms
- Room types: Living Room, Dining Room, Primary Bedroom, Bedroom 2, Bedroom 3, Bedroom 4, Bedroom 5, Kitchen, Family Room
Primary bedroom
- Features: Flooring - HardWood
- Level: Main
- Area: 256 Square Feet
- Dimensions: 16 X 16
Bedroom 2
- Features: Flooring - HardWood
- Level: Main
- Area: 260 Square Feet
- Dimensions: 13 X 20
Bedroom 3
- Features: Flooring - HardWood
- Level: Main
- Area: 120 Square Feet
- Dimensions: 10 X 12
Bedroom 4
- Features: Flooring - HardWood
- Level: Main
- Area: 156 Square Feet
- Dimensions: 12 X 13
Bedroom 5
- Features: Flooring - HardWood
- Level: Main
- Area: 120 Square Feet
- Dimensions: 10 X 12
Dining room
- Features: Flooring - HardWood
- Level: Main
- Area: 256 Square Feet
- Dimensions: 16 X 16
Family room
- Level: Lower
- Area: 575 Square Feet
- Dimensions: 23 X 25
Kitchen
- Level: Main
- Area: 228 Square Feet
- Dimensions: 12 X 19
Living room
- Features: Flooring - HardWood, Fireplace - Wood Burning
- Level: Main
- Area: 525 Square Feet
- Dimensions: 21 X 25
Heating
- Baseboard, Oil
Cooling
- Whole House Fan, Ductless, Heat Pump, Electric
Appliances
- Included: Dishwasher, Dryer, Oven/Range - Electric, Refrigerator, Washer, Electric Water Heater
Features
- Kitchen - Table Space, Dining Area, Eat-in Kitchen, Built-in Features, Upgraded Countertops, Paneled Walls
- Flooring: Hardwood, Vinyl, Wood
- Windows: Bay/Bow, Casement, Double Hung
- Basement: Garage Access,Improved,Partially Finished
- Number of fireplaces: 2
- Fireplace features: Stone, Brick, Glass Doors
Interior area
- Total structure area: 3,710
- Total interior livable area: 3,104 sqft
- Finished area above ground: 2,574
- Finished area below ground: 530
Property
Parking
- Total spaces: 2
- Parking features: Garage Faces Side, Asphalt, Attached
- Attached garage spaces: 2
- Has uncovered spaces: Yes
Accessibility
- Accessibility features: None
Features
- Levels: Two
- Stories: 2
- Patio & porch: Deck, Patio
- Pool features: None
Lot
- Size: 3.45 Acres
Details
- Additional structures: Above Grade, Below Grade
- Parcel number: 04101007047076
- Zoning: RESIDENTIAL
- Special conditions: Standard
Construction
Type & style
- Home type: SingleFamily
- Architectural style: Ranch/Rambler
- Property subtype: Single Family Residence
Materials
- Aluminum Siding, Stone
- Foundation: Crawl Space, Concrete Perimeter
- Roof: Asphalt
Condition
- New construction: No
- Year built: 1952
Utilities & green energy
- Sewer: Septic Exists
- Water: Well
Community & HOA
Community
- Subdivision: Jacksonville
HOA
- Has HOA: No
Location
- Region: Phoenix
Financial & listing details
- Price per square foot: $217/sqft
- Tax assessed value: $509,200
- Annual tax amount: $6,055
- Date on market: 7/8/2026
- Listing agreement: Exclusive Right To Sell
- Ownership: Fee Simple
Estimated market value
$664,400
$631,000 - $698,000
$3,965/mo
Price history
| Date | Event | Price |
|---|---|---|
| 8/21/2026 | Price change | $675,000-2.9%$217/sqft |
Source:  Bright MLS #MDBC2169012 Report a problem Bright MLS #MDBC2169012 Report a problem | ||
| 7/8/2026 | Listed for sale | $695,000+85.3%$224/sqft |
Source: Bright MLS #MDBC2169012 Report a problem | ||
| 4/28/2013 | Listing removed | $375,000$121/sqft |
Source: 2333 W. Joppa Road #BC7966794 Report a problem | ||
| 3/20/2013 | Pending sale | $375,000+17.2%$121/sqft |
Source: 2333 W. Joppa Road #BC7966794 Report a problem | ||
| 2/27/2013 | Sold | $320,000-14.7%$103/sqft |
Source: Public Record Report a problem | ||
| 1/10/2013 | Price change | $375,000-5.1%$121/sqft |
Source: 2333 W. Joppa Road #BC7966794 Report a problem | ||
| 12/8/2012 | Listed for sale | $395,000$127/sqft |
Source: 2333 W. Joppa Road #BC7966794 Report a problem | ||
Public tax history
| Year | Property taxes | Tax assessment |
|---|---|---|
| 2025 | $5,758 +0.8% | $499,600 +6% |
| 2024 | $5,715 +6.3% | $471,500 +6.3% |
| 2023 | $5,374 +6.8% | $443,400 +6.8% |
| 2022 | $5,033 +3.1% | $415,300 +3.1% |
| 2021 | $4,882 +3.2% | $402,767 +3.2% |
| 2020 | $4,730 +3.3% | $390,233 +3.3% |
| 2019 | $4,578 +1.6% | $377,700 +1.6% |
| 2018 | $4,505 +1.6% | $371,700 +1.6% |
| 2017 | $4,432 +9.5% | $365,700 +1.7% |
| 2016 | $4,050 | $359,700 |
| 2015 | $4,050 | $359,700 |
| 2014 | $4,050 | $359,700 -7.6% |
| 2013 | -- | $389,300 |
| 2012 | -- | $389,300 |
| 2011 | -- | $389,300 -22.1% |
| 2010 | -- | $499,550 +11.4% |
| 2009 | -- | $448,402 +12.9% |
| 2008 | -- | $397,256 +14.8% |
| 2007 | -- | $346,110 +10.2% |
| 2006 | -- | $314,096 +11.3% |
| 2005 | -- | $282,083 +12.8% |
| 2004 | -- | $250,070 +2.7% |
| 2003 | -- | $243,412 +2.8% |
| 2002 | -- | $236,756 +2.9% |
| 2001 | -- | $230,100 |
Find assessor info on the county website
Monthly payment
Est. payment
Payment breakdown
Explore the cost of this home by adjusting the details. Changes won't be saved.Climate risks
Neighborhood: 21131
Nearby schools
Schools provided by the listing agent
- District: Baltimore County Public Schools
Source: Bright MLS. This data may not be complete. We recommend contacting the local school district to confirm school assignments for this home.
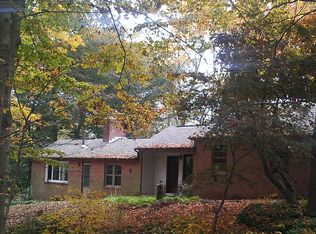
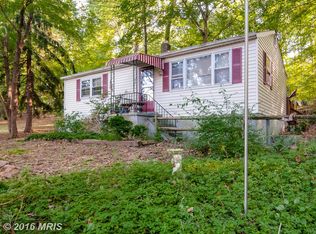
Similar homes
- $799,0005 bd4 ba3.5k sqft13712 Manda Mill Ln, Phoenix, MD 21131For Sale

 MLS ID #MDBC2175516, Al Walsh, O'Connell Walsh Real Estate. Bright MLS
 - $745,0004 bd4 ba3.6k sqft3903 Dance Mill Rd, Phoenix, MD 21131For Sale
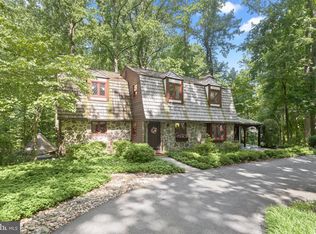 MLS ID #MDBC2162156, Beth Blair, Northrop Realty. Bright MLS
 - $795,0004 bd3 ba3.6k sqft4003 Milldale Ct, Phoenix, MD 21131For Sale
 MLS ID #MDBC2176056, James Weiskerger, Next Step Realty. Bright MLS
 - $735,0004 bd3 ba2.4k sqft14226 Sawmill Ct, Phoenix, MD 21131For Sale
 MLS ID #MDBC2173490, Deborah Sweeney, Long & Foster Real Estate, Inc.. Bright MLS
 - $575,0005 bd3 ba2.3k sqft3809 Sweet Air Rd, Phoenix, MD 21131For SaleMLS ID #MDBC2173434, Aphy Liebno, Long & Foster Real Estate, Inc.. Bright MLS
- $825,0005 bd4 ba3.4k sqft14615 Manor Rd, Phoenix, MD 21131For SaleMLS ID #MDBC2173976, Jessica Sidar, RE/MAX Realty Centre, Inc.. Bright MLS
- $799,9004 bd4 ba3.9k sqft6 Stonehurst Rd, Phoenix, MD 21131For SaleMLS ID #MDBC2165716, Joan Davila, Berkshire Hathaway HomeServices Homesale Realty. Bright MLS
- $680,0004 bd3 ba3.3k sqft4208 Ravenhurst Cir, Glen Arm, MD 21057For SaleMLS ID #MDBC2174570, Joanne Hiss, Core Maryland Real Estate LLC. Bright MLS
- $884,9005 bd5 ba4.4k sqft34 Glen Alpine Rd, Phoenix, MD 21131For SaleMLS ID #MDBC2175174, Mike Myslinski, Kelly and Co Realty, LLC. Bright MLS
- $695,0005 bd3 ba3.9k sqft2114 Oaklyn Dr, Fallston, MD 21047For SaleMLS ID #MDHR2058602, Matthew Pecker, Berkshire Hathaway HomeServices Homesale Realty. Bright MLS
- $579,0005 bd3 ba3.3k sqft2516 Baublitz Rd, Reisterstown, MD 21136For SaleMLS ID #MDBC2174228, Bob Lucido, Keller Williams Lucido Agency. Bright MLS
- $749,6405 bd4 ba3.2k sqft4 Alcan Ct, Baltimore, MD 21286For SaleMLS ID #MDBC2168724, Karen Ege, Cummings & Co. Realtors. Bright MLS
- $719,0005 bd5 ba4.3k sqft8 Manor Brook Rd, Monkton, MD 21111For SaleMLS ID #MDBC2175430, Lorraine Treger, Cummings & Co. Realtors. Bright MLS
- $634,9005 bd4 ba2.9k sqft7 McGregor Way, Bel Air, MD 21014For SaleMLS ID #MDHR2059250, Kathleen Marsden, RE/MAX Distinctive Real Estate, Inc.. Bright MLS
- $825,0004 bd5 ba4.6k sqft17 Ivy Hill Ct, Cockeysville, MD 21030For SaleMLS ID #MDBC2170834, Nathan Barshinger, EXP Realty, LLC. Bright MLS
- $795,0004 bd3 ba3.3k sqft804 Huntsman Rd, Baltimore, MD 21286For SaleMLS ID #MDBC2161272, Linda Beckham, Corner House Realty. Bright MLS
- $450,0004 bd3 ba2.7k sqft16331 Markoe Rd, Monkton, MD 21111AuctionMLS ID #MDBC2175582, Jared Block, Alex Cooper Auctioneers, Inc.. Bright MLS
- $655,0004 bd4 ba3.6k sqft213 Glenwood Rd, Bel Air, MD 21014For SaleMLS ID #MDHR2059434, Melissa Edwards, Compass. Bright MLS
- $649,9004 bd4 ba2.4k sqft19018 Hunt Pass Ct, Parkton, MD 21120For SaleMLS ID #MDBC2167752, Jeffrey Mohler, Mohler and Gary Realtors LLC. Bright MLS
- $550,0003 bd3 ba2.6k sqft12844 Fork Rd, Fork, MD 21051For SaleMLS ID #MDBC2173038, Dawn Stewart, Berkshire Hathaway HomeServices PenFed Realty. Bright MLS
