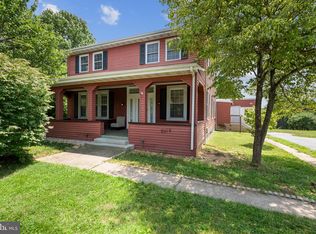
CHEF"S DREAM KITCHEN! 2 SINKS, 2 STOVES, 2 REFRIGERATORS, & DIshwasher! Unique, upgraded, 6 bedroom/ 4.5 BA home situated on a large lot with tons of upgrades and remodeling throughout. NEW: AC, NEW ROOF, NEW DECK, NEW GAS WATER HEATER, NEW GAS RANGE, NEW REFRIGERATOR, NEW DRYER,NEW WINDOWS, NEW GRANITE KITCHEN COUNTERS,BACK SPLASH,SINKS AND FAUCETS IN THE OVERSIZED GOURMET KITCHEN!!! All wood floors have been refinished and the entire home repainted. NEW CARPET ON THE ENTIRE BEDROOM LEVEL. The main level boasts a party sized great room. This home is one you need to see to appreciate all the features. Also included is the oversized driveway with multi-car parking available + a screened- in FLORIDA room.
For sale
$727,000
323 Academy Ave, Reisterstown, MD 21136
6beds
3,579sqft
Single Family Residence
Built in 1952
0.85 Acres Lot
$710,200 Zestimate®
$203/sqft
$-- HOA
What's special
New dryerNew refrigeratorNew deckEntire home repaintedNew roofNew gas water heaterScreened-in florida room
- 31 days
- 438
- 19
Zillow last checked:
Listing updated:
Listed by:
Harriet Charkatz 410-598-1325,
Long & Foster Real Estate, Inc. 410-453-0500
Source: Bright MLS,MLS#: MDBC2174772
Facts & features
Interior
Bedrooms & bathrooms
- Bedrooms: 6
- Bathrooms: 5
- Full bathrooms: 4
- 1/2 bathrooms: 1
- Main level bathrooms: 3
- Main level bedrooms: 5
Rooms
- Room types: Dining Room, Primary Bedroom, Bedroom 2, Bedroom 3, Bedroom 4, Bedroom 5, Kitchen, Great Room, Bedroom 6, Bathroom 2, Bathroom 3, Primary Bathroom
Primary bedroom
- Level: Main
Bedroom 2
- Level: Main
Bedroom 3
- Level: Main
Bedroom 4
- Level: Main
Bedroom 5
- Level: Main
Bedroom 6
- Level: Upper
Primary bathroom
- Level: Main
Bathroom 2
- Level: Main
Bathroom 3
- Level: Main
Dining room
- Features: Flooring - HardWood
- Level: Upper
- Area: 272 Square Feet
- Dimensions: 16 X 17
Great room
- Features: Flooring - Wood, Built-in Features, Fireplace - Wood Burning
- Level: Upper
- Area: 480 Square Feet
- Dimensions: 16 X 30
Kitchen
- Features: Breakfast Bar, Granite Counters, Dining Area, Flooring - HardWood, Kitchen - Gas Cooking, Pantry
- Level: Upper
- Area: 240 Square Feet
- Dimensions: 12 X 20
Heating
- Baseboard, Natural Gas
Cooling
- Central Air, Ceiling Fan(s), Electric
Appliances
- Included: Gas Water Heater
- Laundry: Has Laundry
Features
- Flooring: Carpet, Hardwood
- Basement: Full,Finished,Improved
- Number of fireplaces: 1
- Fireplace features: Wood Burning
Interior area
- Total structure area: 3,862
- Total interior livable area: 3,579 sqft
- Finished area above ground: 1,931
- Finished area below ground: 1,648
Video & virtual tour
Property
Parking
- Parking features: Driveway, Off Street
- Has uncovered spaces: Yes
Accessibility
- Accessibility features: Accessible Kitchen
Features
- Levels: Two
- Stories: 2
- Exterior features: Lighting
- Pool features: None
Lot
- Size: 0.85 Acres
Details
- Additional structures: Above Grade, Below Grade
- Parcel number: 04040412040575
- Zoning: RESIDENTIAL
- Special conditions: Standard
Construction
Type & style
- Home type: SingleFamily
- Architectural style: Contemporary
- Property subtype: Single Family Residence
Materials
- Brick
- Foundation: Other
- Roof: Asphalt
Condition
- New construction: No
- Year built: 1952
Utilities & green energy
- Sewer: Public Sewer
- Water: Public
Community & HOA
Community
- Subdivision: None Available
HOA
- Has HOA: No
Location
- Region: Reisterstown
Financial & listing details
- Price per square foot: $203/sqft
- Tax assessed value: $513,633
- Annual tax amount: $5,586
- Date on market: 9/9/2026
- Listing agreement: Exclusive Right To Sell
- Listing terms: Cash,Conventional,FHA,VA Loan
- Ownership: Fee Simple
Estimated market value
$710,200
$675,000 - $746,000
$4,810/mo
Price history
| Date | Event | Price |
|---|---|---|
| 9/18/2026 | Listed for sale | $727,000+170.5%$203/sqft |
Source:  Bright MLS #MDBC2174772 Report a problem Bright MLS #MDBC2174772 Report a problem | ||
| 11/21/2014 | Sold | $268,750-46.1%$75/sqft |
Source: Public Record Report a problem | ||
| 3/17/2011 | Listing removed | $2,100$1/sqft |
Source: RE/MAX PREMIER ASSOCIATES #BC7417953 Report a problem | ||
| 3/4/2011 | Listed for rent | $2,100$1/sqft |
Source: RE/MAX PREMIER ASSOCIATES #BC7417953 Report a problem | ||
| 10/9/2009 | Listing removed | $499,000$139/sqft |
Source: Owner Report a problem | ||
| 10/9/2009 | Price change | $499,000+25.1%$139/sqft |
Source: Owner Report a problem | ||
| 8/9/2009 | Price change | $399,000-20%$111/sqft |
Source: Owner Report a problem | ||
| 7/20/2009 | Price change | $499,000-13.2%$139/sqft |
Source: Owner Report a problem | ||
| 5/24/2009 | Listed for sale | $575,000+228.6%$161/sqft |
Source: Owner Report a problem | ||
| 10/1/2001 | Sold | $175,000$49/sqft |
Source: Public Record Report a problem | ||
Public tax history
| Year | Property taxes | Tax assessment |
|---|---|---|
| 2026 | $8,872 +22.1% | $513,633 +11.4% |
| 2025 | $7,268 +47% | $460,867 +12.9% |
| 2024 | $4,946 +3.9% | $408,100 +3.9% |
| 2023 | $4,760 +4.1% | $392,767 -3.8% |
| 2022 | $4,574 +4.2% | $408,100 +12.7% |
| 2021 | $4,389 +3.7% | $362,100 +3.7% |
| 2020 | $4,231 +3.9% | $349,100 -3.6% |
| 2019 | $4,074 +4% | $362,100 +12.1% |
| 2018 | $3,916 +4% | $323,100 +4% |
| 2017 | $3,764 -10.3% | $310,600 +5.8% |
| 2016 | $4,196 | $293,500 +6.2% |
| 2015 | $4,196 | $276,400 |
| 2014 | $4,196 | $276,400 |
| 2013 | -- | $276,400 -9.6% |
| 2012 | -- | $305,800 |
| 2011 | -- | $305,800 |
| 2010 | -- | $305,800 -4.4% |
| 2009 | -- | $319,790 +14.5% |
| 2008 | -- | $279,392 +16.9% |
| 2007 | -- | $238,996 +20.3% |
| 2006 | -- | $198,600 +6.5% |
| 2005 | -- | $186,542 +6.9% |
| 2004 | -- | $174,486 +7.4% |
| 2003 | -- | $162,430 +1.1% |
| 2002 | -- | $160,740 +1.1% |
| 2001 | -- | $159,050 |
Find assessor info on the county website
Monthly payment
Est. payment
Payment breakdown
Explore the cost of this home by adjusting the details. Changes won't be saved.Climate risks
Neighborhood: 21136
Nearby schools
Schools provided by the listing agent
- District: Baltimore County Public Schools
Source: Bright MLS. This data may not be complete. We recommend contacting the local school district to confirm school assignments for this home.
Similar homes
- $750,0004 bd3 ba2.4k sqft799 Driver Rd, Marriottsville, MD 21104For Sale

 MLS ID #MDHW2074722, Sarah Anderson, Maryland Real Estate Network. Bright MLS
 - $530,0007 bd3 ba4.3k sqft5319 Glen Falls Rd, Reisterstown, MD 21136For Sale
 MLS ID #MDBC2167656, Martha Lessner, Long & Foster Real Estate, Inc.. Bright MLS
 - $719,9005 bd4 ba2.3k sqft13802 Cripplegate Rd, Phoenix, MD 21131For Sale
 MLS ID #MDBC2174168, Julia Gonzalez, Monument Sotheby's International Realty. Bright MLS
 - $798,5005 bd4 ba3.2k sqft1249 Marriottsville Rd, Marriottsville, MD 21104For Sale
 MLS ID #MDHW2071768, Rachel Orozco, Hyatt & Company Real Estate, LLC. Bright MLS
 - $790,0004 bd4 ba3.4k sqft15 Lochmoor Ct, Lutherville Timonium, MD 21093For SaleMLS ID #MDBC2174290, Terry Brennan, Long & Foster Real Estate, Inc.. Bright MLS
- $649,9003 bd3 ba2.6k sqft2705 Spring Hill Rd, Owings Mills, MD 21117For SaleMLS ID #MDBC2160358, Chris Cooke, Berkshire Hathaway HomeServices Homesale Realty. Bright MLS
- $699,9004 bd4 ba3.6k sqft1115 Jeffras Ct, Westminster, MD 21157For SaleMLS ID #MDCR2037406, Susan Shterengarts, Long & Foster Real Estate, Inc.. Bright MLS
- $760,0004 bd4 ba2.7k sqft12135 Little Patuxent Pkwy, Columbia, MD 21044For SaleMLS ID #MDHW2075042, Gregory Osborn, Long & Foster Real Estate, Inc.. Bright MLS
- $800,0007 bd3 ba4.1k sqft1903 Old Court Rd, Baltimore, MD 21204For SaleMLS ID #MDBC2170672, Ashley Richardson, Monument Sotheby's International Realty. Bright MLS
- $699,0005 bd3 ba3.2k sqft5209 Hesperus Dr, Columbia, MD 21044For SaleMLS ID #MDHW2072340, Rene Loeb, Northrop Realty. Bright MLS
- $699,9005 bd4 ba4.6k sqft2919 Nelson Ln, Fallston, MD 21047For SaleMLS ID #MDHR2058896, Kim Parsons, American Premier Realty, LLC. Bright MLS
- $719,9954 bd3 ba2k sqft8339 Tally Ho Rd, Lutherville Timonium, MD 21093For SaleMLS ID #MDBC2169294, Blandy Becker, Cummings & Co. Realtors. Bright MLS
- $649,9446 bd4 ba5k sqft650 Military Ave, Pikesville, MD 21208For SaleMLS ID #MDBC2174502, Margaret Rome, Home Rome Realty. Bright MLS
- $900,0004 bd5 ba4k sqft1503 Near Thicket Ln, Stevenson, MD 21153For SaleMLS ID #MDBC2166626, Christian Cummings, Samson Properties. Bright MLS
- $649,9004 bd3 ba1.9k sqft103 Deep Dale Dr, Lutherville Timonium, MD 21093For SaleMLS ID #MDBC2171062, Amy Zink, Cummings & Co. Realtors. Bright MLS
- $847,5006 bd3 ba3.2k sqft15474 Roxbury Rd, Glenwood, MD 21738For SaleMLS ID #MDHW2074836, John Burgess, Samson Properties. Bright MLS
- $849,9004 bd3 ba3k sqft8200 Tyson Rd, Ellicott City, MD 21043For SaleMLS ID #MDHW2073128, Un McAdory, Realty 1 Maryland, LLC. Bright MLS
- $599,0004 bd2 ba3.4k sqft3275 Sykesville Rd, Westminster, MD 21157For SaleMLS ID #MDCR2036750, Nick Kellar, LPT Realty, LLC. Bright MLS
- $799,9004 bd4 ba2.7k sqft2400 Sugarcone Rd, Baltimore, MD 21209For SaleMLS ID #MDBC2172020, Bruce Blum, Coldwell Banker Realty. Bright MLS
- $559,0003 bd4 ba2.8k sqft9252 Harvest Rush Rd, Owings Mills, MD 21117For SaleMLS ID #MDBC2172294, Tyler Nguyen, EXP Realty, LLC. Bright MLS
