Welcome to 9252 Harvest Rush Rd—a move-in-ready Colonial offering the perfect blend of modern upgrades and outdoor tranquility! Step inside to find fresh neutral paint throughout, brand-new flooring, brand-new plush carpet and many more. The bright main level features a granite kitchen opening seamlessly into an inviting family room with a cozy fireplace. Upstairs boasts a spacious primary suite with a walk-in closet and private bath. Complete with a fully finished lower level with an extra full bath, attached garage, and a beautifully landscaped 0.28-acre lot boasting a bounty of mature, fruit-bearing trees! Prime Owings Mills location close to shopping, dining, and major commuter routes. Don't miss this turnkey gem!
For sale
Price cut: $10K (9/22)
$559,000
9252 Harvest Rush Rd, Owings Mills, MD 21117
3beds
2,890sqft
Single Family Residence
Built in 1991
0.28 Acres Lot
$558,900 Zestimate®
$193/sqft
$20/mo HOA
What's special
Cozy fireplaceModern upgradesWalk-in closetAttached garageMature fruit-bearing treesBright main levelPrivate bath
- 51 days
- 754
- 61
Zillow last checked:
Listing updated:
Listed by:
Tyler Nguyen 703-574-1033,
EXP Realty, LLC (866) 825-7169,
Listing Team: Tyler Nguyen & Associates, Co-Listing Agent: Terri T Bui 703-395-7735,
EXP Realty, LLC
Source: Bright MLS,MLS#: MDBC2172294
Facts & features
Interior
Bedrooms & bathrooms
- Bedrooms: 3
- Bathrooms: 4
- Full bathrooms: 3
- 1/2 bathrooms: 1
- Main level bathrooms: 1
Basement
- Area: 1194
Heating
- Forced Air, Central, Electric
Cooling
- Central Air, Electric
Appliances
- Included: Dishwasher, Disposal, Refrigerator, Microwave, Dryer, Oven/Range - Electric, Stainless Steel Appliance(s), Electric Water Heater
Features
- Dining Area, Floor Plan - Traditional, Upgraded Countertops, Walk-In Closet(s), Store/Office, Kitchen - Table Space, Kitchen - Gourmet, Open Floorplan, 2 Story Ceilings, 9'+ Ceilings, Dry Wall
- Flooring: Wood
- Basement: Connecting Stairway,Finished,Exterior Entry
- Number of fireplaces: 1
- Fireplace features: Screen
Interior area
- Total structure area: 3,580
- Total interior livable area: 2,890 sqft
- Finished area above ground: 2,386
- Finished area below ground: 504
Property
Parking
- Total spaces: 4
- Parking features: Garage Faces Front, Concrete, Attached, Driveway, Off Street
- Attached garage spaces: 2
- Uncovered spaces: 2
Accessibility
- Accessibility features: None
Features
- Levels: Three
- Stories: 3
- Exterior features: Other
- Pool features: None
- Has view: Yes
- View description: Trees/Woods
Lot
- Size: 0.28 Acres
- Features: Backs to Trees
Details
- Additional structures: Above Grade, Below Grade
- Parcel number: 04032100011180
- Zoning: R
- Special conditions: Standard
Construction
Type & style
- Home type: SingleFamily
- Architectural style: Colonial
- Property subtype: Single Family Residence
Materials
- Vinyl Siding
- Foundation: Concrete Perimeter
Condition
- New construction: No
- Year built: 1991
Utilities & green energy
- Sewer: Public Sewer
- Water: Public
Community & HOA
Community
- Subdivision: Queen Anne Village
HOA
- Has HOA: Yes
- Services included: Management, Snow Removal, Sewer, Trash
- HOA fee: $245 annually
- HOA name: CRADDOCK ESTATES HOA
Location
- Region: Owings Mills
Financial & listing details
- Price per square foot: $193/sqft
- Tax assessed value: $469,033
- Annual tax amount: $5,364
- Date on market: 8/7/2026
- Listing agreement: Exclusive Right To Sell
- Listing terms: Cash,Conventional,FHA,VA Loan
- Ownership: Fee Simple
Estimated market value
$558,900
$531,000 - $587,000
$3,263/mo
Price history
| Date | Event | Price |
|---|---|---|
| 9/22/2026 | Price change | $559,000-1.8%$193/sqft |
Source:  Bright MLS #MDBC2172294 Report a problem Bright MLS #MDBC2172294 Report a problem | ||
| 9/3/2026 | Listed for sale | $569,000$197/sqft |
Source: Bright MLS #MDBC2172294 Report a problem | ||
| 8/18/2026 | Contingent | $569,000$197/sqft |
Source: Bright MLS #MDBC2172294 Report a problem | ||
| 8/7/2026 | Listed for sale | $569,000+1.8%$197/sqft |
Source: Bright MLS #MDBC2172294 Report a problem | ||
| 9/29/2024 | Listing removed | $559,000$193/sqft |
Source: Bright MLS #MDBC2100092 Report a problem | ||
| 8/15/2024 | Price change | $559,000-1.8%$193/sqft |
Source: Bright MLS #MDBC2100092 Report a problem | ||
| 6/27/2024 | Listed for sale | $569,000+67.4%$197/sqft |
Source: Bright MLS #MDBC2100092 Report a problem | ||
| 9/18/2015 | Sold | $340,000-2.6%$118/sqft |
Source: Agent Provided Report a problem | ||
| 8/9/2015 | Pending sale | $349,000$121/sqft |
Source: Real Estate Unlimited LLC #BC8651502 Report a problem | ||
| 7/17/2015 | Price change | $349,000-2.8%$121/sqft |
Source: Real Estate Unlimited LLC #BC8651502 Report a problem | ||
| 6/25/2015 | Price change | $359,000-2.7%$124/sqft |
Source: Real Estate Unlimited LLC #BC8651502 Report a problem | ||
| 5/31/2015 | Listed for sale | $369,000-4.2%$128/sqft |
Source: Real Estate Unlimited LLC #BC8651502 Report a problem | ||
| 8/5/2012 | Listing removed | $385,000$133/sqft |
Source: National Realty #BC7814843 Report a problem | ||
| 6/15/2012 | Price change | $385,000-3.5%$133/sqft |
Source: National Realty #BC7814843 Report a problem | ||
| 5/6/2012 | Price change | $399,000-4.8%$138/sqft |
Source: National Realty #BC7814843 Report a problem | ||
| 4/12/2012 | Listed for sale | $419,000+96.7%$145/sqft |
Source: National Realty #BC7814843 Report a problem | ||
| 10/5/2000 | Sold | $213,000$74/sqft |
Source: Public Record Report a problem | ||
Public tax history
| Year | Property taxes | Tax assessment |
|---|---|---|
| 2025 | $6,438 +28.3% | $442,600 +6.9% |
| 2024 | $5,016 +7.5% | $413,900 +7.5% |
| 2023 | $4,669 +8.1% | $385,200 +8.1% |
| 2022 | $4,321 +3.3% | $356,500 +3.3% |
| 2021 | $4,182 +3.4% | $345,033 +3.4% |
| 2020 | $4,043 +3.6% | $333,567 +3.6% |
| 2019 | $3,904 | $322,100 |
| 2018 | $3,904 | $322,100 |
| 2017 | $3,904 | $322,100 -1.8% |
| 2016 | -- | $327,900 |
| 2015 | -- | $327,900 |
| 2014 | -- | $327,900 -14.8% |
| 2013 | -- | $384,900 |
| 2012 | -- | $384,900 |
| 2011 | -- | $384,900 -25.8% |
| 2010 | -- | $518,720 +11.1% |
| 2009 | -- | $466,902 +12.5% |
| 2008 | -- | $415,086 +14.3% |
| 2007 | -- | $363,270 +15.3% |
| 2006 | -- | $315,072 +18.1% |
| 2005 | -- | $266,876 +22% |
| 2004 | -- | $218,680 +4.1% |
| 2003 | -- | $210,002 +4.3% |
| 2002 | -- | $201,326 +4.5% |
| 2001 | -- | $192,650 |
Find assessor info on the county website
Monthly payment
Est. payment
Payment breakdown
Explore the cost of this home by adjusting the details. Changes won't be saved.Climate risks
Neighborhood: 21117
Nearby schools
Schools provided by the listing agent
- District: Baltimore County Public Schools
Source: Bright MLS. This data may not be complete. We recommend contacting the local school district to confirm school assignments for this home.
- $569,100-- bd2 ba2.4k sqft9265 Harvest Rush Rd, Owings Mills, MD 21117Off Market
- $546,700-- bd3 ba2k sqft9250 Harvest Rush Rd, Owings Mills, MD 21117Off Market
- $600,800-- bd2 ba2.6k sqft9263 Harvest Rush Rd, Owings Mills, MD 21117Off Market
- $554,800-- bd2 ba2.4k sqft9248 Harvest Rush Rd, Owings Mills, MD 21117Off Market
Similar homes
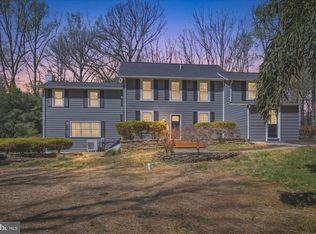
- $599,9993 bd3 ba2.4k sqft10634 Park Heights Ave, Owings Mills, MD 21117For Sale
 MLS ID #MDBC2152534, Jennifer Wolff, Real Estate Professionals, Inc.. Bright MLS
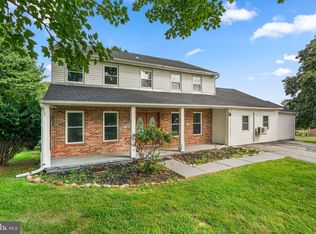
 - $579,0005 bd3 ba3.3k sqft2516 Baublitz Rd, Reisterstown, MD 21136For Sale
 MLS ID #MDBC2174228, Bob Lucido, Keller Williams Lucido Agency. Bright MLS
 - $600,0004 bd4 ba3k sqft3 Dinaden Cir #3, Baltimore, MD 21208For Sale
 MLS ID #MDBC2171816, Marni Sacks, Northrop Realty. Bright MLS
 - $479,9004 bd3 ba2k sqft226 Gwynnbrook Ave, Owings Mills, MD 21117For Sale
 MLS ID #MDBC2169654, Noushin Hesselbein, Redfin Corp. Bright MLS
 - $550,0003 bd3 ba2k sqft1620 Alston Rd, Baltimore, MD 21204For SaleMLS ID #MDBC2166472, Kim Barton, Keller Williams Legacy. Bright MLS
- $600,0003 bd3 ba2.1k sqft320 Melancthon Ave, Lutherville Timonium, MD 21093For SaleMLS ID #MDBC2174576, Brad Cox, Long & Foster Real Estate, Inc.. Bright MLS
- $525,0004 bd2 ba1.9k sqft1600 Dennis Ave, Baltimore, MD 21204For SaleMLS ID #MDBC2174042, Mary Fitzgerald, Cummings & Co. Realtors. Bright MLS
- $619,0005 bd3 ba2.9k sqft3743 Schroeder Ave, Perry Hall, MD 21128For SaleMLS ID #MDBC2176938, Tammy Holtgrefe, Douglas Realty, LLC. Bright MLS
- $525,0003 bd4 ba2.5k sqft17 Huntchase Ct, Baltimore, MD 21209For SaleMLS ID #MDBC2173860, Michael Schiff, EXP Realty, LLC. Bright MLS
- $599,9994 bd2 ba2.5k sqft917 Rambling Dr, Baltimore, MD 21228For SaleMLS ID #MDBC2176074, Ben Love, Revol Real Estate, LLC. Bright MLS
- $500,0005 bd5 ba2.3k sqft1423 School Ln, Lutherville Timonium, MD 21093For SaleMLS ID #MDBC2173214, James Weiskerger, Next Step Realty. Bright MLS
- $449,9004 bd4 ba2k sqft8003 Carlson Ln, Baltimore, MD 21244For SaleMLS ID #MDBC2175934, Barry Hess, Keller Williams Flagship. Bright MLS
- $390,0004 bd3 ba2k sqft9851 Branchleigh Rd, Randallstown, MD 21133For SaleMLS ID #MDBC2177070, Gina Gargeu, Century 21 Downtown. Bright MLS
- $499,9003 bd2 ba1.7k sqftBenjamins Claim, Sykesville, MD 21784For SaleMLS ID #MDCR2037988, Abbas Naeem, Keller Williams Flagship. Bright MLS
- $624,0004 bd3 ba2.5k sqft1 Jacobo Ln, Baltimore, MD 21286For SaleMLS ID #MDBC2168018, Joe French, Realty Directions. Bright MLS
- $599,9993 bd3 ba2.1k sqft106 W Northern Pkwy, Baltimore, MD 21210For SaleMLS ID #MDBA2223124, Anisha Berkley, Cummings & Co. Realtors. Bright MLS
- $575,0005 bd3 ba2.3k sqft3809 Sweet Air Rd, Phoenix, MD 21131For SaleMLS ID #MDBC2173434, Aphy Liebno, Long & Foster Real Estate, Inc.. Bright MLS
- $699,9004 bd4 ba3.6k sqft21 Deep Powder Ct, Woodstock, MD 21163For SaleMLS ID #MDBC2169268, Vanity James, Weichert, Realtors - Integrity Home Team. Bright MLS
- $550,0003 bd4 ba2.6k sqft6103 Buckingham Manor Dr, Baltimore, MD 21210For SaleMLS ID #MDBC2168400, Jeffrey Gaines, Berkshire Hathaway HomeServices Homesale Realty. Bright MLS
- $575,0004 bd3 ba1.7k sqft9305 Angelina Cir, Columbia, MD 21045For SaleMLS ID #MDHW2073522, Ruth Anne Strauss, Hyatt & Company Real Estate, LLC. Bright MLS
