Welcome Home! Beautiful 4 bedroom 3.5 bathroom Colonial Home in highly sought-after Westminster High School pyramid with top rated schools just minutes from 795. High ceilings and lovely chandelier in stunning and large foyer welcomes you to over 3600 sq. feet of finished living space, updated throughout with gorgeous hardwood and tile flooring. Spacious kitchen boasts sleek granite countertops and stainless steel appliances, open area for breakfast table as well as access to deck and yard. Separate living room and formal dining rooms. Large primary bedroom boasts walk-in closet and huge primary bath with stand-up shower, jetted tub, and double vanity. Three comfortably-sized second-floor bedrooms and updated hallway bath upstairs. Downstairs has pellet stove, rec room, full bath with walk-in shower, as well as space for a potential multi-use room, and a walkout to huge, gorgeous yard, perfect for entertaining. MUST SEE!!!
For sale
Price cut: $10K (10/23)
$689,900
1115 Jeffras Ct, Westminster, MD 21157
4beds
3,684sqft
Single Family Residence
Built in 1997
2 Acres Lot
$687,300 Zestimate®
$187/sqft
$4/mo HOA
What's special
Walk-in closetUpdated hallway bath upstairsHigh ceilingsStainless steel appliancesSleek granite countertopsFormal dining roomsLarge primary bedroom
- 60 days
- 882
- 67
Zillow last checked:
Listing updated:
Listed by:
Susan Shterengarts 443-253-8840,
Long & Foster Real Estate, Inc. 410-453-0500
Source: Bright MLS,MLS#: MDCR2037406
Facts & features
Interior
Bedrooms & bathrooms
- Bedrooms: 4
- Bathrooms: 4
- Full bathrooms: 3
- 1/2 bathrooms: 1
- Main level bathrooms: 1
Rooms
- Room types: Living Room, Dining Room, Primary Bedroom, Bedroom 2, Bedroom 3, Bedroom 4, Kitchen, Family Room, Basement, Foyer, Breakfast Room, Other, Full Bath
Primary bedroom
- Features: Flooring - HardWood
- Level: Upper
- Area: 156 Square Feet
- Dimensions: 13 X 12
Bedroom 2
- Features: Flooring - HardWood
- Level: Upper
- Area: 132 Square Feet
- Dimensions: 12 X 11
Bedroom 3
- Features: Flooring - HardWood
- Level: Upper
- Area: 132 Square Feet
- Dimensions: 11 X 12
Bedroom 4
- Features: Flooring - HardWood
- Level: Upper
- Area: 130 Square Feet
- Dimensions: 13 X 10
Basement
- Level: Lower
Breakfast room
- Features: Flooring - Other
- Level: Main
- Area: 135 Square Feet
- Dimensions: 9 X 15
Dining room
- Features: Flooring - HardWood
- Level: Main
- Area: 130 Square Feet
- Dimensions: 13 X 10
Family room
- Features: Flooring - HardWood, Fireplace - Wood Burning
- Level: Main
- Area: 240 Square Feet
- Dimensions: 16 X 15
Family room
- Features: Basement - Partially Finished
- Level: Lower
Foyer
- Features: Flooring - Other
- Level: Main
- Area: 110 Square Feet
- Dimensions: 11 X 10
Other
- Features: Bathroom - Stall Shower
- Level: Lower
Kitchen
- Features: Dining Area, Granite Counters, Flooring - Stone
- Level: Main
- Area: 156 Square Feet
- Dimensions: 13 X 12
Living room
- Features: Flooring - HardWood
- Level: Main
Other
- Level: Unspecified
Other
- Level: Lower
Heating
- Heat Pump, Electric
Cooling
- Ceiling Fan(s), Central Air, Electric
Appliances
- Included: Dishwasher, Microwave, Oven/Range - Electric, Refrigerator, Stainless Steel Appliance(s), Electric Water Heater
- Laundry: Has Laundry, Main Level
Features
- Family Room Off Kitchen, Kitchen - Table Space, Dining Area, Upgraded Countertops, Floor Plan - Traditional, Soaking Tub, Bathroom - Tub Shower, Bathroom - Walk-In Shower, Open Floorplan, Formal/Separate Dining Room, Recessed Lighting, Walk-In Closet(s), Dry Wall
- Flooring: Wood
- Windows: Replacement
- Basement: Rear Entrance,Full,Partially Finished
- Number of fireplaces: 1
- Fireplace features: Glass Doors, Wood Burning, Pellet Stove
Interior area
- Total structure area: 4,908
- Total interior livable area: 3,684 sqft
- Finished area above ground: 2,460
- Finished area below ground: 1,224
Property
Parking
- Total spaces: 2
- Parking features: Inside Entrance, Garage Door Opener, Garage Faces Side, Oversized, Attached
- Attached garage spaces: 2
Accessibility
- Accessibility features: None
Features
- Levels: Two
- Stories: 2
- Patio & porch: Deck
- Exterior features: Play Area
- Pool features: None
- Has spa: Yes
- Spa features: Bath
- Fencing: Partial
- Has view: Yes
- View description: Garden
Lot
- Size: 2 Acres
- Features: Front Yard, Landscaped, Level, No Thru Street, Open Lot, Rear Yard
Details
- Additional structures: Above Grade, Below Grade
- Parcel number: 0704070712
- Zoning: CONSE
- Special conditions: Standard
Construction
Type & style
- Home type: SingleFamily
- Architectural style: Colonial
- Property subtype: Single Family Residence
Materials
- Combination, Brick
- Foundation: Block
- Roof: Asphalt
Condition
- New construction: No
- Year built: 1997
Utilities & green energy
- Sewer: Private Septic Tank
- Water: Private
- Utilities for property: Cable Available, Electricity Available, Phone Available
Community & HOA
Community
- Subdivision: Warren Way
HOA
- Has HOA: Yes
- Amenities included: None
- Services included: None
- HOA fee: $50 annually
- HOA name: WARREN WAY
Location
- Region: Westminster
Financial & listing details
- Price per square foot: $187/sqft
- Tax assessed value: $573,300
- Annual tax amount: $6,345
- Date on market: 8/25/2026
- Listing agreement: Exclusive Right To Sell
- Ownership: Fee Simple
Estimated market value
$687,300
$653,000 - $722,000
$3,718/mo
Price history
| Date | Event | Price |
|---|---|---|
| 10/23/2026 | Price change | $689,900-1.4%$187/sqft |
Source:  Bright MLS #MDCR2037406 Report a problem Bright MLS #MDCR2037406 Report a problem | ||
| 8/31/2026 | Price change | $699,900-2.8%$190/sqft |
Source: Bright MLS #MDCR2037406 Report a problem | ||
| 8/25/2026 | Listed for sale | $719,900-4%$195/sqft |
Source: Bright MLS #MDCR2037406 Report a problem | ||
| 6/25/2026 | Listing removed | $749,900$204/sqft |
Source: Bright MLS #MDCR2032302 Report a problem | ||
| 6/9/2026 | Listed for sale | $749,900$204/sqft |
Source: Bright MLS #MDCR2032302 Report a problem | ||
| 5/6/2026 | Listing removed | $749,900$204/sqft |
Source: Bright MLS #MDCR2032302 Report a problem | ||
| 4/20/2026 | Contingent | $749,900$204/sqft |
Source: Bright MLS #MDCR2032302 Report a problem | ||
| 2/27/2026 | Listed for sale | $749,900+45.6%$204/sqft |
Source: Bright MLS #MDCR2032302 Report a problem | ||
| 4/25/2007 | Sold | $515,000-12.1%$140/sqft |
Source: Public Record Report a problem | ||
| 10/2/2006 | Sold | $586,000+8.5%$159/sqft |
Source: Public Record Report a problem | ||
| 9/7/2005 | Sold | $540,000+132.4%$147/sqft |
Source: Public Record Report a problem | ||
| 6/26/1997 | Sold | $232,400$63/sqft |
Source: Public Record Report a problem | ||
Public tax history
| Year | Property taxes | Tax assessment |
|---|---|---|
| 2026 | $6,538 +3% | $573,300 +3.1% |
| 2025 | $6,345 +6.7% | $556,200 +5.7% |
| 2024 | $5,946 +6% | $526,200 +6% |
| 2023 | $5,607 +6.4% | $496,200 +6.4% |
| 2022 | $5,268 +4.3% | $466,200 +4.3% |
| 2021 | $5,050 +4.5% | $446,900 +4.5% |
| 2020 | $4,832 +4.7% | $427,600 +4.7% |
| 2019 | $4,614 +1.9% | $408,300 +1.9% |
| 2018 | $4,530 +1.9% | $400,867 +1.9% |
| 2017 | $4,446 | $393,433 +1.9% |
| 2016 | -- | $386,000 |
| 2015 | -- | $386,000 |
| 2014 | -- | $386,000 -0.3% |
| 2013 | -- | $387,300 |
| 2012 | -- | $387,300 |
| 2011 | -- | $387,300 -23% |
| 2010 | -- | $502,880 +8.3% |
| 2009 | -- | $464,212 +9.1% |
| 2008 | -- | $425,546 +10% |
| 2007 | -- | $386,880 +12.4% |
| 2006 | -- | $344,076 +14.2% |
| 2005 | -- | $301,273 +16.6% |
| 2004 | -- | $258,470 +4% |
| 2003 | -- | $248,590 +4.1% |
| 2002 | -- | $238,710 +4.3% |
| 2001 | -- | $228,830 |
Find assessor info on the county website
Monthly payment
Est. payment
Payment breakdown
Explore the cost of this home by adjusting the details. Changes won't be saved.Climate risks
Neighborhood: 21157
Nearby schools
Schools provided by the listing agent
- District: Carroll County Public Schools
Source: Bright MLS. This data may not be complete. We recommend contacting the local school district to confirm school assignments for this home.
Similar homes
- $835,0004 bd4 ba3.4k sqft1131 Arnold Rd, Westminster, MD 21157For Sale
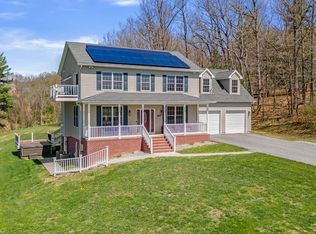
 MLS ID #MDCR2033918, Dan Borowy, Redfin Corp. Bright MLS
 - $699,9004 bd4 ba3k sqft187 Bell Rd, Westminster, MD 21158For Sale
 MLS ID #MDCR2037492, Ginny Rizzo, Long & Foster Real Estate, Inc.. Bright MLS
 - $649,9004 bd4 ba3.4k sqft2055 Manchester Rd, Westminster, MD 21157For Sale
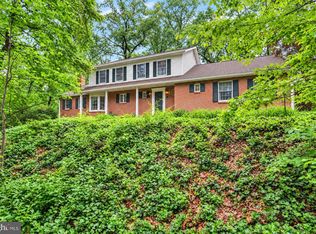 MLS ID #MDCR2034808, Angela Card, RE/MAX Components. Bright MLS
 - $575,0004 bd2 ba3.4k sqft3275 Sykesville Rd, Westminster, MD 21157For Sale
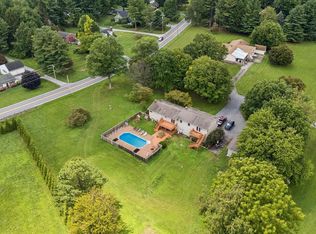 MLS ID #MDCR2036750, Nick Kellar, LPT Realty, LLC. Bright MLS
 - $750,0005 bd5 ba3.6k sqft1672 Thrasher Dr, Finksburg, MD 21048For SaleMLS ID #MDCR2037456, Samrat Behl, Northrop Realty. Bright MLS
- $750,0005 bd3 ba2.8k sqft2055 Misty Meadow Rd, Finksburg, MD 21048For SaleMLS ID #MDCR2036500, Daniel Motz, Berkshire Hathaway HomeServices Homesale Realty. Bright MLS
- $530,5004 bd3 ba2.7k sqft530 Mount Holly Dr, Westminster, MD 21157For SaleMLS ID #MDCR2036936, Grace Cloutier, Berkshire Hathaway HomeServices Homesale Realty. Bright MLS
- $725,0004 bd4 ba3.3k sqftNone Available, Mount Airy, MD 21771For SaleMLS ID #MDCR2035984, Darren Ahearn, RE/MAX Results. Bright MLS
- $519,9005 bd4 ba2.4k sqft105 Warfieldsburg Rd, Westminster, MD 21157For SaleMLS ID #MDCR2036034, Judy Walters, Walters Realty. Bright MLS
- $725,0004 bd4 ba4k sqft2696 Walston Rd, Mount Airy, MD 21771For SaleMLS ID #MDCR2036508, Bob Lucido, Keller Williams Lucido Agency. Bright MLS
- $699,9004 bd4 ba3.6k sqft21 Deep Powder Ct, Woodstock, MD 21163For SaleMLS ID #MDBC2169268, Vanity James, Weichert, Realtors - Integrity Home Team. Bright MLS
- $650,0004 bd3 ba2.6k sqft4036 Roop Rd, New Windsor, MD 21776For SaleMLS ID #MDCR2034090, Lucy Renehan, Berkshire Hathaway HomeServices Homesale Realty. Bright MLS
- $870,0004 bd4 ba3.9k sqft5115 Hodges Rd, Eldersburg, MD 21784For SaleMLS ID #MDCR2034432, Cassandra DeLeon, Compass. Bright MLS
- $750,0004 bd3 ba3k sqft3422 Philips Dr, Pikesville, MD 21208For SaleMLS ID #MDBC2178986, Shannon Smith, Cummings & Co. Realtors. Bright MLS
- $575,0005 bd4 ba2.1k sqft1190 Long Valley Rd, Westminster, MD 21158For SaleMLS ID #MDCR2037166, willy guerra, Douglas Realty, LLC. Bright MLS
- $875,0005 bd4 ba3.3k sqft1050 Streaker Rd, Eldersburg, MD 21784For SaleMLS ID #MDCR2038462, Dawn Friend, Iron Valley Real Estate of Central MD. Bright MLS
- $699,0006 bd5 ba3.5k sqft323 Academy Ave, Reisterstown, MD 21136For SaleMLS ID #MDBC2174772, Harriet Charkatz, Long & Foster Real Estate, Inc.. Bright MLS
- $769,0004 bd3 ba3.3k sqft3797 Akers Dr, Mount Airy, MD 21771For SaleMLS ID #MDCR2036372, Christie Miller, Long & Foster Real Estate, Inc.. Bright MLS
- $725,0005 bd4 ba5.2k sqft8 Deep Powder Ct, Woodstock, MD 21163For SaleMLS ID #MDBC2177700, Kim Flowers, Keller Williams Realty Centre. Bright MLS
- $519,0003 bd2 ba2.1k sqft2862 Lawndale Rd, Finksburg, MD 21048For SaleMLS ID #MDCR2038088, JoAnn Walton, Berkshire Hathaway HomeServices Homesale Realty. Bright MLS
