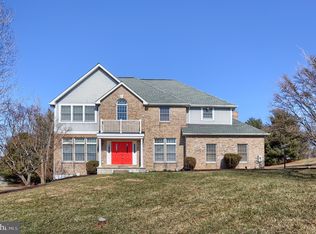
Luxurious Retreat at 8 Deep Powder Court, Woodstock, MD Welcome to this stately colonial residence situated on a private 1.8-acre lot in desirable Woodstock, Maryland, just moments away from the scenic beauty of Patapsco Valley State Park. Showcasing impressive brick architecture, lovely mature landscaping, and an expanse of lush green lawn, this home offers exceptional space both inside and out. Interior Highlights Designed with flexibility and scale in mind, the main home features 5 spacious bedrooms, 3 full bathrooms, and 1 half bath (along with extra full baths catering to multiple levels/guests). The chef-inspired kitchen boasts elegant granite countertops, sleek stainless steel appliances, and double ovens—perfect for meal prep and holiday gatherings. Adjacent to the main living area, a bright four-seasons room offers year-round sunlight and views of the beautiful grounds. For maximum flexibility, the layout includes multiple bonus rooms that can easily be tailored to your lifestyle—ideal for a private home office, fitness studio, music room, additional storage, or even extra bedrooms. Outdoor Living & Entertaining An entertainer’s dream, the outdoor space is second to none: In-ground Swimming Pool: Enjoy private resort-style living all summer long. Multi-Level Decks & Patio: Features both upper and lower decks alongside a ground-level patio, providing ample space for alfresco dining, hosting large gatherings, or relaxing in peace. Combining generous acreage, flexible living spaces, and an unbeatable outdoor setup near prime state park trails, 8 Deep Powder Court is a rare find ready to welcome you home.
For sale
$739,000
8 Deep Powder Ct, Woodstock, MD 21163
5beds
5,250sqft
Single Family Residence
Built in 1992
1.8 Acres Lot
$733,100 Zestimate®
$141/sqft
$8/mo HOA
What's special
Multiple bonus roomsGenerous acreageGround-level patioIn-ground swimming poolLovely mature landscapingImpressive brick architectureMulti-level decks and patio
- 1 day
- 135
- 29
Zillow last checked:
Listing updated:
Listed by:
Kim Flowers 410-818-9391,
Keller Williams Realty Centre 4103120000
Source: Bright MLS,MLS#: MDBC2177700
Facts & features
Interior
Bedrooms & bathrooms
- Bedrooms: 5
- Bathrooms: 4
- Full bathrooms: 3
- 1/2 bathrooms: 1
- Main level bathrooms: 1
- Main level bedrooms: 1
Basement
- Area: 1750
Heating
- Heat Pump, Electric
Cooling
- Central Air, Electric
Appliances
- Included: Electric Water Heater
Features
- Basement: Finished
- Has fireplace: No
Interior area
- Total structure area: 5,250
- Total interior livable area: 5,250 sqft
- Finished area above ground: 3,500
- Finished area below ground: 1,750
Property
Parking
- Total spaces: 2
- Parking features: Inside Entrance, Attached
- Attached garage spaces: 2
Accessibility
- Accessibility features: None
Features
- Levels: Three
- Stories: 3
- Has private pool: Yes
- Pool features: Private
Lot
- Size: 1.8 Acres
Details
- Additional structures: Above Grade, Below Grade
- Parcel number: 04022100008098
- Zoning: R
- Special conditions: Standard
Construction
Type & style
- Home type: SingleFamily
- Architectural style: Colonial
- Property subtype: Single Family Residence
Materials
- Brick Front
- Foundation: Concrete Perimeter
Condition
- New construction: No
- Year built: 1992
Utilities & green energy
- Sewer: Private Septic Tank
- Water: Well
Community & HOA
Community
- Subdivision: Mardella Run
HOA
- Has HOA: Yes
- HOA fee: $100 annually
Location
- Region: Woodstock
Financial & listing details
- Price per square foot: $141/sqft
- Tax assessed value: $577,633
- Annual tax amount: $7,001
- Date on market: 10/2/2026
- Listing agreement: Exclusive Right To Sell
- Ownership: Fee Simple
Estimated market value
$733,100
$696,000 - $770,000
$4,855/mo
Price history
| Date | Event | Price |
|---|---|---|
| 10/2/2026 | Listed for sale | $739,000$141/sqft |
Source:  Bright MLS #MDBC2177700 Report a problem Bright MLS #MDBC2177700 Report a problem | ||
Public tax history
| Year | Property taxes | Tax assessment |
|---|---|---|
| 2026 | $6,652 +4.3% | $577,633 +7.2% |
| 2025 | $6,380 +5.3% | $538,667 +7.8% |
| 2024 | $6,056 +1.2% | $499,700 +1.2% |
| 2023 | $5,982 +1.3% | $493,533 -1.2% |
| 2022 | $5,907 +1.3% | $499,700 +3.8% |
| 2021 | $5,832 +4% | $481,200 +4% |
| 2020 | $5,610 +4.1% | $462,900 -3.8% |
| 2019 | $5,389 +4.3% | $481,200 +12.9% |
| 2018 | $5,167 | $426,300 |
| 2017 | $5,167 -1.8% | $426,300 |
| 2016 | $5,261 | $426,300 -1.3% |
| 2015 | $5,261 | $431,800 |
| 2014 | $5,261 | $431,800 |
| 2013 | -- | $431,800 -19.5% |
| 2012 | -- | $536,500 |
| 2011 | -- | $536,500 |
| 2010 | -- | $536,500 -15% |
| 2009 | -- | $631,320 +16.3% |
| 2008 | -- | $542,712 +19.5% |
| 2007 | -- | $454,106 +24.2% |
| 2006 | -- | $365,500 +4.3% |
| 2005 | -- | $350,470 +4.5% |
| 2004 | -- | $335,440 +4.7% |
| 2003 | -- | $320,410 +3.7% |
| 2002 | -- | $309,060 +3.8% |
| 2001 | -- | $297,710 |
Find assessor info on the county website
Monthly payment
Est. payment
Payment breakdown
Explore the cost of this home by adjusting the details. Changes won't be saved.Climate risks
Neighborhood: 21163
Nearby schools
Schools provided by the listing agent
- District: Baltimore County Public Schools
Source: Bright MLS. This data may not be complete. We recommend contacting the local school district to confirm school assignments for this home.
Similar homes
- $785,0005 bd4 ba4.6k sqft19 Deep Powder Ct, Woodstock, MD 21163For Sale
 MLS ID #MDBC2176926, John Koenig, Keller Williams Realty Centre. Bright MLS
 - $699,9004 bd4 ba3.6k sqft21 Deep Powder Ct, Woodstock, MD 21163For Sale
 MLS ID #MDBC2169268, Vanity James, Weichert, Realtors - Integrity Home Team. Bright MLS
 - $725,0004 bd4 ba4.9k sqft9220 Amber Oaks Way, Owings Mills, MD 21117For Sale
 MLS ID #MDBC2173334, Bob Lucido, Keller Williams Lucido Agency. Bright MLS
 - $830,0004 bd5 ba5.3k sqftPatapsco Homeowners Assoc, Woodstock, MD 21163For Sale
 MLS ID #MDBC2170074, Ruth Anne Strauss, Hyatt & Company Real Estate, LLC. Bright MLS
 - $900,0006 bd3 ba5.6k sqft2903 Ridge Rd, Windsor Mill, MD 21244For SaleMLS ID #MDBC2176832, Pat Komiske, Northrop Realty. Bright MLS
- $650,0005 bd4 ba3.2k sqft9537 Whitehurst Dr, Owings Mills, MD 21117For SaleMLS ID #MDBC2171108, Matt Rhine, Keller Williams Legacy. Bright MLS
- $795,0004 bd4 ba3.2k sqft926 Nicodemus Rd, Reisterstown, MD 21136For SaleMLS ID #MDBC2176134, Krissy Doherty, Northrop Realty. Bright MLS
- $798,5005 bd4 ba3.2k sqft1249 Marriottsville Rd, Marriottsville, MD 21104For SaleMLS ID #MDHW2071768, Rachel Orozco, Hyatt & Company Real Estate, LLC. Bright MLS
- $775,0004 bd5 ba5.9k sqft1136 Saffell Rd, Reisterstown, MD 21136For SaleMLS ID #MDBC2174364, Marc Cormier, Berkshire Hathaway HomeServices PenFed Realty. Bright MLS
- $799,9005 bd4 ba3.4k sqft800 Berrymans Ln, Reisterstown, MD 21136For SaleMLS ID #MDBC2175662, Chris Cooke, Berkshire Hathaway HomeServices Homesale Realty. Bright MLS
- $685,0003 bd3 ba4.6k sqftCobblestone, Pikesville, MD 21208For SaleMLS ID #MDBC2176788, Michael Schiff, EXP Realty, LLC. Bright MLS
- $850,0004 bd5 ba5.2k sqft822 Queens Park Dr, Owings Mills, MD 21117For SaleMLS ID #MDBC2151316, Sam Bruck, Northrop Realty. Bright MLS
- $899,9995 bd4 ba4.4k sqft7012 Wellington Dr, Marriottsville, MD 21104For SaleMLS ID #MDCR2037046, Rob Carter, Douglas Realty, LLC. Bright MLS
- $735,0004 bd3 ba2.9k sqft9387 Paulskirk Dr, Ellicott City, MD 21042For SaleMLS ID #MDHW2074050, Anne Cristaldi, Long & Foster Real Estate, Inc.. Bright MLS
- $949,9004 bd4 ba3.4k sqft8208 Michaels Rdg, Ellicott City, MD 21043For SaleMLS ID #MDHW2074466, Bryan Bartlett, Compass. Bright MLS
- $599,9995 bd4 ba3.5k sqft9737 Eustice Rd, Randallstown, MD 21133For SaleMLS ID #MDBC2171430, Gary Williams, Long & Foster Real Estate, Inc.. Bright MLS
- $750,0004 bd3 ba3.1k sqft9002 Manordale Rd, Ellicott City, MD 21042For SaleMLS ID #MDHW2073282, Greg Kinnear, RE/MAX Advantage Realty. Bright MLS
- $508,0005 bd4 ba2.9k sqft9809 Tolworth Cir, Randallstown, MD 21133For SaleMLS ID #MDBC2176988, ola akinpelu, EXP Realty, LLC. Bright MLS
