This isn't just a home, itts an uncommon opportunity to build wealth through real estate. This unique home offers 5 bedrooms and 4 full bathrooms with an additional room suitable for a home office or another bedroom. Nestled in the serene enclave of The Woodlands, this stunning Colonial-style residence has been thoughtfully renovated in 2022, blending timeless elegance with modern luxury. Spanning over 2,100 square feet, this home offers an inviting atmosphere that is perfect for both relaxation and entertaining. As you step inside, you are greeted by a warm and welcoming foyer that leads to a spacious family room, where natural light dances across the rich wood floors. The open floor plan seamlessly connects the family room to the kitchen, creating an ideal space for gatherings. The kitchen is a chef's dream, featuring high-end appliances including a gas oven/range, dishwasher, and refrigerator, all designed to elevate your culinary experience. The kitchen also boasts a charming table space, perfect for casual meals or morning coffee. Each of the five bedrooms offers a tranquil retreat, with the primary suite featuring an en-suite bath that promises a spa-like experience. The bathrooms have been meticulously updated, showcasing modern fixtures and finishes that enhance the overall aesthetic of the home. Cozy up in the family room by the brick fireplace, a focal point that adds warmth and character to the space. Energy-efficient windows throughout the home not only provide ample natural light but also contribute to a comfortable living environment year-round. The outdoor space, while not featuring a pool, offers a generous 0.28-acre lot, providing plenty of room for outdoor activities or gardening. The paved driveway ensures easy access and ample parking for guests. This home is not just a residence; it's a lifestyle. With its blend of classic charm and contemporary updates, it invites you to create lasting memories in a space that feels both luxurious and comfortable. Experience the perfect balance of elegance and functionality in this exquisite property, where every detail has been curated for your enjoyment.
For sale
$508,000
9809 Tolworth Cir, Randallstown, MD 21133
5beds
2,957sqft
Single Family Residence
Built in 1969
0.28 Acres Lot
$-- Zestimate®
$172/sqft
$-- HOA
What's special
Warm and welcoming foyerSpacious family room
- 26 days
- 491
- 38
Zillow last checked:
Listing updated:
Listed by:
ola akinpelu 443-653-7407,
EXP Realty, LLC 8888607369
Source: Bright MLS,MLS#: MDBC2176988
Facts & features
Interior
Bedrooms & bathrooms
- Bedrooms: 5
- Bathrooms: 4
- Full bathrooms: 4
- Main level bathrooms: 2
- Main level bedrooms: 1
Basement
- Area: 247
Heating
- Forced Air, Natural Gas
Cooling
- Central Air, Electric
Appliances
- Included: Dishwasher, Disposal, Dryer, Exhaust Fan, Ice Maker, Microwave, Oven/Range - Gas, Refrigerator, Washer, Gas Water Heater
- Laundry: Has Laundry
Features
- Ceiling Fan(s), Crown Molding, Family Room Off Kitchen, Floor Plan - Traditional, Formal/Separate Dining Room, Kitchen - Table Space, Primary Bath(s)
- Flooring: Carpet, Wood
- Doors: Storm Door(s)
- Windows: Energy Efficient
- Basement: Other
- Number of fireplaces: 1
- Fireplace features: Brick, Wood Burning
Interior area
- Total structure area: 3,204
- Total interior livable area: 2,957 sqft
- Finished area above ground: 2,957
- Finished area below ground: 0
Property
Parking
- Parking features: Driveway
- Has uncovered spaces: Yes
Accessibility
- Accessibility features: None
Features
- Levels: Three and One Half
- Stories: 3.5
- Pool features: None
Lot
- Size: 0.28 Acres
- Dimensions: 1.00 x
Details
- Additional structures: Above Grade, Below Grade
- Parcel number: 04020207582830
- Zoning: DR5.5
- Zoning description: Residential
- Special conditions: Standard
Construction
Type & style
- Home type: SingleFamily
- Architectural style: Colonial
- Property subtype: Single Family Residence
Materials
- Brick
- Foundation: Brick/Mortar
Condition
- New construction: No
- Year built: 1969
- Major remodel year: 2022
Utilities & green energy
- Sewer: Public Sewer
- Water: Public
Community & HOA
Community
- Subdivision: The Woodlands
HOA
- Has HOA: No
Location
- Region: Randallstown
Financial & listing details
- Price per square foot: $172/sqft
- Tax assessed value: $226,200
- Annual tax amount: $3,457
- Date on market: 9/25/2026
- Listing agreement: Exclusive Right To Sell
- Listing terms: Conventional,FHA,VA Loan,Cash
- Ownership: Fee Simple
Estimated market value
Not available
Estimated sales range
Not available
Not available
Price history
| Date | Event | Price |
|---|---|---|
| 9/25/2026 | Listed for sale | $508,000+2%$172/sqft |
Source:  Bright MLS #MDBC2176988 Report a problem | ||
| 4/1/2026 | Listing removed | $497,999$168/sqft |
Source: eXp Realty #MDBC2155032 Report a problem | ||
| 3/27/2026 | Price change | $497,999-5.1%$168/sqft |
Source: Bright MLS #MDBC2155032 Report a problem | ||
| 3/16/2026 | Listed for sale | $524,999+56.7%$178/sqft |
Source: Bright MLS #MDBC2155032 Report a problem | ||
| 7/30/2021 | Sold | $335,000+11.7%$113/sqft |
Source: Bright MLS #MDBC528394 Report a problem | ||
| 6/28/2021 | Pending sale | $299,900$101/sqft |
Source: Bright MLS #MDBC528394 Report a problem | ||
| 6/27/2021 | Listing removed | $299,900$101/sqft |
Source: Bright MLS #MDBC528394 Report a problem | ||
| 6/21/2021 | Listed for sale | $299,900$101/sqft |
Source: Bright MLS #MDBC528394 Report a problem | ||
Public tax history
| Year | Property taxes | Tax assessment |
|---|---|---|
| 2026 | $4,674 +9% | $334,633 +10.9% |
| 2025 | $4,289 +31.5% | $301,867 +12.2% |
| 2024 | $3,261 +5.6% | $269,100 +5.6% |
| 2023 | $3,088 +5.9% | $254,800 -5.3% |
| 2022 | $2,915 +6.3% | $269,100 +19% |
| 2021 | $2,742 +1.7% | $226,200 +1.7% |
| 2020 | $2,696 +1.7% | $222,433 -1.7% |
| 2019 | $2,650 +1.8% | $226,200 +5.3% |
| 2018 | $2,605 +7.2% | $214,900 +7.2% |
| 2017 | $2,430 +0.4% | $200,467 +7.8% |
| 2016 | $2,419 | $186,033 +8.4% |
| 2015 | $2,419 | $171,600 |
| 2014 | $2,419 | $171,600 |
| 2013 | -- | $171,600 -19.7% |
| 2012 | -- | $213,600 |
| 2011 | -- | $213,600 |
| 2010 | -- | $213,600 -23.8% |
| 2009 | -- | $280,390 +19.9% |
| 2008 | -- | $233,880 +24.8% |
| 2007 | -- | $187,370 +33% |
| 2006 | -- | $140,860 +3.3% |
| 2005 | -- | $136,332 +3.4% |
| 2004 | -- | $131,806 +3.6% |
| 2003 | -- | $127,280 +1.3% |
| 2002 | -- | $125,670 +1.3% |
| 2001 | -- | $124,060 |
Find assessor info on the county website
Monthly payment
Est. payment
Payment breakdown
Explore the cost of this home by adjusting the details. Changes won't be saved.Climate risks
Neighborhood: 21133
Nearby schools
Schools provided by the listing agent
- District: Baltimore County Public Schools
Source: Bright MLS. This data may not be complete. We recommend contacting the local school district to confirm school assignments for this home.
- $344,800-- bd2 ba2.1k sqft9811 Tolworth Cir, Randallstown, MD 21133Off Market
- $327,7004 bd3 ba1.8k sqft9318 Tolworth Circle, Randallstown, MD 21133Off Market
- $352,4004 bd2 ba1.7k sqft9808 Tolworth Cir, Randallstown, MD 21133Off Market

- $336,400-- bd2 ba2k sqft9810 Tolworth Cir, Randallstown, MD 21133Off Market
Similar homes
- $495,0003 bd4 ba3.2k sqft9621 Mendoza Rd, Randallstown, MD 21133For Sale

 MLS ID #MDBC2175092, Charles Ravenell, Coldwell Banker Realty. Bright MLS
- $395,0004 bd3 ba2.3k sqft8 Geier Ct, Randallstown, MD 21133For Sale
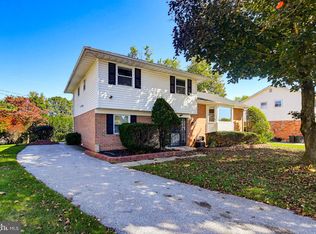 MLS ID #MDBC2177164, Pat Davis, RE/MAX Realty Group. Bright MLS
- $365,0004 bd2 ba1.7k sqft4044 Carthage Rd, Randallstown, MD 21133For Sale
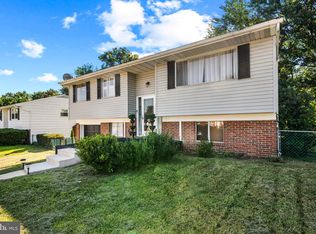 MLS ID #MDBC2175704, Hope Mims, NextHome Mims Realty Group. Bright MLS
- $525,0003 bd2 ba2.1k sqft6153 Forest Ln, Eldersburg, MD 21784For Sale
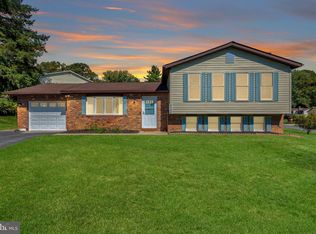 MLS ID #MDCR2038214, Tammy Brill, RE/MAX Executive. Bright MLS
- $699,9004 bd4 ba3.6k sqft21 Deep Powder Ct, Woodstock, MD 21163For SaleMLS ID #MDBC2169268, Vanity James, Weichert, Realtors - Integrity Home Team. Bright MLS
- $635,0005 bd3 ba3.3k sqft76 Featherbed Ln, Owings Mills, MD 21117For SaleMLS ID #MDBC2177162, Bob Lucido, Keller Williams Lucido Agency. Bright MLS
- $545,0004 bd4 ba2.8k sqft6 Edge Springs Ct, Catonsville, MD 21228For SaleMLS ID #MDBC2172646, Bryan Carnaggio, Redfin Corp. Bright MLS
- $469,0004 bd3 ba2.1k sqft2 Harrod Ct, Reisterstown, MD 21136For SaleMLS ID #MDBC2178276, Maud Shields, Smart Realty, LLC. Bright MLS
- $577,0003 bd3 ba2.1k sqft6419 Hickory Ln, Sykesville, MD 21784For SaleMLS ID #MDCR2038014, Becky Hahn, Long & Foster Real Estate, Inc.. Bright MLS
- $724,9004 bd3 ba4.2k sqft9713 Slalom Run Dr, Woodstock, MD 21163For SaleMLS ID #MDBC2172108, Dominique D'Amico Drummond, Monument Sotheby's International Realty. Bright MLS
- $385,0003 bd4 ba1.5k sqft9309 Silver Charm Dr, Randallstown, MD 21133For SaleMLS ID #MDBC2174934, William M Savage, Keller Williams Legacy. Bright MLS
- $489,0006 bd3 ba2.4k sqft5919 Winner Ave, Baltimore, MD 21215For SaleMLS ID #MDBA2211122, Debbie Finkelstein, RE/MAX Premier Associates. Bright MLS
- $425,0004 bd3 ba3.2k sqft4000 Kathland Ave, Baltimore, MD 21207For SaleMLS ID #MDBA2233640, Courtney Chase, Redfin Corp. Bright MLS
- $495,0004 bd3 ba2.6k sqft9909 Middle Mill Dr #19, Owings Mills, MD 21117For SaleMLS ID #MDBC2175600, Steven Paxton, Keller Williams Gateway LLC. Bright MLS
- $459,0004 bd2 ba1.5k sqft1702 Gemini Dr, Sykesville, MD 21784For SaleMLS ID #MDCR2037876, Patti Hittel, Blue Crab Real Estate, LLC. Bright MLS
- $450,0003 bd3 ba1.7k sqft6414 Locust Ln, Sykesville, MD 21784For SaleMLS ID #MDCR2037634, Bradley Knauss, Cummings & Co. Realtors. Bright MLS
- $495,0004 bd4 ba3.2k sqft5002 Ashmans Hope, Baltimore, MD 21207For SaleMLS ID #MDBA2234124, Deborah Willis, Weichert Realtors - McKenna & Vane. Bright MLS
- $385,0004 bd2 ba1.8k sqft216 Mysticwood Rd, Reisterstown, MD 21136For SaleMLS ID #MDBC2177638, Jennifer Bayne, Long & Foster Real Estate, Inc.. Bright MLS
- $499,0003 bd2 ba1.7k sqft3502 Pleasant Plains Dr, Reisterstown, MD 21136For SaleMLS ID #MDCR2035964, Lee Moreno, Coldwell Banker Realty. Bright MLS
- $575,0004 bd2 ba3.4k sqft3275 Sykesville Rd, Westminster, MD 21157For SaleMLS ID #MDCR2036750, Nick Kellar, LPT Realty, LLC. Bright MLS
