Welcome to 3212 Ridgeway Pl, a charming retreat tucked away in the heart of Windsor Mill! This 4-bedroom, 3.5-bathroom home offers the perfect blend of modern updates and timeless charm. Step inside to discover a sunlit living space with a cozy fireplace that invites you to unwind and relax. The unique kitchen is the true heart of the home, featuring a sleek spacious design, stainless steel appliances, and ample cabinetry—perfect for whipping up your favorite meals or hosting friends and family. The primary suite is your private escape, complete with a spa-like en-suite bath equipped with his and hers sinks and whirlpool tub, and walk-in closet. Need flexibility? The finished lower level offers endless possibilities—a rec room, home gym, or even a guest suite – equipped with a walk-in closet AND storage room! Outside, the backyard is an entertainer’s dream. Between the deck that extends the breadth of the home and the patio below, there is no shortage for where you can enjoy a sizzle on the grill, a steamy coffee in the morning, and laughs with your favorite people. This home ensures peace while keeping you connected to the world around you. With convenient access to major highways, shopping, dining, and parks, you’ll love being close to it all. Don’t miss the chance to make 3212 Ridgeway Pl your new home sweet home! Schedule your private tour today and let this gem win your heart.
For sale
$575,000
3212 Ridgeway Pl, Baltimore, MD 21244
5beds
2,240sqft
Single Family Residence
Built in 2011
6,562 Square Feet Lot
$572,200 Zestimate®
$257/sqft
$77/mo HOA
What's special
Storage roomCozy fireplaceFinished lower levelRec roomGuest suiteSleek spacious designPatio below
- 151 days
- 598
- 37
Zillow last checked:
Listing updated:
Listed by:
Kalonji Foreman 202-910-8831,
Compass (301) 298-1001
Source: Bright MLS,MLS#: MDBC2156710
Facts & features
Interior
Bedrooms & bathrooms
- Bedrooms: 5
- Bathrooms: 4
- Full bathrooms: 3
- 1/2 bathrooms: 1
- Main level bathrooms: 1
Basement
- Area: 1092
Heating
- Forced Air, Natural Gas
Cooling
- Other, Electric
Appliances
- Included: Dishwasher, Dryer, Microwave, Oven/Range - Gas, Stainless Steel Appliance(s), Washer, Freezer, Electric Water Heater
Features
- Ceiling Fan(s), Walk-In Closet(s)
- Flooring: Carpet
- Basement: Finished
- Number of fireplaces: 1
Interior area
- Total structure area: 3,332
- Total interior livable area: 2,240 sqft
- Finished area above ground: 2,240
Property
Parking
- Total spaces: 4
- Parking features: Garage Faces Front, Garage Door Opener, Attached, Driveway
- Attached garage spaces: 2
- Uncovered spaces: 2
Accessibility
- Accessibility features: None
Features
- Levels: Three
- Stories: 3
- Patio & porch: Patio, Deck
- Pool features: None
- Has spa: Yes
- Spa features: Bath
Lot
- Size: 6,562 Square Feet
Details
- Additional structures: Above Grade, Below Grade
- Parcel number: 04022500000872
- Zoning: RESIDENTIAL
- Special conditions: Standard
Construction
Type & style
- Home type: SingleFamily
- Architectural style: Colonial
- Property subtype: Single Family Residence
Materials
- Brick, Stone
- Foundation: Other
Condition
- New construction: No
- Year built: 2011
Utilities & green energy
- Sewer: Public Sewer
- Water: Public
Community & HOA
Community
- Security: Security System
- Subdivision: Rolling Oaks
HOA
- Has HOA: Yes
- HOA fee: $77 monthly
Location
- Region: Baltimore
Financial & listing details
- Price per square foot: $257/sqft
- Tax assessed value: $436,200
- Annual tax amount: $4,881
- Date on market: 4/24/2026
- Listing agreement: Exclusive Agency
- Ownership: Fee Simple
Estimated market value
$572,200
$544,000 - $601,000
$3,303/mo
Price history
| Date | Event | Price |
|---|---|---|
| 7/29/2026 | Listed for sale | $575,000-2.5%$257/sqft |
Source:  Bright MLS #MDBC2156710 Report a problem Bright MLS #MDBC2156710 Report a problem | ||
| 6/11/2026 | Listing removed | $589,900$263/sqft |
Source: Bright MLS #MDBC2156710 Report a problem | ||
| 5/14/2026 | Price change | $589,900-1.7%$263/sqft |
Source: Bright MLS #MDBC2156710 Report a problem | ||
| 4/24/2026 | Listed for sale | $599,900+80.8%$268/sqft |
Source: Bright MLS #MDBC2156710 Report a problem | ||
| 4/15/2011 | Sold | $331,865+151.5%$148/sqft |
Source: Public Record Report a problem | ||
| 10/13/2010 | Sold | $131,950$59/sqft |
Source: Public Record Report a problem | ||
Public tax history
| Year | Property taxes | Tax assessment |
|---|---|---|
| 2025 | $5,172 +15.6% | $402,700 +9.1% |
| 2024 | $4,475 +1.2% | $369,200 +1.2% |
| 2023 | $4,423 +1.2% | $364,967 -1.1% |
| 2022 | $4,372 +1.2% | $369,200 +3.6% |
| 2021 | $4,321 +7.9% | $356,500 +7.9% |
| 2020 | $4,004 +8.6% | $330,367 -7.3% |
| 2019 | $3,687 +9.4% | $356,500 +28.2% |
| 2018 | $3,371 +1.4% | $278,100 +1.4% |
| 2017 | $3,322 -12.9% | $274,133 +1.5% |
| 2016 | $3,813 | $270,167 +1.5% |
| 2015 | $3,813 | $266,200 |
| 2014 | $3,813 | $266,200 |
| 2013 | -- | $266,200 -11.6% |
| 2012 | -- | $301,000 |
| 2011 | -- | $301,000 +283.4% |
| 2010 | -- | $78,500 -0.1% |
| 2009 | -- | $78,560 +17.4% |
| 2008 | -- | $66,892 +21.1% |
| 2007 | -- | $55,226 |
Find assessor info on the county website
Monthly payment
Est. payment
Payment breakdown
Explore the cost of this home by adjusting the details. Changes won't be saved.Climate risks
Neighborhood: 21244
Nearby schools
Schools provided by the listing agent
- District: Baltimore County Public Schools
Source: Bright MLS. This data may not be complete. We recommend contacting the local school district to confirm school assignments for this home.
Similar homes
- $575,0003 bd3 ba2.1k sqft706 W Old Liberty Rd, Sykesville, MD 21784For Sale
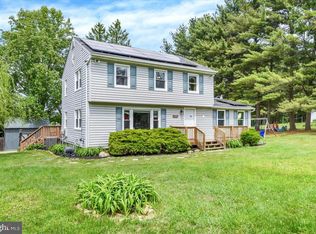
 MLS ID #MDCR2037978, Dan Toth, EXP Realty, LLC. Bright MLS
 - $575,0003 bd3 ba1.7k sqft1214 Riverside Dr, Baltimore, MD 21226For Sale
 MLS ID #MDAA2155560, Donna Wisniewski, Long & Foster Real Estate, Inc.. Bright MLS
 - $499,5003 bd4 ba1.7k sqft2094 Streamway Ct, Baltimore, MD 21207For Sale
 MLS ID #MDBC2172694, Wayne Davis, United Real Estate Executives. Bright MLS
 - $600,0003 bd4 ba2k sqft8866 Montjoy Pl, Ellicott City, MD 21043For Sale
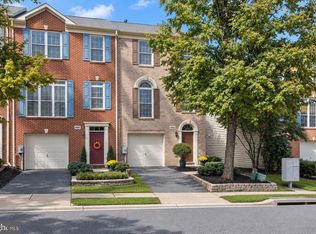 MLS ID #MDHW2074268, Creig Northrop, Northrop Realty. Bright MLS
 - $624,9003 bd4 ba1.1k sqft8615 Ridge Rd, Ellicott City, MD 21043For SaleMLS ID #MDHW2068092, Trent Gladstone, The KW Collective. Bright MLS
- $649,9004 bd3 ba2.1k sqft6203 Groveland Rd, Linthicum, MD 21090For SaleMLS ID #MDAA2155322, Shane Principio, Hyatt & Company Real Estate, LLC. Bright MLS
- $530,0004 bd4 ba1.9k sqft5707 Goldfinch Ct, Ellicott City, MD 21043For SaleMLS ID #MDHW2073940, Dan Borowy, Redfin Corp. Bright MLS
- $424,9004 bd4 ba2.4k sqft4400 Scarlet Oak Ln, Baltimore, MD 21229For SaleMLS ID #MDBA2229130, Shayna Fastovsky, Coldwell Banker Realty. Bright MLS
- $519,9504 bd2 ba1.9k sqft1906 Suffolk Rd, Finksburg, MD 21048For SaleMLS ID #MDCR2037352, Gene Drubetskoy, EXP Realty, LLC. Bright MLS
- $510,0003 bd3 ba1.7k sqft7065 Melstone Valley Way, Marriottsville, MD 21104For SaleMLS ID #MDCR2037784, Joe Bird, Red Cedar Real Estate, LLC. Bright MLS
- $569,0004 bd3 ba2.7k sqft15515 Straughn Dr, Laurel, MD 20707For SaleMLS ID #MDPG2216698, Kevin Toston, Fairfax Realty Premier. Bright MLS
- $525,0003 bd4 ba2.8k sqft9115 Topwood Ct, Baltimore, MD 21234For SaleMLS ID #MDBC2172220, Dara Lewis, The Pinnacle Real Estate Co.. Bright MLS
- $797,5006 bd4 ba2.5k sqft2420 Stratton Dr, Marriottsville, MD 21104For SaleMLS ID #MDCR2036816, Juna Korreta, Monument Sotheby's International Realty. Bright MLS
- $570,0003 bd4 ba2.2k sqft81 W Virginia Ave, Severn, MD 21144For SaleMLS ID #MDAA2151086, Will Stein, Compass. Bright MLS
- $650,0005 bd4 ba2.1k sqft7614 Stratfield Ln, Laurel, MD 20707For SaleMLS ID #MDPG2215506, Tamika Johnson, RE/MAX United Real Estate. Bright MLS
- $560,0004 bd3 ba2.7k sqft8100 Huntmaster Ct, Glen Burnie, MD 21061For SaleMLS ID #MDAA2154210, Angela Simmons, CENTURY 21 New Millennium. Bright MLS
- $550,0003 bd3 ba2.4k sqft4179 Lotus Cir #57, Ellicott City, MD 21043For SaleMLS ID #MDHW2065808, Bob Lucido, Keller Williams Lucido Agency. Bright MLS
- $335,0004 bd2 ba2.3k sqft4409 Kathland Ave, Baltimore, MD 21207For SaleMLS ID #MDBA2225966, BRENDA WELLS, United Real Estate Executives. Bright MLS
- $535,0004 bd3 ba2.6k sqft1771 Bennett Pl, Severn, MD 21144For SaleMLS ID #MDAA2154472, Tammy Brill, RE/MAX Executive. Bright MLS
- $519,9003 bd3 ba1.4k sqft1691 Brimfield Cir, Sykesville, MD 21784For SaleMLS ID #MDCR2036628, Galen Roop, Cummings & Co. Realtors. Bright MLS
