Welcome to your dream home in the Rolling Oaks community! This meticulously maintained split-foyer sits perfectly at the end of a cul-de-sac and backs to serene woods, offering the ideal blend of modern updates and natural privacy. Step upstairs to an inviting main level featuring beautiful laminated wood plank flooring that flows throughout the living areas. The spacious living room serves as the heart of the home, highlighted by a stunning stone accent wall with a sleek electric fireplace. Host formal dinners in the separate dining area, which provides seamless access to a premium 6-year-old composite deck. This outdoor oasis faces the private wooded backdrop, making it the perfect spot for quiet morning coffee or evening entertaining. The kitchen is designed for both style and function, boasting stainless steel appliances, recessed lighting, ceramic backsplash, and durable solid-surface countertops, with enough space for a small breakfast table. All three spacious bedrooms are conveniently located on the main level, each equipped with a ceiling fan for year-round comfort. The primary suite features a private, attached ensuite bathroom, while the additional bedrooms share a full hall bath finished with classic ceramic tile. The expansive lower level offers incredible versatility, featuring luxury vinyl plank (LVP) flooring in the recreation area, crown molding, and an additional accent wall. This space provides direct access to the backyard and wooded views. You’ll also find a convenient half bath with ceramic flooring and a dedicated utility room with laundry. The two-car attached garage is currently being enjoyed as a game room but can easily be converted back by the new homeowner. Outside, the property features a driveway that accommodates two cars, access to visitor parking, a storage shed, and a new roof installed in 2022 for peace of mind. Located just minutes from major shopping and main thoroughfares, this home offers the perfect balance of seclusion and convenience. Schedule your tour today!
For sale
$435,000
60 Six Point Ct, Baltimore, MD 21244
3beds
1,989sqft
Single Family Residence
Built in 2003
4,356 Square Feet Lot
$434,300 Zestimate®
$219/sqft
$43/mo HOA
What's special
Sleek electric fireplaceStunning stone accent wallBacks to serene woodsTwo-car attached garageMeticulously maintained split-foyerRecessed lightingCrown molding
- --
- on Zillow
- 117
- views
- 10
- saves
Zillow last checked:
Listing updated:
Listed by:
Syreeta Saunders- Keys 240-842-0315,
Epique Realty 8888933537
Source: Bright MLS,MLS#: MDBC2180028
Facts & features
Interior
Bedrooms & bathrooms
- Bedrooms: 3
- Bathrooms: 3
- Full bathrooms: 2
- 1/2 bathrooms: 1
- Main level bathrooms: 2
- Main level bedrooms: 3
Rooms
- Room types: Living Room, Dining Room, Primary Bedroom, Bedroom 2, Bedroom 3, Kitchen, Basement, Bathroom 2, Primary Bathroom
Primary bedroom
- Features: Ceiling Fan(s), Flooring - Laminate Plank, Attached Bathroom
- Level: Main
Bedroom 2
- Features: Flooring - Laminate Plank, Ceiling Fan(s)
- Level: Main
Bedroom 3
- Features: Ceiling Fan(s), Flooring - Laminate Plank
- Level: Main
Primary bathroom
- Features: Bathroom - Tub Shower, Double Sink, Flooring - Ceramic Tile
- Level: Main
Bathroom 2
- Features: Flooring - Ceramic Tile, Lighting - Ceiling
- Level: Main
Basement
- Features: Basement - Finished, Ceiling Fan(s), Lighting - Ceiling, Track Lighting, Flooring - Luxury Vinyl Plank, Crown Molding
- Level: Lower
Dining room
- Features: Flooring - Laminate Plank, Lighting - Ceiling
- Level: Main
Kitchen
- Features: Countertop(s) - Solid Surface, Flooring - Laminate Plank, Recessed Lighting, Pantry, Kitchen - Gas Cooking, Cathedral/Vaulted Ceiling
- Level: Main
Living room
- Features: Flooring - Laminate Plank, Fireplace - Electric, Cathedral/Vaulted Ceiling
- Level: Main
Heating
- Forced Air, Natural Gas
Cooling
- Central Air, Electric
Appliances
- Included: Dishwasher, Disposal, Dryer, Exhaust Fan, Refrigerator, Cooktop, Washer, Water Heater, Stainless Steel Appliance(s), Microwave, Gas Water Heater
- Laundry: In Basement, Has Laundry
Features
- Bathroom - Tub Shower, Ceiling Fan(s), Combination Kitchen/Dining, Crown Molding, Floor Plan - Traditional, Kitchen - Galley, Primary Bath(s), Pantry, Recessed Lighting
- Flooring: Luxury Vinyl, Laminate
- Basement: Partial
- Number of fireplaces: 1
- Fireplace features: Electric
Interior area
- Total structure area: 1,989
- Total interior livable area: 1,989 sqft
- Finished area above ground: 1,300
- Finished area below ground: 689
Property
Parking
- Total spaces: 4
- Parking features: Garage Faces Front, Unassigned, Attached, Driveway, Off Street
- Attached garage spaces: 2
- Uncovered spaces: 2
Accessibility
- Accessibility features: Other
Features
- Levels: Split Foyer,Two
- Stories: 2
- Pool features: None
Lot
- Size: 4,356 Square Feet
Details
- Additional structures: Above Grade, Below Grade
- Parcel number: 04022300009570
- Zoning: UNK
- Special conditions: Standard
Construction
Type & style
- Home type: SingleFamily
- Property subtype: Single Family Residence
Materials
- Vinyl Siding
- Foundation: Other
Condition
- Excellent
- New construction: No
- Year built: 2003
Utilities & green energy
- Sewer: Public Sewer
- Water: Public
- Utilities for property: Cable Available, Electricity Available, Phone Available, Water Available, Sewer Available
Community & HOA
Community
- Subdivision: Rolling Oaks
HOA
- Has HOA: Yes
- Services included: Common Area Maintenance
- HOA fee: $43 monthly
- HOA name: DEER RUN AT MAYFILED
Location
- Region: Baltimore
Financial & listing details
- Price per square foot: $219/sqft
- Tax assessed value: $337,867
- Annual tax amount: $3,668
- Date on market: 10/31/2026
- Listing agreement: Exclusive Right To Sell
- Listing terms: Cash,Bank Portfolio,Contract,Conventional,FHA,VA Loan
- Ownership: Fee Simple
Estimated market value
$434,300
$413,000 - $456,000
$2,668/mo
Price history
| Date | Event | Price |
|---|---|---|
| 6/24/2026 | Listing removed | $445,000$224/sqft |
Source:  Bright MLS #MDBC2159900 Report a problem | ||
| 6/2/2026 | Listed for sale | $445,000$224/sqft |
Source: Bright MLS #MDBC2159900 Report a problem | ||
| 5/8/2026 | Contingent | $445,000$224/sqft |
Source: Bright MLS #MDBC2159900 Report a problem | ||
| 4/22/2026 | Listed for sale | $445,000+51.9%$224/sqft |
Source: Bright MLS #MDBC2159900 Report a problem | ||
| 10/11/2005 | Sold | $293,000+54.9%$147/sqft |
Source: Public Record Report a problem | ||
| 6/26/2003 | Sold | $189,140$95/sqft |
Source: Public Record Report a problem | ||
Public tax history
| Year | Property taxes | Tax assessment |
|---|---|---|
| 2026 | $4,294 +4.7% | $337,867 +11.6% |
| 2025 | $4,103 +26.6% | $302,633 +13.2% |
| 2024 | $3,241 +2.2% | $267,400 +2.2% |
| 2023 | $3,170 +2.3% | $261,567 -2.2% |
| 2022 | $3,099 +2.3% | $267,400 +7% |
| 2021 | $3,029 +1.8% | $249,900 +1.8% |
| 2020 | $2,975 +1.9% | $245,433 -1.8% |
| 2019 | $2,921 +1.9% | $249,900 +5.7% |
| 2018 | $2,866 +4.2% | $236,500 +4.2% |
| 2017 | $2,750 -14% | $226,900 +4.4% |
| 2016 | $3,199 | $217,300 +4.6% |
| 2015 | $3,199 | $207,700 |
| 2014 | $3,199 | $207,700 |
| 2013 | -- | $207,700 -16.5% |
| 2012 | -- | $248,700 |
| 2011 | -- | $248,700 |
| 2010 | -- | $248,700 -14.9% |
| 2009 | -- | $292,250 +13.1% |
| 2008 | -- | $258,422 +15.1% |
| 2007 | -- | $224,596 +17.7% |
| 2006 | -- | $190,770 +1.6% |
| 2005 | -- | $187,772 +1.6% |
| 2004 | -- | $184,776 +1.6% |
| 2003 | -- | $181,780 +1095.9% |
| 2002 | -- | $15,200 +20.6% |
| 2001 | -- | $12,600 |
Find assessor info on the county website
Monthly payment
Est. payment
Payment breakdown
Explore the cost of this home by adjusting the details. Changes won't be saved.Climate risks
Neighborhood: 21244
Nearby schools
Schools provided by the listing agent
- District: Baltimore County Public Schools
Source: Bright MLS. This data may not be complete. We recommend contacting the local school district to confirm school assignments for this home.

Similar homes
- $475,0003 bd4 ba2.4k sqft2106 Cross Trails Rd, Baltimore, MD 21244For Sale
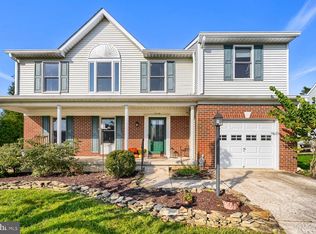
 MLS ID #MDBC2179718, Mia Capen, Real Broker, LLC. Bright MLS
- $575,0005 bd4 ba2.2k sqft3212 Ridgeway Pl, Baltimore, MD 21244For Sale
 MLS ID #MDBC2156710, Kalonji Foreman, Compass. Bright MLS
- $475,0003 bd3 ba1.8k sqft8068 Brightwood Ct, Ellicott City, MD 21043For Sale
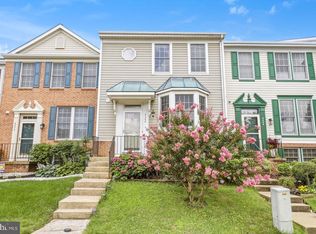 MLS ID #MDHW2075952, Brandon Hoffman, Redfin Corp. Bright MLS
- $429,9003 bd2 ba2.1k sqft216 Greenview Ave, Reisterstown, MD 21136For Sale
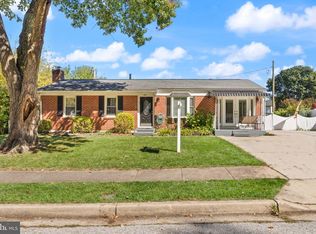 MLS ID #MDBC2177648, Robin Hadel, Cummings & Co. Realtors. Bright MLS
- $449,9004 bd3 ba2.1k sqft2 Harrod Ct, Reisterstown, MD 21136For SaleMLS ID #MDBC2178276, Maud Shields, Smart Realty, LLC. Bright MLS
- $425,0004 bd3 ba1.8k sqft8621 Saxon Cir, Baltimore, MD 21236For SaleMLS ID #MDBC2179868, Mary Lynch, Cummings & Co. Realtors. Bright MLS
- $424,9004 bd4 ba2.4k sqft4400 Scarlet Oak Ln, Baltimore, MD 21229For SaleMLS ID #MDBA2229130, Shayna Fastovsky, Coldwell Banker Realty. Bright MLS
- $450,0003 bd3 ba1.7k sqft6414 Locust Ln, Sykesville, MD 21784For SaleMLS ID #MDCR2037634, Bradley Knauss, Cummings & Co. Realtors. Bright MLS
- $435,0003 bd4 ba2.2k sqft7304 Point Patience Way, Elkridge, MD 21075For SaleMLS ID #MDHW2072758, Rukaiyah Tyler, Compass. Bright MLS
- $420,0003 bd2 ba2k sqft363 Beaghan Dr, Glen Burnie, MD 21060For SaleMLS ID #MDAA2159422, Suzanne Haversack, Cummings & Co. Realtors. Bright MLS
- $400,0004 bd3 ba2.5k sqft1612 Weyburn Rd, Baltimore, MD 21237For SaleMLS ID #MDBC2177316, Lou Chirgott, Core Maryland Real Estate LLC. Bright MLS
- $579,0005 bd3 ba2.3k sqftOklahoma Estates, Eldersburg, MD 21784For SaleMLS ID #MDCR2038382, Bob Lucido, Keller Williams Lucido Agency. Bright MLS
- $384,9003 bd2 ba2.1k sqft9004 Hedgerow Way, Baltimore, MD 21236For SaleMLS ID #MDBC2179916, Rob Commodari, EXP Realty, LLC. Bright MLS
- $475,0003 bd3 ba1.9k sqft4609 Ballygar Rd, Baltimore, MD 21236For SaleMLS ID #MDBC2176806, Cathy Morgan-Dendrinos, Berkshire Hathaway HomeServices Homesale Realty. Bright MLS
- $420,0003 bd2 ba1.8k sqft5608 Huntsmoor Rd, Baltimore, MD 21227For SaleMLS ID #MDBC2169428, Marge Cudzilo, Rosario Realty. Bright MLS
- $395,0003 bd3 ba1.9k sqft1532 Falling Brook Ct, Odenton, MD 21113For SaleMLS ID #MDAA2160290, Jessica Young-Stewart, RE/MAX Executive. Bright MLS
- $380,0004 bd4 ba2k sqft4322 Breeders Cup Cir, Randallstown, MD 21133For SaleMLS ID #MDBC2173500, Lovelle Pierre, Samson Properties. Bright MLS
- $449,9004 bd3 ba2.1k sqft708 Seagrove Rd, Glen Burnie, MD 21060For SaleMLS ID #MDAA2158756, Shayna Fastovsky, Coldwell Banker Realty. Bright MLS
- $439,9004 bd3 ba2.9k sqft707 Macdill Rd, Baltimore, MD 21220For SaleMLS ID #MDBC2171248, Cheyenne Rice, Cummings & Co. Realtors. Bright MLS
- $448,0002 bd2 ba1.6k sqft6387 Red Spruce Ln, Sykesville, MD 21784For SaleMLS ID #MDCR2038196, Angela Allison, Houwzer, LLC. Bright MLS
