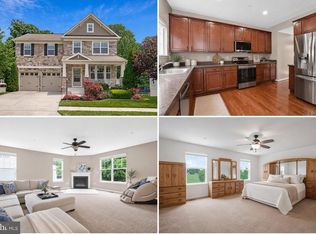
Welcome home to 707 MacDill Road, where comfort, space, and timeless style come together beautifully. This inviting 4-bedroom, 2.5-bath home offers the perfect balance of functionality and warmth, creating a place where memories are waiting to be made. From the moment you step inside, you'll be greeted by soaring cathedral ceilings that fill the living spaces with natural light and an open, airy feel. The thoughtful layout provides generous room for everyday living, whether you're gathering with family, entertaining friends, or simply enjoying a quiet evening at home. The spacious primary suite offers a peaceful retreat at the end of the day, while three additional bedrooms provide flexibility for family, guests, a home office, or hobbies. With two full bathrooms and a convenient half bath, everyone has the space they need. Downstairs, the finishable basement presents endless possibilities. Create the recreation room, home gym, media room, workshop, or additional living space you've always dreamed of while adding even more value to an already wonderful home. Every corner of 707 MacDill Road has been designed for comfortable living, offering the perfect blend of openness, practicality, and warmth. If you've been searching for a home that welcomes you the moment you walk through the door and offers room to grow for years to come, this is one you won't want to miss. Schedule your private showing today and experience all this beautiful home has to offer!
For sale
Price cut: $15.1K (9/1)
$459,900
707 Macdill Rd, Baltimore, MD 21220
4beds
2,952sqft
Single Family Residence
Built in 2006
4,098 Square Feet Lot
$457,000 Zestimate®
$156/sqft
$45/mo HOA
What's special
Soaring cathedral ceilingsOpen airy feel
- 33 days
- 456
- 18
Zillow last checked:
Listing updated:
Listed by:
Cheyenne Rice 443-974-3303,
Cummings & Co. Realtors 4108230033
Source: Bright MLS,MLS#: MDBC2171248
Facts & features
Interior
Bedrooms & bathrooms
- Bedrooms: 4
- Bathrooms: 3
- Full bathrooms: 2
- 1/2 bathrooms: 1
- Main level bathrooms: 1
Basement
- Area: 996
Heating
- Forced Air, Natural Gas
Cooling
- Central Air, Electric
Appliances
- Included: Gas Water Heater
Features
- Basement: Unfinished
- Has fireplace: No
Interior area
- Total structure area: 3,348
- Total interior livable area: 2,952 sqft
- Finished area above ground: 2,352
- Finished area below ground: 600
Property
Parking
- Total spaces: 2
- Parking features: Garage Faces Rear, Attached, Driveway, Off Street, On Street
- Attached garage spaces: 2
- Has uncovered spaces: Yes
Accessibility
- Accessibility features: None
Features
- Levels: Two
- Stories: 2
- Pool features: None
Lot
- Size: 4,098 Square Feet
Details
- Additional structures: Above Grade, Below Grade
- Parcel number: 04152400010797
- Zoning: RESIDENTIAL
- Special conditions: Standard
Construction
Type & style
- Home type: SingleFamily
- Architectural style: Colonial
- Property subtype: Single Family Residence
Materials
- Block, Vinyl Siding
- Foundation: Block
Condition
- Very Good
- New construction: No
- Year built: 2006
Utilities & green energy
- Sewer: Public Sewer
- Water: Public
Community & HOA
Community
- Subdivision: Miramar Landing
HOA
- Has HOA: Yes
- HOA fee: $45 monthly
Location
- Region: Baltimore
Financial & listing details
- Price per square foot: $156/sqft
- Tax assessed value: $388,000
- Annual tax amount: $4,334
- Date on market: 8/14/2026
- Listing agreement: Exclusive Right To Sell
- Listing terms: VA Loan,FHA,Conventional,Cash
- Ownership: Fee Simple
Estimated market value
$457,000
$434,000 - $480,000
$3,155/mo
Price history
| Date | Event | Price |
|---|---|---|
| 9/1/2026 | Price change | $459,900-3.2%$156/sqft |
Source:  Bright MLS #MDBC2171248 Report a problem Bright MLS #MDBC2171248 Report a problem | ||
| 8/14/2026 | Listed for sale | $475,000+112.1%$161/sqft |
Source: Bright MLS #MDBC2171248 Report a problem | ||
| 11/7/2012 | Sold | $224,000-2.6%$76/sqft |
Source: Public Record Report a problem | ||
| 7/31/2012 | Listed for sale | $230,000-8%$78/sqft |
Source: Prudential PenFed Realty #BC7896190 Report a problem | ||
| 6/15/2011 | Listing removed | $249,999$85/sqft |
Source: Prudential Carruthers REALTORS #BC7523271 Report a problem | ||
| 6/1/2011 | Price change | $249,999-3.5%$85/sqft |
Source: Prudential Carruthers REALTORS #BC7523271 Report a problem | ||
| 4/27/2011 | Price change | $258,999-4.1%$88/sqft |
Source: Prudential Carruthers REALTORS #BC7523271 Report a problem | ||
| 3/25/2011 | Price change | $269,999-3.6%$91/sqft |
Source: Prudential Carruthers REALTORS #BC7523271 Report a problem | ||
| 2/6/2011 | Listed for sale | $279,995+31.5%$95/sqft |
Source: Prudential Carruthers REALTORS #BC7523271 Report a problem | ||
| 7/2/2009 | Sold | $213,000-3.1%$72/sqft |
Source: Public Record Report a problem | ||
| 1/19/2009 | Listing removed | $219,900$74/sqft |
Source: Listhub #BC6881142 Report a problem | ||
| 1/9/2009 | Price change | $219,900-15.4%$74/sqft |
Source: Listhub #BC6881142 Report a problem | ||
| 12/14/2008 | Price change | $259,900-7.1%$88/sqft |
Source: Listhub #BC6881142 Report a problem | ||
| 11/20/2008 | Price change | $279,900-6.7%$95/sqft |
Source: Listhub #BC6881142 Report a problem | ||
| 10/29/2008 | Price change | $299,900-7.2%$102/sqft |
Source: Listhub #BC6881142 Report a problem | ||
| 10/15/2008 | Listed for sale | $323,000-0.2%$109/sqft |
Source: Listhub #BC6881142 Report a problem | ||
| 9/4/2008 | Sold | $323,803-15.5%$110/sqft |
Source: Public Record Report a problem | ||
| 1/10/2007 | Sold | $383,360$130/sqft |
Source: Public Record Report a problem | ||
Public tax history
| Year | Property taxes | Tax assessment |
|---|---|---|
| 2025 | $5,121 +29.1% | $357,600 +9.3% |
| 2024 | $3,966 +10.2% | $327,200 +10.2% |
| 2023 | $3,597 +1.6% | $296,800 |
| 2022 | $3,539 +1.7% | $296,800 +3.3% |
| 2021 | $3,482 +1.7% | $287,267 +1.7% |
| 2020 | $3,424 +2.9% | $282,500 |
| 2019 | $3,326 +3% | $282,500 +6.1% |
| 2018 | $3,228 +3.1% | $266,367 +3.1% |
| 2017 | $3,131 -18.1% | $258,300 +1.2% |
| 2016 | $3,822 | $255,167 +1.2% |
| 2015 | $3,822 | $252,033 +1.3% |
| 2014 | $3,822 | $248,900 |
| 2013 | -- | $248,900 |
| 2012 | -- | $248,900 -15.7% |
| 2011 | -- | $295,300 0% |
| 2010 | -- | $295,370 |
| 2009 | -- | $295,370 -15.5% |
| 2008 | -- | $349,550 +6.7% |
| 2007 | -- | $327,706 +992.4% |
| 2006 | -- | $30,000 +14.3% |
| 2005 | -- | $26,250 |
Find assessor info on the county website
Monthly payment
Est. payment
Payment breakdown
Explore the cost of this home by adjusting the details. Changes won't be saved.Climate risks
Neighborhood: 21220
Nearby schools
Schools provided by the listing agent
- District: Baltimore County Public Schools
Source: Bright MLS. This data may not be complete. We recommend contacting the local school district to confirm school assignments for this home.
Similar homes
- $394,9004 bd4 ba2.5k sqft604 Moody Rd, Baltimore, MD 21220For Sale

 MLS ID #MDBC2173054, Samuel Imoisili, EXP Realty, LLC. Bright MLS
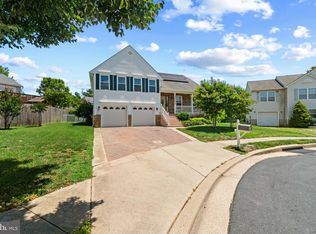
 - $445,0004 bd3 ba2.2k sqft12 Snug Lagoon Ct, Baltimore, MD 21220For Sale
 MLS ID #MDBC2167750, David Stella, Corner House Realty. Bright MLS
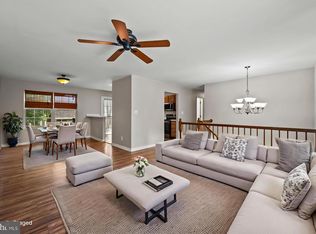
 - $439,9005 bd3 ba1.8k sqft2 Mainsail Ct, Baltimore, MD 21220For Sale
 MLS ID #MDBC2173194, Michelle Kemerer, Compass. Bright MLS
 - $650,0005 bd4 ba4k sqft722 Daft Rd, Baltimore, MD 21220For Sale
 MLS ID #MDBC2169574, Sarah Reynolds, Keller Williams Realty. Bright MLS
 - $420,0003 bd4 ba2.2k sqft955 Morgan Run Rd, Baltimore, MD 21220For SaleMLS ID #MDBC2159184, PENINE ORAO, Smart Realty, LLC. Bright MLS
- $415,0003 bd5 ba2.2k sqft10129 Campbell Blvd, Baltimore, MD 21220For SaleMLS ID #MDBC2162480, Nino Delossantos, Real Broker, LLC. Bright MLS
- $485,0005 bd3 ba2.7k sqft4613 Sandwood Rd, Baltimore, MD 21219For SaleMLS ID #MDBC2172110, Christina Landsman, Real Estate Professionals, Inc.. Bright MLS
- $525,0003 bd4 ba2.8k sqft9115 Topwood Ct, Baltimore, MD 21234For SaleMLS ID #MDBC2172220, Dara Lewis, The Pinnacle Real Estate Co.. Bright MLS
- $399,0004 bd4 ba2.8k sqft1616 Nuttal Ave, Edgewood, MD 21040For SaleMLS ID #MDHR2059916, Steve Blanks, Berkshire Hathaway HomeServices Homesale Realty. Bright MLS
- $429,0004 bd2 ba1.8k sqft4402 Fieldgreen Rd, Nottingham, MD 21236For SaleMLS ID #MDBC2171586, Daniel Dagnachew, Coldwell Banker Realty. Bright MLS
- $484,9994 bd3 ba2k sqft1043 6th St, Glen Burnie, MD 21060For SaleMLS ID #MDAA2156686, Candis Williamson, Samson Properties. Bright MLS
- $465,0004 bd4 ba2k sqft709 Sunnyfield Ln, Baltimore, MD 21225For SaleMLS ID #MDAA2149542, Veronica Sniscak, Compass. Bright MLS
- $450,0003 bd3 ba2.5k sqftNone Available, Edgewood, MD 21040For SaleMLS ID #MDHR2058568, Lee Tessier, EXP Realty, LLC. Bright MLS
- $660,0003 bd4 ba3.1k sqft734 Essex Ave, Baltimore, MD 21221For SaleMLS ID #MDBC2171968, Zugell Jamison, Cummings & Co. Realtors. Bright MLS
- $369,9003 bd2 ba1.9k sqft14 Tulip Tree Ct, Baltimore, MD 21221For SaleMLS ID #MDBC2168148, shelley kerby, Real Estate Professionals, Inc.. Bright MLS
- $459,9504 bd4 ba2.4k sqft17 Aliceview Ct, Lutherville Timonium, MD 21093For SaleMLS ID #MDBC2173688, Asha Goel, Long & Foster Real Estate, Inc.. Bright MLS
- $495,0004 bd4 ba2.4k sqft2741 Singer Woods Dr, Abingdon, MD 21009For SaleMLS ID #MDHR2057294, Kirk Steffes, Cummings & Co. Realtors. Bright MLS
- $509,9004 bd3 ba3.3k sqft3203 Uppercoe Ct, Abingdon, MD 21009For SaleMLS ID #MDHR2059644, Melissa Smith, Samson Properties. Bright MLS
- $665,0004 bd4 ba2.6k sqft7903 Shirley Ridge Ct, Baltimore, MD 21237For SaleMLS ID #MDBC2167862, Michele McFadden, RE/MAX Advantage Realty. Bright MLS
- $410,0003 bd3 ba1.9k sqft5044 Cameo Ter, Perry Hall, MD 21128For SaleMLS ID #MDBC2173108, RJ Magnaye, Cummings & Co. Realtors. Bright MLS
