This 3-bedroom, 2.5-bath detached Colonial sits on a wooded lot with mature trees for privacy. A foyer welcomes you in, opening to a carpeted living room and dining area, both accented by crown molding and chair rail detail. The kitchen features granite countertops and flows into a sun-filled bay-window breakfast nook and an adjoining family room, where laminate flooring carries through the kitchen, family room, hallway, and foyer, and a sliding glass door leads out to the wood deck. A half bath completes the main level. Upstairs, all three bedrooms and two full baths are located on the same level. The primary suite features a vaulted ceiling, an arched accent window, a walk-in closet, and a private en-suite bath with a double vanity and separate water closet. Down the hall, two additional bedrooms — one with its own walk-in closet — share a second full bath with a tub. The full unfinished basement below provides additional storage and flexible space, with laundry and mechanicals already in place. Outside, a covered porch and wood deck extend the living space outdoors into a private, tree-lined backyard. With its traditional Colonial layout and practical three-level design, this home offers a solid combination of everyday function, indoor-outdoor space, and room to make it your own.
For sale
$465,000
10 Biscay Ct, Baltimore, MD 21234
3beds
2,030sqft
Single Family Residence
Built in 1988
0.26 Acres Lot
$460,500 Zestimate®
$229/sqft
$-- HOA
What's special
Private tree-lined backyardWalk-in closetFoyer welcomes you inArched accent windowSun-filled bay-window breakfast nookAdjoining family roomGranite countertops
- 25 days
- 783
- 77
Zillow last checked:
Listing updated:
Listed by:
Lee Tessier 410-638-9555,
EXP Realty, LLC 8888607369,
Listing Team: Lee Tessier Team, Co-Listing Team: Lee Tessier Team,Co-Listing Agent: Reed J Stupalski 410-688-4042,
EXP Realty, LLC
Source: Bright MLS,MLS#: MDBC2176314
Facts & features
Interior
Bedrooms & bathrooms
- Bedrooms: 3
- Bathrooms: 3
- Full bathrooms: 2
- 1/2 bathrooms: 1
- Main level bathrooms: 1
Basement
- Area: 1008
Heating
- Heat Pump, Electric
Cooling
- Heat Pump, Electric
Appliances
- Included: Dryer, Washer, Dishwasher, Exhaust Fan, Freezer, Disposal, Microwave, Refrigerator, Ice Maker, Oven/Range - Electric, Electric Water Heater
Features
- Primary Bath(s), Upgraded Countertops, Dry Wall
- Flooring: Laminate, Carpet
- Doors: Storm Door(s)
- Windows: Screens, Window Treatments
- Basement: Full,Unfinished
- Number of fireplaces: 1
- Fireplace features: Equipment, Screen
Interior area
- Total structure area: 3,038
- Total interior livable area: 2,030 sqft
- Finished area above ground: 2,030
- Finished area below ground: 0
Property
Parking
- Parking features: Concrete, Driveway
- Has uncovered spaces: Yes
Accessibility
- Accessibility features: None
Features
- Levels: Three
- Stories: 3
- Patio & porch: Deck, Porch
- Exterior features: Sidewalks
- Pool features: None
- Has view: Yes
- View description: Garden, Street, Trees/Woods
Lot
- Size: 0.26 Acres
- Dimensions: 1.00 x
- Features: Front Yard, Rear Yard, Suburban
Details
- Additional structures: Above Grade, Below Grade
- Parcel number: 04112100000612
- Zoning: RESIDENTIAL
- Special conditions: Standard
- Other equipment: None
Construction
Type & style
- Home type: SingleFamily
- Architectural style: Colonial
- Property subtype: Single Family Residence
Materials
- Vinyl Siding
- Foundation: Block
- Roof: Architectural Shingle
Condition
- New construction: No
- Year built: 1988
Utilities & green energy
- Sewer: Public Sewer
- Water: Public
Community & HOA
Community
- Subdivision: Britinay
HOA
- Has HOA: No
Location
- Region: Baltimore
- Municipality: Parkville
Financial & listing details
- Price per square foot: $229/sqft
- Tax assessed value: $398,300
- Annual tax amount: $4,499
- Date on market: 9/17/2026
- Listing agreement: Exclusive Right To Sell
- Listing terms: Cash,Conventional,FHA,VA Loan
- Inclusions: See Disclosures
- Exclusions: See Disclosures
- Ownership: Fee Simple
- Road surface type: Black Top, Paved
Estimated market value
$460,500
$437,000 - $484,000
$2,797/mo
Price history
| Date | Event | Price |
|---|---|---|
| 9/17/2026 | Listed for sale | $465,000+866.7%$229/sqft |
Source:  Bright MLS #MDBC2176314 Report a problem Bright MLS #MDBC2176314 Report a problem | ||
| 8/8/1988 | Sold | $48,100$24/sqft |
Source: Agent Provided Report a problem | ||
Public tax history
| Year | Property taxes | Tax assessment |
|---|---|---|
| 2026 | $5,431 +5.2% | $398,300 +7.3% |
| 2025 | $5,163 +23.8% | $371,233 +7.9% |
| 2024 | $4,171 +8.5% | $344,167 +8.5% |
| 2023 | $3,843 +1.3% | $317,100 |
| 2022 | $3,793 +1.3% | $317,100 +2.7% |
| 2021 | $3,743 +1.4% | $308,833 +1.4% |
| 2020 | $3,693 +3.1% | $304,700 |
| 2019 | $3,583 +3.2% | $304,700 +6.3% |
| 2018 | $3,474 +3.3% | $286,633 +3.3% |
| 2017 | $3,365 +1.8% | $277,600 +0.9% |
| 2016 | $3,306 | $275,200 +0.9% |
| 2015 | $3,306 | $272,800 +0.9% |
| 2014 | $3,306 | $270,400 |
| 2013 | -- | $270,400 |
| 2012 | -- | $270,400 -4.8% |
| 2011 | -- | $283,900 |
| 2010 | -- | $283,900 |
| 2009 | -- | $283,900 -8.3% |
| 2008 | -- | $309,430 +14.5% |
| 2007 | -- | $270,172 +17% |
| 2006 | -- | $230,916 +20.5% |
| 2005 | -- | $191,660 +6% |
| 2004 | -- | $180,792 +6.4% |
| 2003 | -- | $169,926 +6.8% |
| 2002 | -- | $159,060 +1.7% |
| 2001 | -- | $156,456 |
Find assessor info on the county website
Monthly payment
Est. payment
Payment breakdown
Explore the cost of this home by adjusting the details. Changes won't be saved.Climate risks
Neighborhood: 21234
Nearby schools
Schools provided by the listing agent
- Elementary: Carney
- Middle: Pine Grove
- High: Parkville High & Center For Math / Science
- District: Baltimore County Public Schools
Source: Bright MLS. This data may not be complete. We recommend contacting the local school district to confirm school assignments for this home.
Similar homes
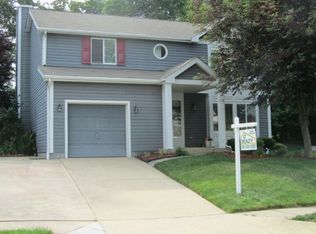
- $350,0003 bd2 ba1.5k sqft10 Melanie Ct, Baltimore, MD 21234For Sale

 MLS ID #MDBC2175420, Laura Snyder, American Premier Realty, LLC. Bright MLS
 - $425,0004 bd3 ba2.4k sqft11 Horse Chestnut Ct, Baltimore, MD 21221For Sale
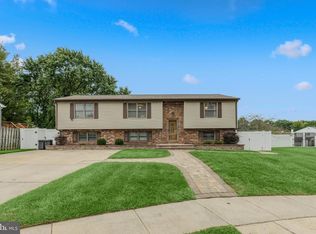 MLS ID #MDBC2172716, Sam Bruck, Northrop Realty. Bright MLS
 - $425,0003 bd2 ba1.4k sqft1400 Wiltwyck Rd, Baltimore, MD 21209For Sale
 MLS ID #MDBC2177336, Bill Magruder, Long & Foster Real Estate, Inc.. Bright MLS
 - $359,9003 bd3 ba2k sqft6 Carriage Walk Ct, Baltimore, MD 21234For Sale
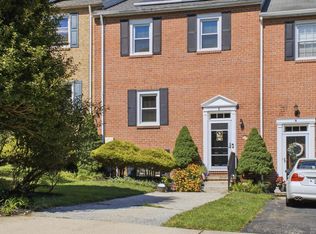 MLS ID #MDBC2163926, Nicole Pulianas, Long & Foster Real Estate, Inc.. Bright MLS
 - $299,9003 bd3 ba1.4k sqft3008 N Branch Ln, Baltimore, MD 21234For SaleMLS ID #MDBC2176078, Jeremy McDonough, Mr. Lister Realty. Bright MLS
- $427,9004 bd3 ba1.6k sqft8610 Delegge Rd, Baltimore, MD 21237For SaleMLS ID #MDBC2171634, Nick Elko, O'Conor, Mooney & Fitzgerald. Bright MLS
- $450,0003 bd2 ba1.2k sqft2303 McGuigan Dr, Joppa, MD 21085For SaleMLS ID #MDHR2060458, Jeanne Thommen, Cummings & Co. Realtors. Bright MLS
- $449,9994 bd2 ba2.2k sqftNone Available, Baltimore, MD 21220For SaleMLS ID #MDBC2172232, Lori Davis, Patterson-Schwartz-Newark. Bright MLS
- $539,0003 bd3 ba2.6k sqft12844 Fork Rd, Fork, MD 21051For SaleMLS ID #MDBC2173038, Dawn Stewart, Berkshire Hathaway HomeServices PenFed Realty. Bright MLS
- $454,9003 bd3 ba2k sqft2922 Siwanoy Dr, Edgewood, MD 21040For SaleMLS ID #MDHR2059922, R.J. Breeden, Berkshire Hathaway HomeServices Homesale Realty. Bright MLS
- $349,9003 bd4 ba1.6k sqft3716 Foxford Stream Rd, Baltimore, MD 21236For SaleMLS ID #MDBC2174816, Bethanie Fincato, Cummings & Co. Realtors. Bright MLS
- $344,9904 bd2 ba1.8k sqft4525 Fitch Ave, Baltimore, MD 21236For SaleMLS ID #MDBC2173534, Fitzy Fitzpatrick, EXP Realty, LLC. Bright MLS
- $479,9004 bd3 ba1.7k sqft12344 Greenspring Ave, Owings Mills, MD 21117For SaleMLS ID #MDBC2159698, Dale Ross, Pioneer Realty, Inc.. Bright MLS
- $439,9004 bd3 ba2.9k sqft707 Macdill Rd, Baltimore, MD 21220For SaleMLS ID #MDBC2171248, Cheyenne Rice, Cummings & Co. Realtors. Bright MLS
- $485,0004 bd4 ba2.4k sqft2741 Singer Woods Dr, Abingdon, MD 21009For SaleMLS ID #MDHR2057294, Kirk Steffes, Cummings & Co. Realtors. Bright MLS
- $459,9504 bd4 ba2.4k sqft17 Aliceview Ct, Lutherville Timonium, MD 21093For SaleMLS ID #MDBC2173688, Asha Goel, Long & Foster Real Estate, Inc.. Bright MLS
- $469,9003 bd3 ba2.1k sqft219 Deer Fox Ln, Lutherville Timonium, MD 21093For SaleMLS ID #MDBC2168236, Paul Sudano, Monument Sotheby's International Realty. Bright MLS
- $489,0003 bd4 ba2.4k sqft1209 Dranmore Way, Bel Air, MD 21014For SaleMLS ID #MDHR2058174, Ashley Monico, Long & Foster Real Estate, Inc.. Bright MLS
- $450,0003 bd2 ba2.4k sqft306 Broadway Ave, Glen Burnie, MD 21061For SaleMLS ID #MDAA2156476, Jimmy Rupert, Douglas Realty, LLC. Bright MLS
- $420,0003 bd3 ba2.5k sqftNone Available, Edgewood, MD 21040For SaleMLS ID #MDHR2058568, Lee Tessier, EXP Realty, LLC. Bright MLS
