This beautifully maintained Elkridge residence perfectly balances classic comfort with modern peace of mind across three spacious bedrooms (with an additional BONUS ROOM in the basement) and three and a half bathrooms. The open, airy layout features soaring ceilings and rich hardwood floors, anchored by a chef’s kitchen and a cozy gas fireplace. You can move in with total confidence thanks to significant updates, including a brand-new roof and high-quality windows. The living space extends into a fully finished lower level, offering a versatile fourth bedroom and a full bath that is ideal for guests. Beyond the front door, the community provides a resort-like lifestyle with access to a clubhouse, fitness center, pool, and various sports courts.
For sale
Price cut: $8K (9/10)
$440,000
7304 Point Patience Way, Elkridge, MD 21075
3beds
2,201sqft
Single Family Residence
Built in 1999
2,582 Square Feet Lot
$-- Zestimate®
$200/sqft
$320/mo HOA
What's special
Cozy gas fireplaceSoaring ceilingsRich hardwood floorsVersatile fourth bedroomBrand-new roofHigh-quality windowsOpen airy layout
- 47 days
- 2,448
- 149
Likely to sell faster than
Zillow last checked:
Listing updated:
Listed by:
Rukaiyah Tyler 240-721-0718,
Compass (202) 545-6900
Source: Bright MLS,MLS#: MDHW2072758
Facts & features
Interior
Bedrooms & bathrooms
- Bedrooms: 3
- Bathrooms: 4
- Full bathrooms: 4
- Main level bathrooms: 1
Basement
- Area: 810
Heating
- Central, Natural Gas
Cooling
- Other, Electric
Appliances
- Included: Gas Water Heater
Features
- Basement: Finished
- Number of fireplaces: 1
Interior area
- Total structure area: 2,404
- Total interior livable area: 2,201 sqft
- Finished area above ground: 1,594
- Finished area below ground: 607
Property
Parking
- Total spaces: 2
- Parking features: Garage Faces Front, Attached
- Attached garage spaces: 2
Accessibility
- Accessibility features: None
Features
- Levels: Three
- Stories: 3
- Pool features: Community
Lot
- Size: 2,582 Square Feet
Details
- Additional structures: Above Grade, Below Grade
- Parcel number: 1401299417
- Zoning: RMH
- Special conditions: Standard
Construction
Type & style
- Home type: SingleFamily
- Architectural style: Traditional
- Property subtype: Single Family Residence
Materials
- Aluminum Siding
- Foundation: Brick/Mortar
Condition
- New construction: No
- Year built: 1999
Utilities & green energy
- Sewer: Public Sewer
- Water: Public
Community & HOA
Community
- Subdivision: New Colony Village
HOA
- Has HOA: Yes
- HOA fee: $320 monthly
Location
- Region: Elkridge
Financial & listing details
- Price per square foot: $200/sqft
- Tax assessed value: $394,900
- Annual tax amount: $5,450
- Date on market: 8/11/2026
- Listing agreement: Exclusive Right To Sell
- Ownership: Fee Simple
Estimated market value
Not available
Estimated sales range
Not available
Not available
Price history
| Date | Event | Price |
|---|---|---|
| 9/10/2026 | Price change | $440,000-1.8%$200/sqft |
Source:  Bright MLS #MDHW2072758 Report a problem Bright MLS #MDHW2072758 Report a problem | ||
| 9/2/2026 | Price change | $448,000-1.5%$204/sqft |
Source: Bright MLS #MDHW2072758 Report a problem | ||
| 8/11/2026 | Listed for sale | $455,000+0.4%$207/sqft |
Source: Bright MLS #MDHW2072758 Report a problem | ||
| 4/30/2025 | Sold | $453,000+6.6%$206/sqft |
Source: Bright MLS #MDHW2051722 Report a problem | ||
| 4/13/2025 | Contingent | $425,000$193/sqft |
Source: Bright MLS #MDHW2051722 Report a problem | ||
| 4/10/2025 | Listed for sale | $425,000+19.7%$193/sqft |
Source: Bright MLS #MDHW2051722 Report a problem | ||
| 12/15/2021 | Sold | $355,000+7.6%$161/sqft |
Source: Bright MLS #MDHW2006612 Report a problem | ||
| 11/17/2021 | Contingent | $330,000$150/sqft |
Source: Bright MLS #MDHW2006612 Report a problem | ||
| 11/12/2021 | Listed for sale | $330,000+28.7%$150/sqft |
Source: Bright MLS #MDHW2006612 Report a problem | ||
| 9/11/2018 | Listing removed | $2,100$1/sqft |
Source: Renters Warehouse Report a problem | ||
| 8/22/2018 | Listed for rent | $2,100$1/sqft |
Source: Renters Warehouse Report a problem | ||
| 4/14/2015 | Sold | $256,500-1.3%$117/sqft |
Source: Public Record Report a problem | ||
| 2/8/2015 | Pending sale | $259,900$118/sqft |
Source: Select Realtors of Ellicott City #HW8539981 Report a problem | ||
| 1/24/2015 | Listed for sale | $259,900+27.4%$118/sqft |
Source: Select Realtors of Ellicott City #HW8539981 Report a problem | ||
| 7/6/2012 | Sold | $204,000+3.6%$93/sqft |
Source: Public Record Report a problem | ||
| 3/28/2012 | Listed for sale | $197,000-36.5%$90/sqft |
Source: Coldwell Banker Residential Brokerage - Crofton #HW7803524 Report a problem | ||
| 11/1/2007 | Sold | $310,000-21.3%$141/sqft |
Source: Public Record Report a problem | ||
| 2/15/2006 | Sold | $394,000+441.2%$179/sqft |
Source: Public Record Report a problem | ||
| 9/7/2005 | Sold | $72,800$33/sqft |
Source: Public Record Report a problem | ||
Public tax history
| Year | Property taxes | Tax assessment |
|---|---|---|
| 2025 | $5,450 +43.1% | $366,600 +8.4% |
| 2024 | $3,809 +9.1% | $338,300 +9.1% |
| 2023 | $3,491 +6.2% | $310,000 |
| 2022 | $3,286 +6.7% | $310,000 +13.3% |
| 2021 | $3,081 +7.1% | $273,600 +7.1% |
| 2020 | $2,876 | $255,400 |
| 2019 | $2,876 -7.4% | $255,400 |
| 2018 | $3,106 -23% | $255,400 -5% |
| 2017 | $4,031 | $268,900 +4.9% |
| 2016 | -- | $256,267 +5.2% |
| 2015 | -- | $243,633 +5.5% |
| 2014 | -- | $231,000 |
| 2013 | -- | $231,000 |
| 2012 | -- | $231,000 -20.8% |
| 2011 | -- | $291,700 0% |
| 2010 | -- | $291,750 |
| 2009 | -- | $291,750 -10.3% |
| 2008 | -- | $325,280 +14.8% |
| 2007 | -- | $283,346 +17.4% |
| 2006 | -- | $241,413 +21% |
| 2005 | -- | $199,480 |
Find assessor info on the county website
Monthly payment
Est. payment
Payment breakdown
Explore the cost of this home by adjusting the details. Changes won't be saved.Climate risks
Neighborhood: 21075
Nearby schools
Schools provided by the listing agent
- District: Howard County Public Schools
Source: Bright MLS. This data may not be complete. We recommend contacting the local school district to confirm school assignments for this home.

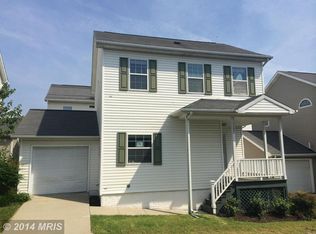
Similar homes
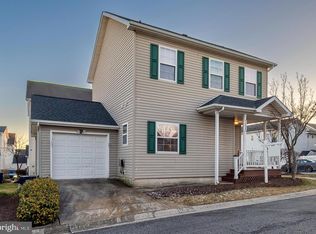
- $550,0003 bd3 ba2.2k sqft6492 Sedgwick St, Elkridge, MD 21075For Sale

 MLS ID #MDHW2073990, Lening Rivera, Douglas Realty, LLC. Bright MLS
 - $430,0003 bd3 ba2.3k sqft8044 Gabriels Ct Lot 37, Jessup, MD 20794For Sale
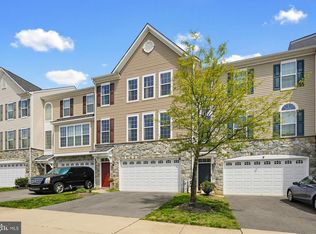 MLS ID #MDHW2066794, Boyd McGinn, RE/MAX Realty Group. Bright MLS
 - $449,9003 bd4 ba1.8k sqft8016 Pennington Dr, Laurel, MD 20724For Sale
 MLS ID #MDAA2151580, Mehiret Duki, Keller Williams Capital Properties. Bright MLS
 - $420,0003 bd2 ba1.8k sqft5608 Huntsmoor Rd, Baltimore, MD 21227For Sale
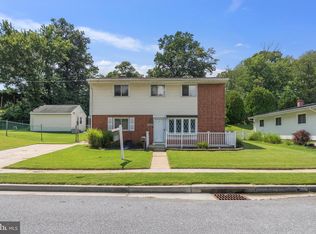 MLS ID #MDBC2169428, Marge Cudzilo, Rosario Realty. Bright MLS
 - $585,0003 bd4 ba3.1k sqft6425 Koffel Ct Unit 15, Elkridge, MD 21075For SaleMLS ID #MDHW2072202, Brent McDorman, Douglas Realty LLC. Bright MLS
- $479,9004 bd2 ba1.6k sqft7945 Tower Court Rd, Severn, MD 21144For SaleMLS ID #MDAA2155720, Gabriella Vidro, Douglas Realty, LLC. Bright MLS
- $549,9993 bd2 ba1.1k sqft8405 Jopenda Dr, Ellicott City, MD 21043For SaleMLS ID #MDHW2073352, Ron Crouse, Pearson Smith Realty, LLC. Bright MLS
- $452,0004 bd3 ba2.1k sqft13214 11th St, Bowie, MD 20715For SaleMLS ID #MDPG2218680, Dionne Chisolm, CENTURY 21 New Millennium. Bright MLS
- $400,0003 bd4 ba1.7k sqft7000 Knighthood Ln, Columbia, MD 21045For SaleMLS ID #MDHW2072564, Bob Chew, Samson Properties. Bright MLS
- $405,0003 bd4 ba1.5k sqft9810 Softwater Way, Columbia, MD 21046For SaleMLS ID #MDHW2072740, Keilah King, Compass. Bright MLS
- $419,9003 bd2 ba1.5k sqft509 Southwell Rd, Linthicum, MD 21090For SaleMLS ID #MDAA2154148, Christine Turner, CENTURY 21 New Millennium. Bright MLS
- $450,0003 bd3 ba1.7k sqft6414 Locust Ln, Sykesville, MD 21784For SaleMLS ID #MDCR2037634, Bradley Knauss, Cummings & Co. Realtors. Bright MLS
- $530,0004 bd4 ba1.9k sqft5707 Goldfinch Ct, Ellicott City, MD 21043For SaleMLS ID #MDHW2073940, Dan Borowy, Redfin Corp. Bright MLS
- $410,0004 bd4 ba2.1k sqft7912 Beach Plum Ln, Severn, MD 21144For SaleMLS ID #MDAA2151404, Nubia S Sanchez, Aragon Real Estate LLC. Bright MLS
- $419,9003 bd2 ba1.5k sqft577 Nolview Ct, Glen Burnie, MD 21061For SaleMLS ID #MDAA2155534, Mackenzie Davis, Douglas Realty, LLC. Bright MLS
- $399,0003 bd1 ba1.6k sqft208 Devon Ct, Linthicum, MD 21090For SaleMLS ID #MDAA2154100, Bridgette Jacobs, Long & Foster Real Estate, Inc.. Bright MLS
- $469,0004 bd4 ba2.2k sqft1625 Benoli Ct, Odenton, MD 21113For SaleMLS ID #MDAA2150312, Amelia Whitman, Long & Foster Real Estate, Inc.. Bright MLS
- $499,5003 bd4 ba1.7k sqft2094 Streamway Ct, Baltimore, MD 21207For SaleMLS ID #MDBC2172694, Wayne Davis, United Real Estate Executives. Bright MLS
- $470,0004 bd3 ba1.7k sqft7905 Marydell Ave, Pasadena, MD 21122For SaleMLS ID #MDAA2152362, delmy Siguenza, Fairfax Realty Premier. Bright MLS
- $490,0003 bd2 ba1.7k sqft4104 Nottaway Pl, Bowie, MD 20716For SaleMLS ID #MDPG2218670, Christian Videla, Redfin Corp. Bright MLS
