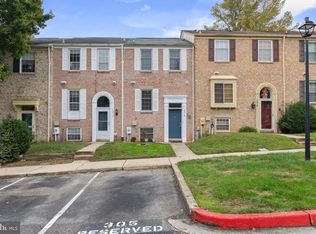
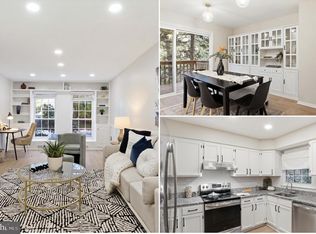
The one worth waiting for in Pirates Cove! Just minutes to Wegmans, Snowden Square, Supreme Sports Club & and Blandair Park, this attractive brick front townhouse with stylish updates will not disappoint. Energy-efficient windows and storm doors, new Heat Pump in 2022, 12' x 18' upper level deck with bench seating AND a lower level deck created in 2026, set among flagstones and river rock. The eat in kitchen with Quartz tops is spacious and stylish. The matching Quartz backsplash, newer stainless appliances and farm sink will make cooking and entertaining much more fun. The fenced yard is designed for privacy, gardening and play. Three generous upper level bedrooms include a sun-drenched primary suite with walk in closet and access to the large hall bath. Two updated half-baths offer comfortable spaces for entertaining guests in style. The finished lower level with half bath and access to the new lower deck provides terrific flex space for recreation, as well as a private spot for guests to feel at home. The open layout with a modern neutral palette adds to the impressive curb appeal. You will feel proud and welcome to come home, every single time. Move-in ready for your new adventures! Open House Sunday 11/8/26! Added bonus: NO CPRA!
Coming soon 11/08
$419,900
9242 Pirates Cv, Columbia, MD 21046
3beds
1,520sqft
Townhouse
Built in 1988
1,655 Square Feet Lot
$-- Zestimate®
$276/sqft
$70/mo HOA
What's special
- 6 days
- 146
- 13
Zillow last checked:
Listing updated:
Listed by:
John Morgan 301-996-9352,
Execuhome Realty 443-632-3000
Source: Bright MLS,MLS#: MDHW2075750
Facts & features
Interior
Bedrooms & bathrooms
- Bedrooms: 3
- Bathrooms: 3
- Full bathrooms: 1
- 1/2 bathrooms: 2
- Main level bathrooms: 1
Rooms
- Room types: Living Room, Dining Room, Primary Bedroom, Bedroom 2, Bedroom 3, Kitchen, Family Room, Foyer, Laundry, Utility Room, Bathroom 1, Bathroom 3
Primary bedroom
- Features: Flooring - Carpet, Walk-In Closet(s), Attached Bathroom
- Level: Upper
- Area: 280 Square Feet
- Dimensions: 20 X 14
Bedroom 2
- Features: Flooring - Carpet
- Level: Upper
- Area: 117 Square Feet
- Dimensions: 9 X 13
Bedroom 3
- Features: Flooring - Carpet
- Level: Upper
- Area: 80 Square Feet
- Dimensions: 8 X 10
Bathroom 1
- Features: Flooring - Ceramic Tile
- Level: Main
- Area: 20 Square Feet
- Dimensions: 5 X 4
Bathroom 1
- Features: Bathroom - Tub Shower
- Level: Upper
- Area: 81 Square Feet
- Dimensions: 9 X 9
Bathroom 3
- Level: Lower
- Area: 24 Square Feet
- Dimensions: 6 X 4
Dining room
- Features: Flooring - Wood, Balcony Access
- Level: Main
- Area: 132 Square Feet
- Dimensions: 11 X 12
Family room
- Features: Balcony Access, Attached Bathroom, Flooring - Carpet
- Level: Lower
- Area: 324 Square Feet
- Dimensions: 18 X 18
Foyer
- Features: Flooring - Wood
- Level: Main
- Area: 25 Square Feet
- Dimensions: 5 X 5
Kitchen
- Features: Countertop(s) - Quartz
- Level: Main
- Area: 108 Square Feet
- Dimensions: 9 X 12
Laundry
- Level: Lower
Living room
- Features: Attached Bathroom, Built-in Features, Flooring - Wood
- Level: Main
- Area: 204 Square Feet
- Dimensions: 12 X 17
Utility room
- Level: Lower
- Area: 180 Square Feet
- Dimensions: 10 X 18
Heating
- Heat Pump, Electric
Cooling
- Central Air, Electric
Appliances
- Included: Dishwasher, Dryer, Freezer, Microwave, Oven/Range - Electric, Range Hood, Refrigerator, Washer, Electric Water Heater
- Laundry: Laundry Room
Features
- Built-in Features, Ceiling Fan(s), Combination Kitchen/Dining, Dining Area, Open Floorplan, Pantry, Upgraded Countertops, Walk-In Closet(s)
- Flooring: Hardwood, Carpet, Wood
- Doors: Sliding Glass, Storm Door(s)
- Windows: Window Treatments
- Basement: Partial,Drainage System,Full,Heated,Improved,Interior Entry,Exterior Entry,Partially Finished,Concrete,Rear Entrance,Space For Rooms,Windows
- Has fireplace: No
Interior area
- Total structure area: 1,820
- Total interior livable area: 1,520 sqft
- Finished area above ground: 1,220
- Finished area below ground: 300
Property
Parking
- Total spaces: 1
- Parking features: Lighted, Parking Lot
Accessibility
- Accessibility features: 2+ Access Exits, Accessible Entrance
Features
- Levels: Three
- Stories: 3
- Patio & porch: Deck
- Pool features: None
- Fencing: Full,Wood
Lot
- Size: 1,655 Square Feet
- Features: Rear Yard
Details
- Additional structures: Above Grade, Below Grade
- Parcel number: 1406511457
- Zoning: RSA8
- Special conditions: Standard
Construction
Type & style
- Home type: Townhouse
- Architectural style: Colonial
- Property subtype: Townhouse
Materials
- Frame, Brick, Brick Front
- Foundation: Slab
- Roof: Composition,Asphalt,Shingle
Condition
- New construction: No
- Year built: 1988
Utilities & green energy
- Sewer: Public Sewer
- Water: Public
Community & HOA
Community
- Subdivision: Carters Cove
HOA
- Has HOA: Yes
- Services included: Common Area Maintenance
- HOA fee: $210 quarterly
- HOA name: CARTERS GROVE HOMEOWNERS ASSOCIATION
Location
- Region: Columbia
Financial & listing details
- Price per square foot: $276/sqft
- Tax assessed value: $385,567
- Annual tax amount: $5,991
- Date on market: 11/8/2026
- Listing agreement: Exclusive Right To Sell
- Inclusions: See Property Inclusions Within Documents
- Ownership: Fee Simple
Estimated market value
Not available
Estimated sales range
Not available
Not available
Price history
| Date | Event | Price |
|---|---|---|
| 4/18/2022 | Sold | $380,000+18.8%$250/sqft |
Source:  Bright MLS #MDHW2011776 Report a problem | ||
| 4/14/2022 | Pending sale | $319,900$210/sqft |
Source:  Long & Foster Broker Feed #MDHW2011776 Report a problem | ||
| 3/16/2022 | Contingent | $319,900$210/sqft |
Source: Long & Foster Broker Feed #MDHW2011776 Report a problem | ||
| 3/16/2022 | Pending sale | $319,900$210/sqft |
Source: Bright MLS #MDHW2011776 Report a problem | ||
| 3/15/2022 | Contingent | $319,900$210/sqft |
Source: Bright MLS #MDHW2011776 Report a problem | ||
| 3/10/2022 | Listed for sale | $319,900+19.8%$210/sqft |
Source: Bright MLS #MDHW2011776 Report a problem | ||
| 7/14/2016 | Sold | $267,000+2.7%$176/sqft |
Source: Public Record Report a problem | ||
| 5/7/2016 | Pending sale | $259,900$171/sqft |
Source: Long & Foster Real Estate, Inc. #HW9612491 Report a problem | ||
| 4/30/2016 | Price change | $259,900-1.9%$171/sqft |
Source: Long & Foster Real Estate, Inc. #HW9612491 Report a problem | ||
| 4/1/2016 | Listed for sale | $265,000+6.4%$174/sqft |
Source: Long & Foster Real Estate, Inc. #HW9612491 Report a problem | ||
| 4/25/2013 | Sold | $249,000+2.7%$164/sqft |
Source: Public Record Report a problem | ||
| 3/15/2013 | Pending sale | $242,500$160/sqft |
Source: Long & Foster Real Estate #HW8026168 Report a problem | ||
| 3/9/2013 | Listed for sale | $242,500-14.2%$160/sqft |
Source: Long & Foster Real Estate #HW8026168 Report a problem | ||
| 1/10/2007 | Sold | $282,500+68.2%$186/sqft |
Source: Public Record Report a problem | ||
| 2/3/2003 | Sold | $168,000+51.5%$111/sqft |
Source: Public Record Report a problem | ||
| 10/3/1997 | Sold | $110,900$73/sqft |
Source: Public Record Report a problem | ||
Public tax history
| Year | Property taxes | Tax assessment |
|---|---|---|
| 2026 | $5,991 +7.3% | $385,567 +7.9% |
| 2025 | $5,583 +54.1% | $357,300 +11.1% |
| 2024 | $3,622 +12.4% | $321,700 +12.4% |
| 2023 | $3,221 +14.2% | $286,100 +14.2% |
| 2022 | $2,821 +0.3% | $250,500 +0.3% |
| 2021 | $2,812 +0.3% | $249,767 +0.3% |
| 2020 | $2,804 +0.3% | $249,033 +0.3% |
| 2019 | $2,796 -6.5% | $248,300 +0.9% |
| 2018 | $2,991 -20.2% | $246,000 -0.9% |
| 2017 | $3,747 | $248,300 +2.9% |
| 2016 | -- | $241,400 +3% |
| 2015 | -- | $234,267 +3.1% |
| 2014 | -- | $227,133 +3.2% |
| 2013 | -- | $220,000 |
| 2012 | -- | $220,000 |
| 2011 | -- | $220,000 -18.8% |
| 2010 | -- | $270,990 +10.1% |
| 2009 | -- | $246,042 +11.3% |
| 2008 | -- | $221,096 +12.7% |
| 2007 | -- | $196,150 +14.9% |
| 2006 | -- | $170,652 +17.6% |
| 2005 | -- | $145,156 +21.3% |
| 2004 | -- | $119,660 +3.2% |
| 2003 | -- | $116,000 +3.3% |
| 2002 | -- | $112,340 +3.4% |
| 2001 | -- | $108,680 +150% |
| 2000 | -- | $43,470 |
Find assessor info on the county website
Monthly payment
Est. payment
Payment breakdown
Explore the cost of this home by adjusting the details. Changes won't be saved.Climate risks
Neighborhood: 21046
Nearby schools
Schools provided by the listing agent
- District: Howard County Public Schools
Source: Bright MLS. This data may not be complete. We recommend contacting the local school district to confirm school assignments for this home.


Similar homes
- $420,0003 bd3 ba1.4k sqftKngs Contrivanc, Columbia, MD 21046For Sale

 MLS ID #MDHW2075440, Guy Allen, Northrop Realty. Bright MLS
- $429,9993 bd4 ba1.5k sqft9810 Rainleaf Ct, Columbia, MD 21046For Sale
 MLS ID #MDHW2074868, Anthony Sbrocco, Douglas Realty, LLC. Bright MLS
- $450,0003 bd3 ba1.9k sqftColumbia Association, Columbia, MD 21046For Sale
 MLS ID #MDHW2075478, Nikki Lowe, Keller Williams Realty Centre. Bright MLS
- $450,0003 bd4 ba1.7k sqft6402 Autumn Gold Ct, Columbia, MD 21045For Sale
 MLS ID #MDHW2075874, Teal Clise, EXP Realty, LLC. Bright MLS
- $375,0003 bd2 ba1.6k sqft9522 Quarry Bridge Ct, Columbia, MD 21046For SaleMLS ID #MDHW2074402, Nez Hakimi, Samson Properties. Bright MLS
- $435,0003 bd3 ba1.7k sqft9453 Birdhouse Cir #38, Columbia, MD 21046For SaleMLS ID #MDHW2072290, JOEL SOWELLS, Beam Realty Group, Inc.. Bright MLS
- $399,9002 bd4 ba1.3k sqft9707 Early Spring Way, Columbia, MD 21046For SaleMLS ID #MDHW2074788, Zugell Jamison, Cummings & Co. Realtors. Bright MLS
- $450,0003 bd4 ba1.6k sqft7477 Setting Sun Way, Columbia, MD 21046For SaleMLS ID #MDHW2074476, Bob Lucido, Keller Williams Lucido Agency. Bright MLS
- $385,0004 bd3 ba1.5k sqft9489 Timesweep Ln, Columbia, MD 21045For SaleMLS ID #MDHW2075808, Sunna Ahmad, Cummings & Co. Realtors. Bright MLS
- $499,9993 bd4 ba2.1k sqft9418 Birdhouse Cir #5, Columbia, MD 21046For SaleMLS ID #MDHW2075396, Scott Cleary, RE/MAX One. Bright MLS
- $469,9004 bd4 ba2k sqft7381 Kerry Hill Ct, Columbia, MD 21045For SaleMLS ID #MDHW2071220, Anthony Friedman, Northrop Realty. Bright MLS
- $389,9903 bd4 ba1.8k sqft9426 Kilimanjaro Rd, Columbia, MD 21045For SaleMLS ID #MDHW2074834, Celestine Love, Samson Properties. Bright MLS
- $430,0004 bd4 ba1.9k sqft7110 Winter Rose Path, Columbia, MD 21045For SaleMLS ID #MDHW2074148, Matt Zielinski, Cummings & Co. Realtors. Bright MLS
- $420,0005 bd4 ba1.8k sqft7142 Lasting Light Way, Columbia, MD 21045For SaleMLS ID #MDHW2073376, LEO THEODAT FILS, Bennett Realty Solutions. Bright MLS
- $459,9004 bd3 ba2.1k sqft7465 Swan Point Way Unit 4-8, Columbia, MD 21045For SaleMLS ID #MDHW2074644, Billy Martin, Northrop Realty. Bright MLS
- $469,9004 bd4 ba2k sqft7458 Hickory Log Cir, Columbia, MD 21045For SaleMLS ID #MDHW2075840, Vicki Eisenhardt, ExecuHome Realty. Bright MLS
- $349,0002 bd2 ba1.1k sqft9668 Stirling Bridge Dr, Columbia, MD 21046For SaleMLS ID #MDHW2074782, Monica Lee, Samson Properties. Bright MLS
- $445,0003 bd3 ba1.8k sqft9455 Fens Holw, Laurel, MD 20723For SaleMLS ID #MDHW2075456, Michael Doles, Pearson Smith Realty, LLC. Bright MLS
- $450,0004 bd3 ba1.8k sqft7351 Cedar Ave, Jessup, MD 20794For SaleMLS ID #MDHW2075728, Omar Flores, LPT Realty, LLC. Bright MLS
- $425,0003 bd3 ba1.8k sqft6515 Overheart Ln, Columbia, MD 21045For SaleMLS ID #MDHW2066404, Mike Clevenger, RE/MAX Aspire. Bright MLS
