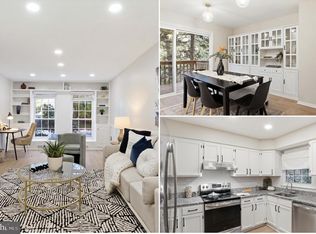
Inviting transitional-style end-of-row townhouse offers 3 bedrooms, 3 full bathrooms, 1 half bathroom, and 1,619 finished square feet in the established Dickinson community. // Ascend to the main level, where gleaming floors and chair rail molding flow throughout the spacious combined living and dining room. A bump-out window enhances the dining area while drawing in abundant natural light. // The eat-in kitchen features a cozy breakfast area with sliding door access to the rear deck, white cabinetry, vibrant red countertops, a classic subway tile backsplash, and stainless steel appliances. A convenient powder room completes the main level. // Upstairs, three carpeted bedrooms include the primary suite, featuring dual closets and a private ensuite bathroom with a glass-enclosed shower accented by a built-in mosaic tile shelf and coordinating mosaic tile detail. A second full bathroom in the hallway serves the secondary bedrooms. // The finished lower level expands the living space with a recreation room centered around a brick-accented fireplace, creating an ideal setting for lounging or entertaining. A second full bath adds convenience, while a separate unfinished laundry and storage room provides ample functional space. // Outside, enjoy an elevated rear deck that steps down to a fully fenced backyard backing to mature trees for added privacy. The home also includes the convenience of one assigned parking space. // Dickinson community amenities include basketball courts, trails, a community pool, tot lots and playgrounds, with golf course membership also available.
For sale
$450,000
7477 Setting Sun Way, Columbia, MD 21046
3beds
1,619sqft
Townhouse
Built in 1985
1,875 Square Feet Lot
$446,900 Zestimate®
$278/sqft
$122/mo HOA
What's special
Coordinating mosaic tile detailClassic subway tile backsplashChair rail moldingGlass-enclosed showerElevated rear deckStainless steel appliancesCarpeted bedrooms
- 33 days
- 870
- 58
Likely to sell faster than
Zillow last checked:
Listing updated:
Listed by:
Bob Lucido 410-465-6900,
Keller Williams Lucido Agency (410) 465-6900,
Listing Team: Bob Lucido Team Of Keller Williams Lucido Agency, Co-Listing Team: Bob Lucido Team Of Keller Williams Lucido Agency,Co-Listing Agent: Paul Chung 443-355-7771,
Keller Williams Lucido Agency
Source: Bright MLS,MLS#: MDHW2074476
Facts & features
Interior
Bedrooms & bathrooms
- Bedrooms: 3
- Bathrooms: 4
- Full bathrooms: 3
- 1/2 bathrooms: 1
- Main level bathrooms: 1
Basement
- Area: 700
Heating
- Heat Pump, Electric
Cooling
- Central Air, Electric
Appliances
- Included: Dishwasher, Disposal, Microwave, Oven/Range - Electric, Refrigerator, Electric Water Heater
Features
- Bathroom - Stall Shower, Ceiling Fan(s), Crown Molding, Dining Area, Kitchen - Country, Primary Bath(s), Dry Wall
- Flooring: Carpet, Hardwood, Wood
- Doors: Sliding Glass
- Windows: Insulated Windows, Screens
- Basement: Heated,Improved,Sump Pump
- Number of fireplaces: 1
- Fireplace features: Brick
Interior area
- Total structure area: 2,079
- Total interior livable area: 1,619 sqft
- Finished area above ground: 1,379
- Finished area below ground: 240
Property
Parking
- Parking features: Assigned, Parking Lot
- Details: Assigned Parking
Accessibility
- Accessibility features: None
Features
- Levels: Three
- Stories: 3
- Exterior features: Bump-outs
- Pool features: None
- Has view: Yes
- View description: Street, Trees/Woods
Lot
- Size: 1,875 Square Feet
Details
- Additional structures: Above Grade, Below Grade
- Parcel number: 1416179620
- Zoning: NT
- Zoning description: New Town
- Special conditions: Standard
Construction
Type & style
- Home type: Townhouse
- Architectural style: Transitional
- Property subtype: Townhouse
Materials
- Frame
- Foundation: Block
- Roof: Asbestos Shingle
Condition
- New construction: No
- Year built: 1985
Details
- Builder name: Troutman
Utilities & green energy
- Sewer: Public Sewer
- Water: Public
Community & HOA
Community
- Subdivision: Kings Contrivance
HOA
- Has HOA: Yes
- Amenities included: Basketball Court, Bike Trail, Common Grounds, Golf Course Membership Available, Jogging Path, Pool Mem Avail, Tot Lots/Playground
- Services included: Management
- HOA fee: $122 monthly
- HOA name: STONERIDGE
Location
- Region: Columbia
Financial & listing details
- Price per square foot: $278/sqft
- Tax assessed value: $387,900
- Annual tax amount: $6,025
- Date on market: 9/24/2026
- Listing agreement: Exclusive Right To Sell
- Ownership: Fee Simple
Estimated market value
$446,900
$425,000 - $469,000
$2,862/mo
Price history
| Date | Event | Price |
|---|---|---|
| 9/24/2026 | Listed for sale | $450,000+32.4%$278/sqft |
Source:  Bright MLS #MDHW2074476 Report a problem | ||
| 3/5/2020 | Sold | $340,000$210/sqft |
Source: Public Record Report a problem | ||
| 7/26/2019 | Sold | $340,000+1.5%$210/sqft |
Source: Agent Provided Report a problem | ||
| 6/27/2019 | Listed for sale | $335,000+20.5%$207/sqft |
Source: Cummings & Co. Realtors #MDHW265652 Report a problem | ||
| 4/26/2004 | Sold | $278,000+104.4%$172/sqft |
Source: Public Record Report a problem | ||
| 1/16/1996 | Sold | $136,000$84/sqft |
Source: Public Record Report a problem | ||
Public tax history
| Year | Property taxes | Tax assessment |
|---|---|---|
| 2026 | $6,025 +4.8% | $387,900 +5.2% |
| 2025 | $5,746 +46.1% | $368,600 +5.5% |
| 2024 | $3,933 +5.8% | $349,300 +5.8% |
| 2023 | $3,716 +4.1% | $330,000 |
| 2022 | $3,568 +4.3% | $330,000 +8.6% |
| 2021 | $3,421 +4.5% | $303,800 +4.5% |
| 2020 | $3,273 +1.3% | $290,700 |
| 2019 | $3,232 -6.2% | $290,700 +2.6% |
| 2018 | $3,446 -17.6% | $283,367 +1.3% |
| 2017 | $4,180 +455.5% | $279,700 +1.1% |
| 2016 | $753 | $276,667 +1.1% |
| 2015 | $753 +2.5% | $273,633 +1.1% |
| 2014 | $734 | $270,600 |
| 2013 | -- | $270,600 |
| 2012 | -- | $270,600 -6.8% |
| 2011 | -- | $290,200 0% |
| 2010 | -- | $290,220 |
| 2009 | -- | $290,220 -5.2% |
| 2008 | -- | $306,050 +15.8% |
| 2007 | -- | $264,306 +18.8% |
| 2006 | -- | $222,563 +23.1% |
| 2005 | -- | $180,820 +12% |
| 2004 | -- | $161,512 +13.6% |
| 2003 | -- | $142,206 +15.7% |
| 2002 | -- | $122,900 |
| 2001 | -- | $122,900 +150% |
| 2000 | -- | $49,160 |
Find assessor info on the county website
Monthly payment
Est. payment
Payment breakdown
Explore the cost of this home by adjusting the details. Changes won't be saved.Climate risks
Neighborhood: 21046
Nearby schools
Schools provided by the listing agent
- Elementary: Atholton
- Middle: Hammond
- High: Hammond
- District: Howard County Public Schools
Source: Bright MLS. This data may not be complete. We recommend contacting the local school district to confirm school assignments for this home.
- $422,4004 bd3 ba1.7k sqft7475 Setting Sun Way, Columbia, MD 21046Off Market
- $441,9004 bd4 ba1.6k sqft7473 Setting Sun Way, Columbia, MD 21046Off Market

- $424,3003 bd4 ba1.3k sqft7481 Setting Sun Way, Columbia, MD 21046Off Market
- $459,4003 bd3 ba1.3k sqft7471 Setting Sun Way, Columbia, MD 21046Off Market

Similar homes
- $450,0003 bd3 ba1.9k sqftColumbia Association, Columbia, MD 21046For Sale
 MLS ID #MDHW2075478, Nikki Lowe, Keller Williams Realty Centre. Bright MLS
- $429,9993 bd4 ba1.5k sqft9810 Rainleaf Ct, Columbia, MD 21046For Sale
 MLS ID #MDHW2074868, Anthony Sbrocco, Douglas Realty, LLC. Bright MLS
- $469,0004 bd4 ba2k sqft7458 Hickory Log Cir, Columbia, MD 21045For Sale
 MLS ID #MDHW2075576, Vicki Eisenhardt, ExecuHome Realty. Bright MLS
- $499,9993 bd4 ba2.1k sqft9418 Birdhouse Cir #5, Columbia, MD 21046For Sale
 MLS ID #MDHW2075396, Scott Cleary, RE/MAX One. Bright MLS
- $445,0003 bd3 ba1.8k sqft9455 Fens Holw, Laurel, MD 20723For SaleMLS ID #MDHW2075456, Michael Doles, Pearson Smith Realty, LLC. Bright MLS
- $399,9002 bd4 ba1.3k sqft9707 Early Spring Way, Columbia, MD 21046For SaleMLS ID #MDHW2074788, Zugell Jamison, Cummings & Co. Realtors. Bright MLS
- $435,0003 bd3 ba1.7k sqft9453 Birdhouse Cir #38, Columbia, MD 21046For SaleMLS ID #MDHW2072290, JOEL SOWELLS, Beam Realty Group, Inc.. Bright MLS
- $469,9004 bd3 ba2.1k sqft7465 Swan Point Way Unit 4-8, Columbia, MD 21045For SaleMLS ID #MDHW2074644, Billy Martin, Northrop Realty. Bright MLS
- $389,9903 bd4 ba1.8k sqft9426 Kilimanjaro Rd, Columbia, MD 21045For SaleMLS ID #MDHW2074834, Celestine Love, Samson Properties. Bright MLS
- $460,0004 bd4 ba1.8k sqft11716 Stonegate Ln, Columbia, MD 21044For SaleMLS ID #MDHW2073548, Bob Lucido, Keller Williams Lucido Agency. Bright MLS
- $435,0004 bd4 ba2.2k sqft10630 High Beam Ct, Columbia, MD 21044For SaleMLS ID #MDHW2073472, Don Fitzgerald, RE/MAX Advantage Realty. Bright MLS
- $480,0004 bd4 ba1.7k sqft7100 Winter Rose Path, Columbia, MD 21045For SaleMLS ID #MDHW2074242, Jen Siliezar Cabrera, Northrop Realty. Bright MLS
- $445,0003 bd4 ba1.8k sqft10718 Bridlerein Ter, Columbia, MD 21044For SaleMLS ID #MDHW2073594, Sue Wettstein Brazzel, Cummings & Co. Realtors. Bright MLS
- $478,0003 bd3 ba1.6k sqft9104 Emersons Reach, Columbia, MD 21045For SaleMLS ID #MDHW2075170, Hong Ma, Pursuit Realty Group LLC. Bright MLS
- $375,0003 bd2 ba1.6k sqft9522 Quarry Bridge Ct, Columbia, MD 21046For SaleMLS ID #MDHW2074402, Nez Hakimi, Samson Properties. Bright MLS
- $469,0004 bd4 ba2.1k sqft11911 Blue February Way, Columbia, MD 21044For SaleMLS ID #MDHW2075118, Melanie Graw, Coldwell Banker Realty. Bright MLS
- $425,0003 bd4 ba1.6k sqft9113 Bryant Ave, Laurel, MD 20723For SaleMLS ID #MDHW2075450, Greg Chamish, Black Dog Realty, LLC. Bright MLS
- $445,0003 bd2 ba1.3k sqft8821 Ashberry Ct, Laurel, MD 20723For SaleMLS ID #MDHW2075502, Nick Morgan, Samson Properties. Bright MLS
- $459,0004 bd4 ba2k sqft11836 New Country Ln, Columbia, MD 21044For SaleMLS ID #MDHW2074462, Chen Chen, Northrop Realty. Bright MLS
- $475,0003 bd4 ba1.8k sqft11767 Stonegate Ln, Columbia, MD 21044For SaleMLS ID #MDHW2073230, Frank Alston, Long & Foster Real Estate, Inc.. Bright MLS
