Nestled in the charming Village of Owen Brown, this exquisite split foyer townhouse offers a harmonious blend of comfort and sophistication. Rarely available unit with 4 bedrooms, 3 and a half baths a covered carport , and a full wall brick fireplace. With 1,902 square feet of thoughtfully designed living space, this home is perfect for those seeking a luxurious lifestyle in a welcoming community. Step inside to discover a beautifully finished interior adorned with luxury vinyl plank flooring that flows seamlessly throughout. The gourmet kitchen is a culinary enthusiast's dream, featuring upgraded countertops and ample table space, making it ideal for both casual meals and entertaining guests. Equipped with high-end appliances, including a sleek electric oven/range, dishwasher, and refrigerator, this kitchen is as functional as it is stylish. The spacious living room, complete with a charming brick fireplace, serves as the perfect backdrop for cozy evenings at home. Recessed lighting and ceiling fans enhance the ambiance, ensuring comfort year-round. This home boasts four generously sized bedrooms, including a primary suite that offers a private retreat with a luxurious en-suite bathroom featuring a walk-in shower and a tub shower combination. Each bathroom is designed with elegance in mind, providing a spa-like experience at home. The fully finished walkout basement adds valuable living space, perfect for a home office, playroom, or entertainment area. Step outside to the deck, where you can enjoy morning coffee or evening sunsets in your own private oasis. Additional features include assigned parking spaces, and access to community amenities such as tennis courts, a dog park, and a refreshing pool. The well-maintained common areas and playgrounds enhance the sense of community, making it easy to connect with neighbors. With its prime location and luxurious features, this townhouse is more than just a home; it's a lifestyle. Experience the perfect blend of elegance and comfort in Owen Brown Estates, where every detail has been thoughtfully curated for your enjoyment.
For sale
Price increase: $900 (10/28)
$469,900
7458 Hickory Log Cir, Columbia, MD 21045
4beds
2,072sqft
Townhouse
Built in 1976
1,698 Square Feet Lot
$466,700 Zestimate®
$227/sqft
$83/mo HOA
What's special
Full wall brick fireplaceCharming brick fireplacePrivate oasisWalk-in showerTub shower combinationRecessed lightingCeiling fans
- 4 days
- 78
- 3
Zillow last checked:
Listing updated:
Listed by:
Vicki Eisenhardt 410-599-7072,
ExecuHome Realty 4436323000
Source: Bright MLS,MLS#: MDHW2075840
Facts & features
Interior
Bedrooms & bathrooms
- Bedrooms: 4
- Bathrooms: 4
- Full bathrooms: 3
- 1/2 bathrooms: 1
- Main level bathrooms: 1
Rooms
- Room types: Living Room, Dining Room, Bedroom 2, Bedroom 3, Bedroom 4, Kitchen, Family Room, Bedroom 1, Laundry, Bathroom 1, Bathroom 2, Bathroom 3, Half Bath
Bedroom 1
- Features: Flooring - Luxury Vinyl Plank
- Level: Upper
Bedroom 2
- Features: Flooring - Luxury Vinyl Plank
- Level: Upper
Bedroom 3
- Features: Flooring - Luxury Vinyl Plank
- Level: Upper
Bedroom 4
- Features: Flooring - Luxury Vinyl Plank, Walk-In Closet(s)
- Level: Lower
Bathroom 1
- Features: Bathroom - Walk-In Shower, Countertop(s) - Solid Surface, Flooring - Ceramic Tile
- Level: Upper
Bathroom 2
- Features: Bathroom - Tub Shower, Countertop(s) - Solid Surface, Flooring - Ceramic Tile
- Level: Upper
Bathroom 3
- Features: Bathroom - Walk-In Shower, Countertop(s) - Solid Surface, Flooring - Ceramic Tile
- Level: Lower
Dining room
- Features: Flooring - Luxury Vinyl Plank
- Level: Main
Family room
- Features: Fireplace - Wood Burning, Flooring - Luxury Vinyl Plank
- Level: Lower
Half bath
- Features: Flooring - Laminate Plank, Countertop(s) - Solid Surface
- Level: Main
Kitchen
- Features: Flooring - Luxury Vinyl Plank, Lighting - LED, Recessed Lighting, Countertop(s) - Solid Surface, Countertop(s) - Quartz
- Level: Main
Laundry
- Features: Flooring - Luxury Vinyl Plank
- Level: Lower
Living room
- Features: Flooring - Luxury Vinyl Plank, Recessed Lighting, Lighting - LED, Balcony Access
- Level: Main
Heating
- Heat Pump, Electric
Cooling
- Central Air, Electric
Appliances
- Included: Dishwasher, Disposal, Dryer, Exhaust Fan, Oven/Range - Electric, Range Hood, Refrigerator, Washer, Electric Water Heater
- Laundry: Laundry Room
Features
- Kitchen - Table Space, Kitchen - Gourmet, Ceiling Fan(s), Bathroom - Walk-In Shower, Bathroom - Tub Shower, Dining Area, Primary Bath(s), Recessed Lighting, Upgraded Countertops, Walk-In Closet(s)
- Flooring: Luxury Vinyl
- Basement: Full,Finished,Walk-Out Access
- Number of fireplaces: 1
- Fireplace features: Brick
Interior area
- Total structure area: 2,072
- Total interior livable area: 2,072 sqft
- Finished area above ground: 1,392
- Finished area below ground: 680
Property
Parking
- Total spaces: 1
- Parking features: Assigned, Detached Carport, Parking Lot
- Carport spaces: 1
- Details: Assigned Parking
Accessibility
- Accessibility features: None
Features
- Levels: Split Foyer,Three
- Stories: 3
- Patio & porch: Deck
- Pool features: None
- Fencing: Back Yard
Lot
- Size: 1,698 Square Feet
Details
- Additional structures: Above Grade, Below Grade
- Parcel number: 1416134228
- Zoning: NT
- Special conditions: Standard
Construction
Type & style
- Home type: Townhouse
- Property subtype: Townhouse
Materials
- Cedar, Wood Siding
- Foundation: Brick/Mortar, Slab
- Roof: Architectural Shingle
Condition
- Very Good
- New construction: No
- Year built: 1976
Utilities & green energy
- Sewer: Public Sewer
- Water: Public
Community & HOA
Community
- Security: Electric Alarm
- Subdivision: Village Of Owen Brown
HOA
- Has HOA: Yes
- Amenities included: Common Grounds, Dog Park, Tennis Court(s), Tot Lots/Playground, Reserved/Assigned Parking, Pool Mem Avail
- Services included: Common Area Maintenance, Trash, Management
- HOA fee: $250 quarterly
- HOA name: WOODLAKE COMMUNITY ASSOCIATION
Location
- Region: Columbia
Financial & listing details
- Price per square foot: $227/sqft
- Tax assessed value: $330,200
- Annual tax amount: $5,192
- Date on market: 10/28/2026
- Listing agreement: Exclusive Right To Sell
- Listing terms: Other,FHA,VA Loan,Cash,Conventional
- Inclusions: , parking Included In Saleprice
- Ownership: Fee Simple
Estimated market value
$466,700
$443,000 - $490,000
$3,127/mo
Price history
| Date | Event | Price |
|---|---|---|
| 10/28/2026 | Price change | $469,900+0.2%$227/sqft |
Source:  Bright MLS #MDHW2075840 Report a problem | ||
| 10/24/2026 | Listed for sale | $469,000+143%$226/sqft |
Source: Bright MLS #MDHW2075576 Report a problem | ||
| 7/31/2026 | Sold | $193,000+60.8%$93/sqft |
Source: Public Record Report a problem | ||
| 9/5/2000 | Sold | $120,000+3.4%$58/sqft |
Source: Public Record Report a problem | ||
| 11/13/1997 | Sold | $116,000$56/sqft |
Source: Public Record Report a problem | ||
Public tax history
| Year | Property taxes | Tax assessment |
|---|---|---|
| 2026 | $5,192 +7% | $330,200 +7.7% |
| 2025 | $4,852 +52.3% | $306,567 +8.4% |
| 2024 | $3,186 +9.1% | $282,933 +9.1% |
| 2023 | $2,920 +1.4% | $259,300 |
| 2022 | $2,879 +1.4% | $259,300 +2.9% |
| 2021 | $2,839 +1.4% | $252,100 +1.4% |
| 2020 | $2,798 +2.7% | $248,500 |
| 2019 | $2,726 -4.9% | $248,500 +5.5% |
| 2018 | $2,865 -17.7% | $235,633 +2.8% |
| 2017 | $3,483 +483.7% | $229,200 +2.1% |
| 2016 | $597 | $224,567 +2.1% |
| 2015 | $597 +2.5% | $219,933 +2.2% |
| 2014 | $582 | $215,300 |
| 2013 | -- | $215,300 |
| 2012 | -- | $215,300 -12.5% |
| 2011 | -- | $246,100 0% |
| 2010 | -- | $246,130 |
| 2009 | -- | $246,130 -5.7% |
| 2008 | -- | $261,070 +19.2% |
| 2007 | -- | $219,020 +23.8% |
| 2006 | -- | $176,970 +31.2% |
| 2005 | -- | $134,920 +5.4% |
| 2004 | -- | $128,052 +5.7% |
| 2003 | -- | $121,186 +6% |
| 2002 | -- | $114,320 |
| 2001 | -- | $114,320 +150% |
| 2000 | -- | $45,720 |
Find assessor info on the county website
Monthly payment
Est. payment
Payment breakdown
Explore the cost of this home by adjusting the details. Changes won't be saved.Climate risks
Neighborhood: 21045
Nearby schools
Schools provided by the listing agent
- District: Howard County Public Schools
Source: Bright MLS. This data may not be complete. We recommend contacting the local school district to confirm school assignments for this home.

Similar homes
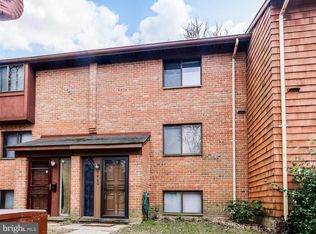
- $469,9004 bd4 ba2k sqft7381 Kerry Hill Ct, Columbia, MD 21045For Sale
 MLS ID #MDHW2071220, Anthony Friedman, Northrop Realty. Bright MLS
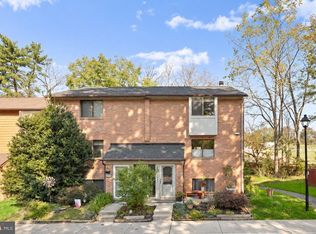
- $469,9004 bd3 ba2.1k sqft7465 Swan Point Way Unit 4-8, Columbia, MD 21045For Sale
 MLS ID #MDHW2074644, Billy Martin, Northrop Realty. Bright MLS
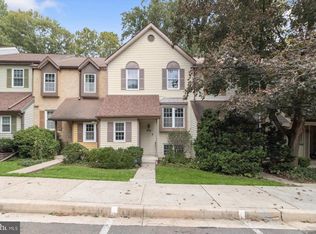
- $450,0003 bd4 ba1.7k sqft6402 Autumn Gold Ct, Columbia, MD 21045For Sale
 MLS ID #MDHW2075874, Teal Clise, EXP Realty, LLC. Bright MLS
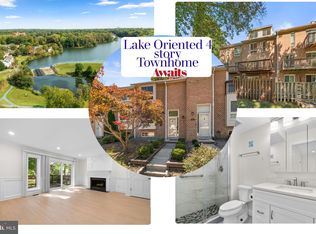
- $545,0004 bd4 ba2.1k sqft7228 Dockside Ln, Columbia, MD 21045For Sale
 MLS ID #MDHW2075414, Melissa Davey, Keller Williams Realty Centre. Bright MLS
- $474,9004 bd4 ba2.2k sqft7477 Swan Point Way Unit 4-2, Columbia, MD 21045For SaleMLS ID #MDHW2073068, Marc Robinson, ExecuHome Realty. Bright MLS
- $535,0004 bd3 ba1.3k sqft6274 Gay Topaz, Columbia, MD 21045For SaleMLS ID #MDHW2075758, Rob Foy, RE/MAX Advantage Realty. Bright MLS
- $500,0004 bd4 ba2.2k sqft9757 Early Spring Way, Columbia, MD 21046For SaleMLS ID #MDHW2074714, Karla Pinato, Northrop Realty. Bright MLS
- $420,0004 bd4 ba2.5k sqft7341 Swan Point Way, Columbia, MD 21045For SaleMLS ID #MDHW2075158, Donna Cohen, Execuhome Realty. Bright MLS
- $385,0004 bd3 ba1.5k sqft9489 Timesweep Ln, Columbia, MD 21045For SaleMLS ID #MDHW2075808, Sunna Ahmad, Cummings & Co. Realtors. Bright MLS
- $450,0004 bd4 ba2.1k sqft10402 May Wind Ct, Columbia, MD 21044For SaleMLS ID #MDHW2075530, Anthony Friedman, Northrop Realty. Bright MLS
- $449,9004 bd4 ba1.8k sqft11716 Stonegate Ln, Columbia, MD 21044For SaleMLS ID #MDHW2075932, Bob Lucido, Keller Williams Lucido Agency. Bright MLS
- $469,9003 bd4 ba2k sqft11527 Shell Flower Ln, Columbia, MD 21044For SaleMLS ID #MDHW2075846, Joe Hawkins, Hawkins Real Estate Services. Bright MLS
- $478,0003 bd3 ba1.6k sqft9104 Emersons Reach, Columbia, MD 21045For SaleMLS ID #MDHW2075170, Hong Ma, Pursuit Realty Group LLC. Bright MLS
- $589,9994 bd4 ba1.9k sqft7262 Dockside Ln, Columbia, MD 21045For SaleMLS ID #MDHW2074728, sarabjit singh, Samson Properties. Bright MLS
- $475,0005 bd3 ba2.1k sqft7216 Sleepsoft Cir, Columbia, MD 21045For SaleMLS ID #MDHW2073950, Erica Washington, Coldwell Banker Realty. Bright MLS
- $420,0003 bd3 ba1.4k sqftKngs Contrivanc, Columbia, MD 21046For SaleMLS ID #MDHW2075440, Guy Allen, Northrop Realty. Bright MLS
- $629,9004 bd3 ba2.5k sqft6425 Skyward Ct, Columbia, MD 21045For SaleMLS ID #MDHW2075282, Debbie Pavlik, Monument Sotheby's International Realty. Bright MLS
- $425,0003 bd3 ba1.8k sqft6515 Overheart Ln, Columbia, MD 21045For SaleMLS ID #MDHW2066404, Mike Clevenger, RE/MAX Aspire. Bright MLS
- $455,0004 bd3 ba1.7k sqft6158 Starburn Path, Columbia, MD 21045For SaleMLS ID #MDHW2074974, Hyden Harnarine, Samson Properties. Bright MLS
- $389,9903 bd4 ba1.8k sqft9426 Kilimanjaro Rd, Columbia, MD 21045For SaleMLS ID #MDHW2074834, Celestine Love, Samson Properties. Bright MLS
