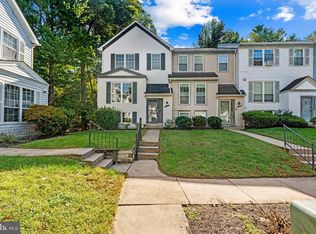
Beautifully updated end unit townhome in Columbia’s desirable Hickory Ridge! This move-in ready 3-bedroom property showcases a newer roof, gleaming oak hardwoods across the main level, modern recessed lighting, and plush carpeting on the upper and lower levels. The open living and dining area flows naturally into an updated kitchen equipped with stainless steel appliances and a bright breakfast nook leading out to a private rear deck with peaceful tree views. Upstairs features three generously sized bedrooms, with the primary converted into a two rooms for a bonus office or nursery space, and updated bathrooms. The finished lower level offers a large recreation room plus ample unfinished storage and dedicated laundry space. Superb Howard County location close to Centennial Park, Columbia Mall, and major commuter routes. Book your tour today!
For sale
$469,900
11527 Shell Flower Ln, Columbia, MD 21044
3beds
2,057sqft
Townhouse
Built in 1984
1,873 Square Feet Lot
$478,800 Zestimate®
$228/sqft
$45/mo HOA
What's special
Modern recessed lightingStainless steel appliancesNewer roofAmple unfinished storageBright breakfast nookUpdated kitchenThree generously sized bedrooms
- 1 day
- 49
- 0
Zillow last checked:
Listing updated:
Listed by:
Joe Hawkins 941-882-0755,
Hawkins Real Estate Services 2407932485
Source: Bright MLS,MLS#: MDHW2075846
Facts & features
Interior
Bedrooms & bathrooms
- Bedrooms: 3
- Bathrooms: 4
- Full bathrooms: 2
- 1/2 bathrooms: 2
- Main level bathrooms: 1
Basement
- Area: 748
Heating
- Heat Pump, Electric
Cooling
- Ceiling Fan(s), Central Air, Electric
Appliances
- Included: Dishwasher, Disposal, Dryer, Oven/Range - Electric, Refrigerator, Washer, Electric Water Heater
- Laundry: Lower Level
Features
- Kitchen - Country, Primary Bath(s), Combination Kitchen/Dining, Eat-in Kitchen, Kitchen - Table Space, Bathroom - Tub Shower, Dry Wall
- Flooring: Hardwood, Carpet
- Windows: Window Treatments
- Basement: Partially Finished,Exterior Entry,Rear Entrance,Walk-Out Access
- Number of fireplaces: 1
- Fireplace features: Screen
Interior area
- Total structure area: 2,244
- Total interior livable area: 2,057 sqft
- Finished area above ground: 1,496
- Finished area below ground: 561
Property
Parking
- Total spaces: 2
- Parking features: Parking Space Conveys, Parking Lot
Accessibility
- Accessibility features: None
Features
- Levels: Three
- Stories: 3
- Patio & porch: Deck
- Exterior features: Sidewalks, Street Lights
- Pool features: None
- Has view: Yes
- View description: Trees/Woods
Lot
- Size: 1,873 Square Feet
- Features: Backs to Trees, Backs - Open Common Area, Private, SideYard(s), Stream/Creek, Suburban
Details
- Additional structures: Above Grade, Below Grade
- Parcel number: 1415068604
- Zoning: NT
- Special conditions: Standard
Construction
Type & style
- Home type: Townhouse
- Architectural style: Traditional
- Property subtype: Townhouse
Materials
- Frame
- Foundation: Concrete Perimeter
- Roof: Architectural Shingle
Condition
- Excellent
- New construction: No
- Year built: 1984
Utilities & green energy
- Sewer: Public Sewer
- Water: Public
- Utilities for property: Cable Available
Community & HOA
Community
- Subdivision: Village Of Hickory Ridge
HOA
- Has HOA: Yes
- HOA fee: $541 annually
- HOA name: HICKORY RIDGE
Location
- Region: Columbia
Financial & listing details
- Price per square foot: $228/sqft
- Tax assessed value: $399,300
- Annual tax amount: $6,009
- Date on market: 10/28/2026
- Listing agreement: Exclusive Right To Sell
- Listing terms: Cash,Conventional,FHA,VA Loan
- Ownership: Fee Simple
Estimated market value
$478,800
$455,000 - $503,000
$3,034/mo
Price history
| Date | Event | Price |
|---|---|---|
| 10/28/2026 | Listed for sale | $469,900+2.2%$228/sqft |
Source:  Bright MLS #MDHW2075846 Report a problem | ||
| 5/31/2024 | Sold | $460,000+4.5%$224/sqft |
Source: Bright MLS #MDHW2039262 Report a problem | ||
| 4/29/2024 | Pending sale | $440,000$214/sqft |
Source: Bright MLS #MDHW2039262 Report a problem | ||
| 4/25/2024 | Listed for sale | $440,000+33.3%$214/sqft |
Source: Bright MLS #MDHW2039262 Report a problem | ||
| 10/20/2023 | Sold | $330,000+10%$160/sqft |
Source: Bright MLS #MDHW2033444 Report a problem | ||
| 10/10/2023 | Pending sale | $300,000$146/sqft |
Source: Bright MLS #MDHW2033444 Report a problem | ||
| 10/8/2023 | Listed for sale | $300,000+0%$146/sqft |
Source: Bright MLS #MDHW2033444 Report a problem | ||
| 7/12/2010 | Sold | $299,900$146/sqft |
Source: Agent Provided Report a problem | ||
| 4/2/2010 | Price change | $299,900-4.8%$146/sqft |
Source: RE/MAX 100 #HW7203866 Report a problem | ||
| 1/9/2010 | Price change | $315,000+5%$153/sqft |
Source: RE/MAX 100 #HW7203866 Report a problem | ||
| 11/14/2009 | Listed for sale | $300,000+120.6%$146/sqft |
Source: RE/MAX 100 #HW7203866 Report a problem | ||
| 10/5/1993 | Sold | $136,000$66/sqft |
Source: Public Record Report a problem | ||
Public tax history
| Year | Property taxes | Tax assessment |
|---|---|---|
| 2026 | $6,009 +4.8% | $399,300 +6.7% |
| 2025 | $5,731 +45.8% | $374,200 +7.2% |
| 2024 | $3,931 +4.4% | $349,100 +4.4% |
| 2023 | $3,766 +4.6% | $334,500 -4.2% |
| 2022 | $3,602 +4.8% | $349,100 +14.3% |
| 2021 | $3,438 +3.2% | $305,300 +3.2% |
| 2020 | $3,332 +3.3% | $295,900 -3.1% |
| 2019 | $3,226 -4.3% | $305,300 +10.2% |
| 2018 | $3,370 -18.7% | $277,100 |
| 2017 | $4,145 +356.7% | $277,100 +2.5% |
| 2016 | $907 | $270,300 +1.3% |
| 2015 | $907 +0.7% | $266,900 +0.7% |
| 2014 | $901 | $265,033 +0.7% |
| 2013 | -- | $263,167 +0.7% |
| 2012 | -- | $261,300 |
| 2011 | -- | $261,300 |
| 2010 | -- | $261,300 -22.9% |
| 2009 | -- | $338,990 +15.2% |
| 2008 | -- | $294,256 +17.9% |
| 2007 | -- | $249,523 +21.8% |
| 2006 | -- | $204,790 +11.9% |
| 2005 | -- | $182,940 +13.6% |
| 2004 | -- | $161,090 +15.7% |
| 2003 | -- | $139,240 |
| 2002 | -- | $139,240 |
| 2001 | -- | $139,240 +149.4% |
| 2000 | -- | $55,820 |
Find assessor info on the county website
Monthly payment
Est. payment
Payment breakdown
Explore the cost of this home by adjusting the details. Changes won't be saved.Climate risks
Neighborhood: 21044
Nearby schools
Schools provided by the listing agent
- Elementary: Clemens Crossing
- High: Wilde Lake
- District: Howard County Public Schools
Source: Bright MLS. This data may not be complete. We recommend contacting the local school district to confirm school assignments for this home.
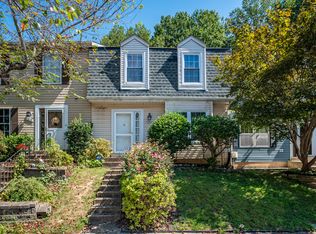
- $436,900-- bd2 ba1.5k sqft11525 Shell Flower Ln, Columbia, MD 21044Off Market
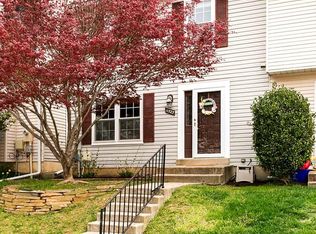
- $439,4003 bd4 ba2.1k sqft11521 Shell Flower Ln, Columbia, MD 21044Off Market
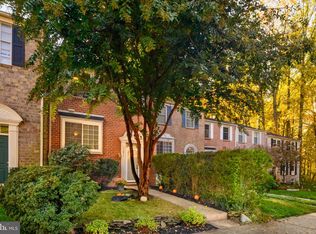
- $436,6003 bd3 ba2k sqft11523 Shell Flower Ln, Columbia, MD 21044Off Market
- $428,800-- bd2 ba1.4k sqft11531 Shell Flower Ln, Columbia, MD 21044Off Market
Similar homes
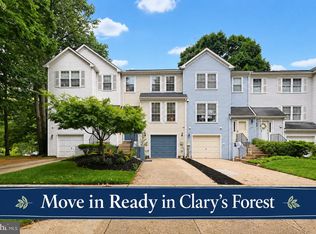
- $469,0004 bd4 ba2.1k sqft11911 Blue February Way, Columbia, MD 21044For Sale
 MLS ID #MDHW2075118, Melanie Graw, Coldwell Banker Realty. Bright MLS
- $475,0003 bd4 ba1.8k sqft11767 Stonegate Ln, Columbia, MD 21044For Sale
 MLS ID #MDHW2073230, Frank Alston, Long & Foster Real Estate, Inc.. Bright MLS
- $460,0004 bd4 ba1.8k sqft11716 Stonegate Ln, Columbia, MD 21044For Sale
 MLS ID #MDHW2073548, Bob Lucido, Keller Williams Lucido Agency. Bright MLS
- $459,0004 bd4 ba2k sqft11836 New Country Ln, Columbia, MD 21044For Sale
 MLS ID #MDHW2074462, Chen Chen, Northrop Realty. Bright MLS
- $435,0004 bd4 ba2.2k sqft10630 High Beam Ct, Columbia, MD 21044For SaleMLS ID #MDHW2073472, Don Fitzgerald, RE/MAX Advantage Realty. Bright MLS
- $469,9004 bd4 ba2k sqft7458 Hickory Log Cir, Columbia, MD 21045For SaleMLS ID #MDHW2075840, Vicki Eisenhardt, ExecuHome Realty. Bright MLS
- $415,0003 bd4 ba1.8k sqft6074 Wild Ginger Ct, Columbia, MD 21044For SaleMLS ID #MDHW2071686, Ryan Shilow, R.E. Shilow Realty Investors, Inc.. Bright MLS
- $429,9004 bd4 ba2.2k sqft10525 E Wind Way, Columbia, MD 21044For SaleMLS ID #MDHW2075102, Patty Leaf, Berkshire Hathaway HomeServices PenFed Realty. Bright MLS
- $509,0004 bd4 ba2.5k sqft11882 Blue February Way, Columbia, MD 21044For SaleMLS ID #MDHW2074424, Ahmed Bayoumi, Pioneer Enterprises. Bright MLS
- $475,0003 bd3 ba2k sqft5708 Cedar Ln, Columbia, MD 21044For SaleMLS ID #MDHW2073892, Indra Jashnani, Apex Realty. Bright MLS
- $489,9003 bd4 ba1.8k sqft10252 Wilde Lake Ter, Columbia, MD 21044For SaleMLS ID #MDHW2074540, Linda Nash, Cummings & Co. Realtors. Bright MLS
- $375,0003 bd3 ba1.5k sqft5822 Barnwood Pl Unit 9, Columbia, MD 21044For SaleMLS ID #MDHW2074764, Gary Ahrens, Keller Williams Realty Centre. Bright MLS
- $450,0003 bd4 ba1.9k sqft5502 Vantage Point Rd, Columbia, MD 21044For SaleMLS ID #MDHW2075228, Daniela Hashagen, P. C. F. Management, Inc.. Bright MLS
- $478,0003 bd3 ba1.6k sqft9104 Emersons Reach, Columbia, MD 21045For SaleMLS ID #MDHW2075170, Hong Ma, Pursuit Realty Group LLC. Bright MLS
- $650,0003 bd3 ba2.8k sqft6361 Bright Plume, Columbia, MD 21044For SaleMLS ID #MDHW2075836, Paul Katrivanos, RE/MAX Plus. Bright MLS
- $480,0003 bd4 ba1.8k sqftCondo Management, Columbia, MD 21044For SaleMLS ID #MDHW2074448, Alex Martinez, The Agency DC. Bright MLS
- $449,9003 bd4 ba2.4k sqft5095 Columbia Road 16 #17, Columbia, MD 21044For SaleMLS ID #MDHW2075252, Sheebu Thomas, Samson Properties. Bright MLS
- $554,9003 bd3 ba1.8k sqft6291 Centre Stone Ring, Columbia, MD 21044For SaleMLS ID #MDHW2074596, Pamela Debnam, Houwzer, LLC. Bright MLS
