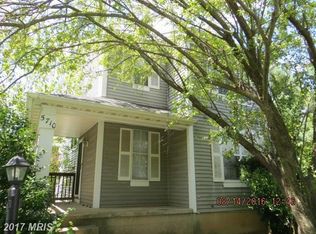
Completely Rehabbed 3-Bedroom Colonial on a Corner Lot Welcome to this beautifully renovated 3-bedroom, 2.5-bath detached Colonial situated on a desirable corner lot in a quiet neighborhood. Ideally located next to a primary school, with a hospital and college at walking distance, this home offers both convenience and comfort. Enjoy easy access to shopping, the mall, and public transportation with a bus stop conveniently located outside the development. The home features a fully upgraded kitchen with brand-new cabinets, Quartz countertops, and stainless-steel appliances. Both full bathrooms and the powder room have been tastefully updated. Neutral colors throughout complement the new luxury vinyl flooring, new carpeting on the stairs, and fresh interior paint, creating a clean and modern feel. Relax on the spacious deck overlooking the open area next to the school, or enjoy the convenience of the fully finished basement, providing additional living or recreation space. Added ceiling fans and lighting enhance the comfort and ambiance of the home. This move-in-ready property has been thoughtfully renovated and is priced to sell. Don't miss this opportunity to make it your new home!
For sale
Price cut: $15K (10/21)
$475,000
5708 Cedar Ln, Columbia, MD 21044
3beds
2,079sqft
Single Family Residence
Built in 1987
2,614 Square Feet Lot
$-- Zestimate®
$228/sqft
$73/mo HOA
What's special
Desirable corner lotNeutral colors throughoutFresh interior paintQuartz countertopsNew luxury vinyl flooringStainless-steel appliancesBrand-new cabinets
- 53 days
- 2,195
- 177
Zillow last checked:
Listing updated:
Listed by:
Indra Jashnani 410-750-0920,
Apex Realty 4436906926
Source: Bright MLS,MLS#: MDHW2073892
Facts & features
Interior
Bedrooms & bathrooms
- Bedrooms: 3
- Bathrooms: 3
- Full bathrooms: 2
- 1/2 bathrooms: 1
- Main level bathrooms: 1
Rooms
- Room types: Living Room, Dining Room, Kitchen, Family Room, Foyer, Recreation Room
Dining room
- Level: Main
Family room
- Level: Lower
Foyer
- Level: Main
Kitchen
- Level: Main
Living room
- Level: Main
Recreation room
- Level: Lower
Heating
- Heat Pump, Electric
Cooling
- Ceiling Fan(s), Central Air, Electric
Appliances
- Included: Dishwasher, Disposal, Dryer, Microwave, Oven, Oven/Range - Electric, Refrigerator, Stainless Steel Appliance(s), Cooktop, Washer, Electric Water Heater
- Laundry: In Basement, Dryer In Unit, Washer In Unit
Features
- Ceiling Fan(s), Dining Area, Floor Plan - Traditional, Formal/Separate Dining Room, Kitchen - Gourmet, Pantry, Recessed Lighting
- Flooring: Carpet, Luxury Vinyl
- Doors: Insulated, Six Panel, Sliding Glass
- Windows: Double Pane Windows, Screens
- Basement: Partial,Full,Finished,Heated,Improved,Interior Entry,Sump Pump,Windows
- Has fireplace: No
Interior area
- Total structure area: 2,099
- Total interior livable area: 2,079 sqft
- Finished area above ground: 1,344
- Finished area below ground: 735
Video & virtual tour
Property
Parking
- Parking features: Asphalt, Assigned, Paved, Parking Lot
- Has uncovered spaces: Yes
- Details: Assigned Parking, Assigned Space #: 5708
Accessibility
- Accessibility features: None
Features
- Levels: Three
- Stories: 3
- Patio & porch: Porch
- Exterior features: Lighting, Rain Gutters
- Pool features: None
Lot
- Size: 2,614 Square Feet
Details
- Additional structures: Above Grade, Below Grade
- Parcel number: 15058846
- Zoning: NT
- Special conditions: Standard
Construction
Type & style
- Home type: SingleFamily
- Architectural style: Colonial
- Property subtype: Single Family Residence
Materials
- Aluminum Siding, Block, Frame
- Foundation: Slab
- Roof: Asphalt
Condition
- Excellent
- New construction: No
- Year built: 1987
- Major remodel year: 2026
Utilities & green energy
- Sewer: Public Sewer
- Water: Public
- Utilities for property: Electricity Available
Community & HOA
Community
- Security: Smoke Detector(s)
- Subdivision: Stratford Square
HOA
- Has HOA: Yes
- Amenities included: Common Grounds
- Services included: All Ground Fee, Common Area Maintenance, Management, Reserve Funds
- HOA fee: $73 monthly
- HOA name: STRATFORD SQUARE HOMEOWNERS ASSOCIATION
Location
- Region: Columbia
Financial & listing details
- Price per square foot: $228/sqft
- Tax assessed value: $369,300
- Annual tax amount: $5,853
- Date on market: 9/11/2026
- Listing agreement: Exclusive Right To Sell
- Listing terms: Cash,Conventional,FHA,FHVA,FNMA,VA Loan
- Ownership: Fee Simple
Estimated market value
Not available
Estimated sales range
Not available
Not available
Price history
| Date | Event | Price |
|---|---|---|
| 10/21/2026 | Price change | $475,000-3.1%$228/sqft |
Source:  Bright MLS #MDHW2073892 Report a problem | ||
| 9/21/2026 | Listed for sale | $490,000$236/sqft |
Source: Bright MLS #MDHW2073892 Report a problem | ||
Public tax history
| Year | Property taxes | Tax assessment |
|---|---|---|
| 2026 | $5,831 +4.2% | $369,300 +4.6% |
| 2025 | $5,595 +47.7% | $352,900 +4.9% |
| 2024 | $3,789 +5.3% | $336,500 +5.3% |
| 2023 | $3,600 +5.5% | $319,700 -5% |
| 2022 | $3,411 +5.9% | $336,500 +17.6% |
| 2021 | $3,221 +0.7% | $286,100 +0.7% |
| 2020 | $3,199 +0.7% | $284,133 -0.7% |
| 2019 | $3,177 -6.8% | $286,100 +2.1% |
| 2018 | $3,407 -18.6% | $280,200 |
| 2017 | $4,187 +531.5% | $280,200 +4.4% |
| 2016 | $663 | $268,467 +2.2% |
| 2015 | $663 +2.5% | $262,600 |
| 2014 | $647 | $262,600 |
| 2013 | -- | $262,600 -0.5% |
| 2012 | -- | $263,900 |
| 2011 | -- | $263,900 |
| 2010 | -- | $263,900 -17.8% |
| 2009 | -- | $320,920 +13.2% |
| 2008 | -- | $283,426 +15.2% |
| 2007 | -- | $245,933 +18% |
| 2006 | -- | $208,440 +14.5% |
| 2005 | -- | $182,086 +16.9% |
| 2004 | -- | $155,733 +20.4% |
| 2003 | -- | $129,380 +1.9% |
| 2002 | -- | $126,950 +2% |
| 2001 | -- | $124,520 +155% |
| 2000 | -- | $48,830 |
Find assessor info on the county website
Monthly payment
Est. payment
Payment breakdown
Explore the cost of this home by adjusting the details. Changes won't be saved.Climate risks
Neighborhood: 21044
Nearby schools
Schools provided by the listing agent
- District: Howard County Public School System
Source: Bright MLS. This data may not be complete. We recommend contacting the local school district to confirm school assignments for this home.

Similar homes
- $449,9004 bd4 ba1.8k sqft11716 Stonegate Ln, Columbia, MD 21044For Sale
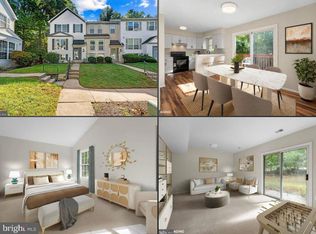
 MLS ID #MDHW2075932, Bob Lucido, Keller Williams Lucido Agency. Bright MLS
- $475,0003 bd4 ba1.8k sqft11767 Stonegate Ln, Columbia, MD 21044For Sale
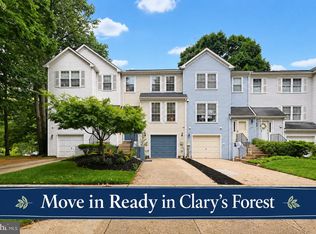 MLS ID #MDHW2073230, Frank Alston, Long & Foster Real Estate, Inc.. Bright MLS
- $490,0003 bd2 ba1.6k sqft5459 Bluecoat Ln, Columbia, MD 21045For Sale
 MLS ID #MDHW2073686, Josephine Cicolini, Berkshire Hathaway HomeServices PenFed Realty. Bright MLS
- $379,0003 bd2 ba1.3k sqft5916 Grand Banks Rd, Columbia, MD 21044For Sale
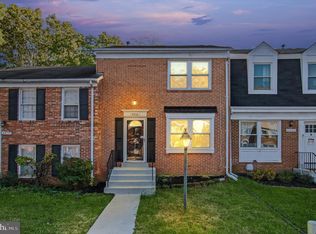 MLS ID #MDHW2075210, Tushar Dode, Ikon Realty - Ashburn. Bright MLS
- $525,0003 bd4 ba2.1k sqft5329 Tarkington Pl, Columbia, MD 21044For SaleMLS ID #MDHW2075148, Bryan Kerrigan, Redfin Corp. Bright MLS
- $525,0005 bd3 ba1.5k sqft9542 Farewell Rd, Columbia, MD 21045For SaleMLS ID #MDHW2073182, Cesar Paredes, Compass. Bright MLS
- $420,0003 bd3 ba1.4k sqftKngs Contrivanc, Columbia, MD 21046For SaleMLS ID #MDHW2075440, Guy Allen, Northrop Realty. Bright MLS
- $385,0004 bd3 ba1.5k sqft9489 Timesweep Ln, Columbia, MD 21045For SaleMLS ID #MDHW2075808, Sunna Ahmad, Cummings & Co. Realtors. Bright MLS
- $465,0004 bd4 ba1.4k sqft7816 Whistling Pines Ct, Ellicott City, MD 21043For SaleMLS ID #MDHW2075326, Barry Hess, Keller Williams Flagship. Bright MLS
- $545,0004 bd4 ba2.1k sqft7228 Dockside Ln, Columbia, MD 21045For SaleMLS ID #MDHW2075414, Melissa Davey, Keller Williams Realty Centre. Bright MLS
- $499,9503 bd3 ba2k sqft9602 Dubarry Ave, Lanham, MD 20706For SaleMLS ID #MDPG2224394, David Barrett, All Service Real Estate. Bright MLS
- $499,8003 bd4 ba1.9k sqft4965 Lee Farm Ct Unit 87, Ellicott City, MD 21043For SaleMLS ID #MDHW2071198, Helen Han, REMAX Platinum Realty. Bright MLS
- $499,0004 bd3 ba1.4k sqft19320 Poinsetta Ct, Gaithersburg, MD 20879For SaleMLS ID #MDMC2261800, Doug Lunenfeld, Keller Williams Capital Properties. Bright MLS
- $424,9004 bd3 ba2.1k sqft4023 Rouen Rd, Randallstown, MD 21133For SaleMLS ID #MDBC2178740, Barry Hess, Keller Williams Flagship. Bright MLS
- $525,0006 bd3 ba2.5k sqft10828 Liberty Rd, Randallstown, MD 21133For SaleMLS ID #MDBC2177200, Mike Jenkins, Northrop Realty. Bright MLS
- $525,0003 bd2 ba1.6k sqft18113 Kodella Ct, Gaithersburg, MD 20877For SaleMLS ID #MDMC2232250, Kyle McCarthy, RE/MAX Leading Edge. Bright MLS
- $499,9993 bd2 ba1.5k sqft12224 Wynmore Ln, Bowie, MD 20715For SaleMLS ID #MDPG2223186, Hazel Shakur, Redfin Corp. Bright MLS
- $459,9996 bd4 ba2k sqft5004 Roanoke Pl, College Park, MD 20740For SaleMLS ID #MDPG2218284, Dylan Babra, Keller Williams Realty. Bright MLS
- $479,9004 bd4 ba1.9k sqft2459 Vineyard Ln, Crofton, MD 21114For SaleMLS ID #MDAA2160152, Shirin Arjmand, Samson Properties. Bright MLS
- $365,0004 bd3 ba1.8k sqft9342 Canterbury Riding Unit 11, Laurel, MD 20723For SaleMLS ID #MDHW2075848, Flourish Adetoye, Samson Properties. Bright MLS
