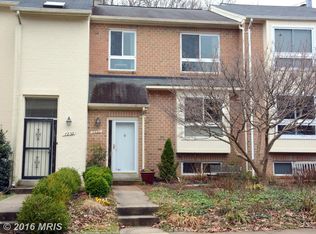
Check out the VIDEO PREVIEWS (zillow go to Virtual tour link) Come treat yourself to your rarely available, beautifully RENOVATED spacious FOUR-LEVEL, ALL-BRICK TOWNHOME in the highly sought-after picturesque Lakeside/Dockside community, just steps from scenic Lake Elkhorn that you will want to call home! Offering over 2,200 square feet of living space, 4 bedrooms, a sun-drenched fourth-level loft, 3.5 beautifully appointed baths, an additional den, two decks, and seasonal views of the lake, this exceptional home is one of the largest townhomes in the area. Having a home in the Lakeside/Dockside community is not just a home it’s a LIFESTYLE. Imagine coming home to a peaceful, lake-oriented community surrounded by scenic walking/running/biking trails, lush greenery, and abundant wildlife, yet just minutes from the exceptional shopping, dining, entertainment, and everyday conveniences Columbia has to offer. With beautiful Lake Elkhorn where you can fish and kayak and its picturesque trails mere steps from your front door, you'll discover the perfect balance of tranquility, natural beauty, and convenience. Step inside and prepare to be WOWED! Open concept with oversized windows invite an abundance of natural light into the beautifully renovated, open-concept main living level. Gorgeous new light and bright luxury vinyl plank flooring, rich hardwood stair treads, recessed lighting, and custom moldings create a warm and sophisticated atmosphere. The spacious open concept flow makes your new home as perfect for entertaining as it is for everyday living. The open-updated kitchen includes stainless appliances upgraded cabinets, and beautiful counters. With four finished levels, there's room for everyone and everything! The spacious primary suite offers a walk-in closet and an updated private bath, while 2 additional upper-level bedrooms and beautifully updated hall bath provide comfort and flexibility. Continue upstairs to the sun-soaked fourth-level loft, a wonderful retreat with endless possibilities. Whether you envision a home office, creative studio, reading sanctuary, or additional guest space, this versatile level offers the flexibility to make it your own. The finished lower level adds another dimension to this already spacious home, featuring a bedroom, newly renovated full bathroom, and additional living space. Ideal for extended household living arrangements, overnight guests, a private retreat, or roommates this level provides wonderful versatility. Additional updates include HVAC (2026), Water Heater (2026), Windows (2015) , LVP (2026), Stair treads (2026), Freshly painted (2026), Recessed lighting (2026), Landscaping (2026), Refrigerator (2026), Carpet (2026) What makes Lakeside/Dockside so desirable? It's the rare combination of tranquility, natural beauty, and convenience. Enjoy Lake Elkhorn and its scenic trails just steps from your door, a welcoming neighborhood with community events, low HOA fees, and easy access to Fort Meade and everything Columbia has to offer. The community is also served by Atholton High School, Lake Elkhorn Middle School, and Cradlerock Elementary School. Welcome home!
For sale
$545,000
7228 Dockside Ln, Columbia, MD 21045
4beds
2,192sqft
Townhouse
Built in 1980
1,916 Square Feet Lot
$-- Zestimate®
$249/sqft
$104/mo HOA
What's special
Additional denSun-drenched fourth-level loftRich hardwood stair treadsRecessed lightingTwo decksBeautifully updated hall bath
- --
- on Zillow
- 688
- views
- 40
- saves
Likely to sell faster than
Zillow last checked:
Listing updated:
Listed by:
Melissa Davey 240-603-5110,
Keller Williams Realty Centre 4103120000,
Co-Listing Agent: Diamond Mclean 301-395-8639,
Keller Williams Realty Centre
Source: Bright MLS,MLS#: MDHW2075414
Facts & features
Interior
Bedrooms & bathrooms
- Bedrooms: 4
- Bathrooms: 4
- Full bathrooms: 3
- 1/2 bathrooms: 1
- Main level bathrooms: 1
Rooms
- Room types: Loft, Additional Bedroom
Other
- Level: Lower
Loft
- Level: Upper
Heating
- Heat Pump, Electric
Cooling
- Other, Electric
Appliances
- Included: Microwave, Dishwasher, Disposal, Dryer, Exhaust Fan, Oven/Range - Electric, Refrigerator, Stainless Steel Appliance(s), Washer, Water Heater, Electric Water Heater
- Laundry: Has Laundry, Dryer In Unit, Washer In Unit
Features
- Bathroom - Walk-In Shower, Bathroom - Tub Shower, Ceiling Fan(s), Chair Railings, Combination Kitchen/Dining, Dining Area, Open Floorplan, Eat-in Kitchen, Kitchen - Table Space, Pantry, Primary Bath(s), Recessed Lighting, Walk-In Closet(s), Upgraded Countertops
- Flooring: Carpet, Hardwood, Luxury Vinyl
- Doors: Sliding Glass
- Windows: Double Hung, Energy Efficient, Replacement, Skylight(s), Sliding, Vinyl Clad
- Basement: Connecting Stairway,Full,Heated,Improved,Interior Entry,Rear Entrance,Space For Rooms,Walk-Out Access,Windows
- Number of fireplaces: 2
- Fireplace features: Wood Burning
Interior area
- Total structure area: 2,292
- Total interior livable area: 2,192 sqft
- Finished area above ground: 1,544
- Finished area below ground: 648
Video & virtual tour
Property
Parking
- Parking features: Free, General Common Elements, Lighted, Paved, Off Street, Parking Lot
Accessibility
- Accessibility features: None
Features
- Levels: Four
- Stories: 4
- Patio & porch: Deck
- Pool features: Community
- Fencing: Privacy,Back Yard
- Has view: Yes
- View description: Lake, Garden, Park/Greenbelt, Trees/Woods
- Has water view: Yes
- Water view: Lake
- Waterfront features: Lake
- Body of water: Lake Elkhorn
Lot
- Size: 1,916 Square Feet
- Features: Adjoins - Open Space, Backs - Open Common Area, Backs - Parkland, Backs to Trees, Cul-De-Sac, Landscaped, No Thru Street
Details
- Additional structures: Above Grade, Below Grade
- Parcel number: 1416153885
- Zoning: NT
- Special conditions: Standard
Construction
Type & style
- Home type: Townhouse
- Architectural style: Traditional
- Property subtype: Townhouse
Materials
- Brick
- Foundation: Slab
- Roof: Architectural Shingle
Condition
- New construction: No
- Year built: 1980
- Major remodel year: 2026
Utilities & green energy
- Sewer: Public Sewer
- Water: Public
Community & HOA
Community
- Subdivision: Village Of Owen Brown
HOA
- Has HOA: Yes
- Amenities included: Bike Trail, Common Grounds, Jogging Path, Lake, Picnic Area, Pier/Dock, Tot Lots/Playground, Water/Lake Privileges
- Services included: Common Area Maintenance, Reserve Funds, Road Maintenance
- HOA fee: $312 quarterly
- HOA name: LAKESIDE DOCKSIDE
Location
- Region: Columbia
Financial & listing details
- Price per square foot: $249/sqft
- Tax assessed value: $391,700
- Annual tax amount: $6,079
- Date on market: 10/23/2026
- Listing agreement: Exclusive Right To Sell
- Listing terms: Conventional,Cash,FHA,VA Loan
- Ownership: Fee Simple
Estimated market value
Not available
Estimated sales range
Not available
Not available
Price history
| Date | Event | Price |
|---|---|---|
| 10/10/2014 | Sold | $340,000+0%$155/sqft |
Source: Public Record Report a problem | ||
| 8/28/2014 | Price change | $339,900-2.8%$155/sqft |
Source: RE/MAX 100 #HW8387270 Report a problem | ||
| 6/26/2014 | Listed for sale | $349,750+121.4%$160/sqft |
Source: RE/MAX 100 #HW8387270 Report a problem | ||
| 6/29/1999 | Sold | $158,000+4.3%$72/sqft |
Source: Public Record Report a problem | ||
| 10/6/1993 | Sold | $151,500$69/sqft |
Source: Public Record Report a problem | ||
Public tax history
| Year | Property taxes | Tax assessment |
|---|---|---|
| 2026 | $6,079 +6.7% | $391,700 +7.2% |
| 2025 | $5,699 +49.3% | $365,333 +7.8% |
| 2024 | $3,817 +8.4% | $338,967 +8.4% |
| 2023 | $3,520 | $312,600 |
| 2022 | $3,520 | $312,600 |
| 2021 | $3,520 -3.5% | $312,600 -3.5% |
| 2020 | $3,649 +3.9% | $324,100 |
| 2019 | $3,513 -3.7% | $324,100 +8.1% |
| 2018 | $3,646 -15% | $299,833 +4.2% |
| 2017 | $4,291 +357.3% | $287,700 +2.1% |
| 2016 | $938 | $281,833 +2.1% |
| 2015 | $938 +10.4% | $275,967 +2.2% |
| 2014 | $850 | $270,100 |
| 2013 | -- | $270,100 |
| 2012 | -- | $270,100 -24.2% |
| 2011 | -- | $356,500 +4.1% |
| 2010 | -- | $342,316 +4.3% |
| 2009 | -- | $328,073 +4.5% |
| 2008 | -- | $313,830 +13.3% |
| 2007 | -- | $277,062 +15.3% |
| 2006 | -- | $240,296 +18.1% |
| 2005 | -- | $203,530 +8.7% |
| 2004 | -- | $187,212 +9.5% |
| 2003 | -- | $170,896 +10.6% |
| 2002 | -- | $154,580 +0.1% |
| 2001 | -- | $154,406 +150.3% |
| 2000 | -- | $61,690 |
Find assessor info on the county website
Monthly payment
Est. payment
Payment breakdown
Explore the cost of this home by adjusting the details. Changes won't be saved.Climate risks
Neighborhood: 21045
Nearby schools
Schools provided by the listing agent
- Elementary: Cradlerock
- Middle: Lake Elkhorn
- High: Atholton
- District: Howard County Public Schools
Source: Bright MLS. This data may not be complete. We recommend contacting the local school district to confirm school assignments for this home.

Similar homes
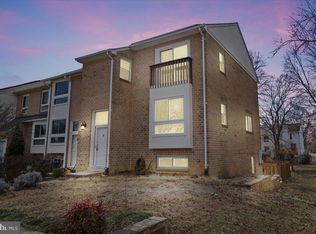
- $449,9004 bd4 ba1.8k sqft11716 Stonegate Ln, Columbia, MD 21044For Sale
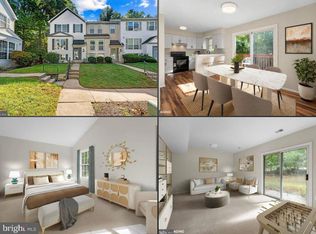
 MLS ID #MDHW2075932, Bob Lucido, Keller Williams Lucido Agency. Bright MLS
- $420,0003 bd3 ba1.4k sqftKngs Contrivanc, Columbia, MD 21046For Sale
 MLS ID #MDHW2075440, Guy Allen, Northrop Realty. Bright MLS
- $525,0003 bd4 ba2.1k sqft5329 Tarkington Pl, Columbia, MD 21044For Sale
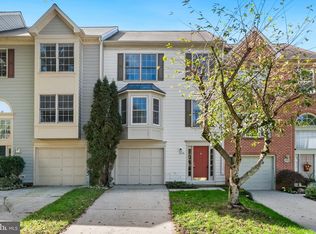 MLS ID #MDHW2075148, Bryan Kerrigan, Redfin Corp. Bright MLS
- $575,0004 bd3 ba2k sqft9474 Black Velvet Ln, Columbia, MD 21046For Sale
 MLS ID #MDHW2073214, Brett Rubin, Compass. Bright MLS
- $545,0003 bd4 ba2.1k sqft5327 Tarkington Pl, Columbia, MD 21044For SaleMLS ID #MDHW2072376, Bryan Schafer, Compass. Bright MLS
- $459,0004 bd4 ba2k sqft11836 New Country Ln, Columbia, MD 21044For SaleMLS ID #MDHW2074462, Chen Chen, Northrop Realty. Bright MLS
- $465,0004 bd4 ba1.4k sqft7816 Whistling Pines Ct, Ellicott City, MD 21043For SaleMLS ID #MDHW2075326, Barry Hess, Keller Williams Flagship. Bright MLS
- $399,0003 bd3 ba1.8k sqft5702 Yellowrose Ct, Columbia, MD 21045For SaleMLS ID #MDHW2073132, Teal Clise, EXP Realty, LLC. Bright MLS
- $600,0003 bd4 ba2.3k sqft5189 Columbia Road 10 #10-49, Columbia, MD 21044For SaleMLS ID #MDHW2069392, Mike Sloan, Northrop Realty. Bright MLS
- $510,0003 bd4 ba2.1k sqft8733 Birkenhead Ct, Laurel, MD 20723For SaleMLS ID #MDHW2073206, Mandy Kaur, Redfin Corp. Bright MLS
- $475,0003 bd4 ba1.8k sqft11767 Stonegate Ln, Columbia, MD 21044For SaleMLS ID #MDHW2073230, Frank Alston, Long & Foster Real Estate, Inc.. Bright MLS
- $500,0004 bd4 ba1.8k sqft5748 Goldfinch Ct, Ellicott City, MD 21043For SaleMLS ID #MDHW2071168, Weiqi Wang, Libra Realty, LLC. Bright MLS
- $599,0004 bd3 ba3k sqft7405 Epling Rd, Glenn Dale, MD 20769For SaleMLS ID #MDPG2223146, Geralyn OMarra, Omnia Real Estate LLC. Bright MLS
- $525,0004 bd4 ba2.4k sqftCradock Estates, Owings Mills, MD 21117For SaleMLS ID #MDBC2177184, Stacey Abbott, Corner House Realty. Bright MLS
- $600,0004 bd3 ba2.5k sqft6154 Downs Ridge Ct, Elkridge, MD 21075For SaleMLS ID #MDHW2075438, Charlotte Savoy, The KW Collective. Bright MLS
- $399,9002 bd4 ba1.3k sqft9707 Early Spring Way, Columbia, MD 21046For SaleMLS ID #MDHW2074788, Zugell Jamison, Cummings & Co. Realtors. Bright MLS
- $559,9004 bd3 ba1.5k sqft2712 Newton St, Silver Spring, MD 20902For SaleMLS ID #MDMC2261878, Fred Mohseni, Samson Properties. Bright MLS
- $530,0005 bd3 ba2.3k sqft11745 Triadelphia Rd, Ellicott City, MD 21042For SaleMLS ID #MDHW2073386, Joe Bird, Red Cedar Real Estate, LLC. Bright MLS
- $578,0005 bd3 ba2.4k sqft12801 Fernwood Turn, Laurel, MD 20708For SaleMLS ID #MDPG2217820, Trent Gladstone, The KW Collective. Bright MLS
