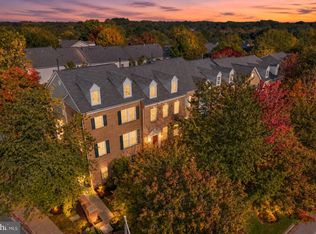
This 2320 square foot townhome home has 3 bedrooms and 4.0 bathrooms. This home is located at 5189 Columbia Rd #1049, Columbia, MD 21044.
For sale
$600,000
5189 Columbia Rd #1049, Columbia, MD 21044
3beds
2,320sqft
Townhouse
Built in 1988
-- sqft lot
$592,900 Zestimate®
$259/sqft
$635/mo HOA
What's special
Renovated kitchenFinished walkout lower levelUpdated hall bathWalk-in closetLarge walk-in storage closetBeautiful hardwood floorsRare top-level bedroom retreat
- 76 days
- 160
- 7
Zillow last checked:
Listing updated:
Listed by:
Michael Sloan,
Northrop Realty 410-465-1770
Source: Long & Foster Broker Feed,MLS#: MDHW2069392
Facts & features
Interior
Bedrooms & bathrooms
- Bedrooms: 3
- Bathrooms: 4
- Full bathrooms: 3
- 1/2 bathrooms: 1
Heating
- Heat Pump(s)
Cooling
- Central A/C
Appliances
- Included: Built-In Microwave, Dishwasher, Oven/Range - Electric, Refrigerator, Stainless Steel Appliances
Features
- Carpet, Dining Area, Kitchen - Table Space, Primary Bath(s), Recessed Lighting, Skylight(s), Walk-in Closet(s), Wood Floors
- Flooring: Wood, Carpet, CeramicTile
- Basement: Connecting Stairway,Interior Access,Rear Entrance,SumpPump,Outside Entrance,Ful
- Number of fireplaces: 1
Interior area
- Total structure area: 2,320
- Total interior livable area: 2,320 sqft
Video & virtual tour
Property
Parking
- Parking features: Attached Garage, Garage - Front Entry
- Has garage: Yes
Features
- Levels: Three Or More
- Stories: 3
- Exterior features: Exterior Lighting
Construction
Type & style
- Home type: Townhouse
- Architectural style: Contemporary
- Property subtype: Townhouse
Materials
- Frame
Condition
- New construction: No
- Year built: 1988
Utilities & green energy
- Sewer: Public Sewer
- Water: Public
Community & HOA
Community
- Condo and coop fee: $520
- Subdivision: Forsgate
HOA
- Has HOA: Yes
- HOA fee: $1,383 annually
Location
- Region: Columbia
Financial & listing details
- Price per square foot: $259/sqft
- Annual tax amount: $6,569
- Date on market: 7/30/2026
- Ownership: Condominium
Estimated market value
$592,900
$563,000 - $623,000
$3,032/mo
Price history
| Date | Event | Price |
|---|---|---|
| 7/30/2026 | Listed for sale | $600,000$259/sqft |
Source:  Long & Foster Broker Feed #MDHW2069392 Report a problem Long & Foster Broker Feed #MDHW2069392 Report a problem | ||
Public tax history
Tax history is unavailable.
Monthly payment
Est. payment
Payment breakdown
Explore the cost of this home by adjusting the details. Changes won't be saved.Climate risks
Neighborhood: 21044
Nearby schools
Schools provided by the listing agent
- District: Howard County Public School System
Source: Long & Foster Broker Feed. This data may not be complete. We recommend contacting the local school district to confirm school assignments for this home.
- $487,800-- bd3 ba1.7k sqft5289 Columbia Road 1, Columbia, MD 21044Off Market
- $482,300-- bd3 ba2.1k sqft5291 Columbia Road 1, Columbia, MD 21044Off Market
- $490,6004 bd3 ba1.7k sqft5293 Columbia Road 1, Columbia, MD 21044Off Market
- $458,400-- bd2 ba1.4k sqft5285 Columbia Rd #282, Columbia, MD 21044Off Market
Similar homes
- $600,0003 bd4 ba2.3k sqft5189 Columbia Road 10 #10-49, Columbia, MD 21044For Sale

 MLS ID #MDHW2069392, Mike Sloan, Northrop Realty. Bright MLS
 - $635,0004 bd3 ba2.3k sqft4633 S Leisure Ct, Ellicott City, MD 21043For Sale
 MLS ID #MDHW2068400, James Weiskerger, Next Step Realty. Bright MLS
 - $650,0003 bd4 ba1.9k sqft5919 Trumpet Sound Ct Unit 2, Clarksville, MD 21029For Sale
 MLS ID #MDHW2075016, KEITH JANG, Northrop Realty. Bright MLS
 - $725,0004 bd4 ba2.9k sqft9521 Pamplona Rd, Columbia, MD 21045For Sale
 MLS ID #MDHW2072250, Carlos Espinoza, Jason Mitchell Group. Bright MLS
 - $695,0003 bd3 ba1.9k sqft8208 Weston Dr, Ellicott City, MD 21043For SaleMLS ID #MDHW2071580, Sunna Ahmad, Cummings & Co. Realtors. Bright MLS
- $500,0004 bd4 ba1.8k sqft5748 Goldfinch Ct, Ellicott City, MD 21043For SaleMLS ID #MDHW2071168, Weiqi Wang, Libra Realty, LLC. Bright MLS
- $695,0003 bd4 ba3k sqftEllicott Hills, Ellicott City, MD 21043For SaleMLS ID #MDHW2070850, Bob Lucido, Keller Williams Lucido Agency. Bright MLS
- $599,9993 bd3 ba2.4k sqft10634 Park Heights Ave, Owings Mills, MD 21117For SaleMLS ID #MDBC2152534, Jennifer Wolff, Real Estate Professionals, Inc.. Bright MLS
- $575,0004 bd4 ba2.4k sqft7001 Marmick Pl, Laurel, MD 20707For SaleMLS ID #MDPG2220408, Hazel Shakur, Redfin Corp. Bright MLS
- $625,0003 bd4 ba2.7k sqft12 River Oaks Cir, Baltimore, MD 21208For SaleMLS ID #MDBC2175152, Lauren Shapiro, Long & Foster Real Estate, Inc.. Bright MLS
- $675,0004 bd4 ba3k sqft9780 June Flowers Way, Laurel, MD 20723For SaleMLS ID #MDHW2072138, Lynn Ikle, Redfin Corp. Bright MLS
- $615,0005 bd4 ba2.3k sqft6420 Ivy Ter, Elkridge, MD 21075For SaleMLS ID #MDHW2068138, Martin Willigan, Northrop Realty. Bright MLS
- $510,0003 bd4 ba2.1k sqft8733 Birkenhead Ct, Laurel, MD 20723For SaleMLS ID #MDHW2073206, Mandy Kaur, Redfin Corp. Bright MLS
- $599,9006 bd3 ba3k sqft405 Lyman Ave, Baltimore, MD 21212For SaleMLS ID #MDBA2234594, Frances Castillo, RE/MAX Excellence Realty. Bright MLS
- $579,0005 bd3 ba3.3k sqft2516 Baublitz Rd, Reisterstown, MD 21136For SaleMLS ID #MDBC2174228, Bob Lucido, Keller Williams Lucido Agency. Bright MLS
- $568,0004 bd3 ba2.2k sqft11809 Montague Dr, Laurel, MD 20708For SaleMLS ID #MDPG2219576, Melissa Westerlund, Samson Properties. Bright MLS
- $640,0003 bd3 ba1.5k sqft640 E Fort Ave, Baltimore, MD 21230For SaleMLS ID #MDBA2233620, Aida Gamerman, Cummings & Co. Realtors. Bright MLS
- $650,0004 bd3 ba2.6k sqft3445 Tanterra Cir, Brookeville, MD 20833For SaleMLS ID #MDMC2257396, Erica Terry, Berkshire Hathaway HomeServices PenFed Realty. Bright MLS
- $649,9004 bd4 ba2.9k sqft10902 Baronet Rd, Owings Mills, MD 21117For SaleMLS ID #MDBC2168302, Sophia Marquez, Compass. Bright MLS
- $599,0004 bd4 ba2.2k sqft19907 Waxmyrtle Way, Gaithersburg, MD 20886For SaleMLS ID #MDMC2258134, Lynda Knapp, Long & Foster Real Estate, Inc.. Bright MLS
