Updated 4-bedroom, 3-bathroom home located just ½ mile from Glenmont Metro Station. The main level features a spacious living/dining area with hardwood floors, recessed lighting, and an updated kitchen with ceramic tile, stainless steel appliances, gas cooking, granite countertops, and ample cabinet space. The kitchen opens to a screened-in porch overlooking the private rear yard. A main-level bedroom and full bathroom complete the floor. Upstairs offers a bright primary suite with a private bath and jetted tub, plus a third bedroom with two spacious closets. The fully finished lower level includes a den, bedroom with egress window, full bathroom, and laundry. The exterior features a deck, landscaped yard, oversized detached 2-car garage with additional storage, and a large driveway with plenty of off-street parking.
For sale
$574,900
2712 Newton St, Silver Spring, MD 20902
4beds
1,580sqft
Single Family Residence
Built in 1949
6,517 Square Feet Lot
$571,900 Zestimate®
$364/sqft
$-- HOA
What's special
Landscaped yardRecessed lightingHardwood floorsStainless steel appliancesCeramic tileBedroom with egress windowAmple cabinet space
- 8 days
- 620
- 59
Likely to sell faster than
Zillow last checked:
Listing updated:
Listed by:
Fred Mohseni 202-704-5931,
Samson Properties 3017602136,
Listing Team: The One Street Company
Source: Bright MLS,MLS#: MDMC2255716
Facts & features
Interior
Bedrooms & bathrooms
- Bedrooms: 4
- Bathrooms: 3
- Full bathrooms: 3
- Main level bathrooms: 1
- Main level bedrooms: 1
Basement
- Area: 720
Heating
- Forced Air, Natural Gas
Cooling
- Central Air, Electric
Appliances
- Included: Microwave, Dishwasher, Disposal, Dryer, Refrigerator, Stainless Steel Appliance(s), Cooktop, Washer, Gas Water Heater
- Laundry: In Basement
Features
- Built-in Features, Ceiling Fan(s), Combination Dining/Living, Dining Area, Entry Level Bedroom, Floor Plan - Traditional, Kitchen - Gourmet, Recessed Lighting, Upgraded Countertops, Other
- Flooring: Carpet, Wood
- Doors: Storm Door(s)
- Basement: Full,Finished
- Has fireplace: No
Interior area
- Total structure area: 1,800
- Total interior livable area: 1,580 sqft
- Finished area above ground: 1,080
- Finished area below ground: 500
Property
Parking
- Total spaces: 6
- Parking features: Detached Carport, Driveway
- Carport spaces: 2
- Uncovered spaces: 4
Accessibility
- Accessibility features: None
Features
- Levels: Three
- Stories: 3
- Patio & porch: Deck
- Pool features: None
Lot
- Size: 6,517 Square Feet
Details
- Additional structures: Above Grade, Below Grade
- Parcel number: 161301118601
- Zoning: R60
- Special conditions: Standard
Construction
Type & style
- Home type: SingleFamily
- Architectural style: Cape Cod
- Property subtype: Single Family Residence
Materials
- Frame
- Foundation: Permanent
Condition
- New construction: No
- Year built: 1949
Utilities & green energy
- Sewer: Public Sewer
- Water: Public
Community & HOA
Community
- Subdivision: Glenmont Forest
HOA
- Has HOA: No
Location
- Region: Silver Spring
Financial & listing details
- Price per square foot: $364/sqft
- Tax assessed value: $498,667
- Annual tax amount: $6,295
- Date on market: 9/14/2026
- Listing agreement: Exclusive Right To Sell
- Ownership: Fee Simple
Estimated market value
$571,900
$543,000 - $600,000
$3,263/mo
Price history
| Date | Event | Price |
|---|---|---|
| 9/14/2026 | Listed for sale | $574,900+18.5%$364/sqft |
Source:  Bright MLS #MDMC2255716 Report a problem Bright MLS #MDMC2255716 Report a problem | ||
| 7/22/2022 | Sold | $485,000-2.8%$307/sqft |
Source: Bright MLS #MDMC2055140 Report a problem | ||
| 7/11/2022 | Pending sale | $499,000$316/sqft |
Source: Bright MLS #MDMC2055140 Report a problem | ||
| 6/10/2022 | Listed for sale | $499,000+55.2%$316/sqft |
Source: Bright MLS #MDMC2055140 Report a problem | ||
| 5/11/2020 | Listing removed | $2,500$2/sqft |
Source: LuxManor Real Estate, Inc #MDMC705302 Report a problem | ||
| 5/2/2020 | Listed for rent | $2,500+8.7%$2/sqft |
Source: LuxManor Real Estate, Inc #MDMC705302 Report a problem | ||
| 2/28/2019 | Listing removed | $2,300$1/sqft |
Source: Luxmanor Real Estate, Inc #MDMC489120 Report a problem | ||
| 1/25/2019 | Listed for rent | $2,300+9.5%$1/sqft |
Source: Luxmanor Real Estate, Inc #MDMC489120 Report a problem | ||
| 2/29/2016 | Listing removed | $2,100$1/sqft |
Source: Zillow Rental Manager Report a problem | ||
| 2/23/2016 | Listed for rent | $2,100$1/sqft |
Source: Zillow Rental Manager Report a problem | ||
| 2/9/2009 | Sold | $321,600+0.5%$204/sqft |
Source: Public Record Report a problem | ||
| 11/6/2008 | Listed for sale | $319,900-2.8%$202/sqft |
Source: TourFactory #MC6906866 Report a problem | ||
| 4/11/2008 | Sold | $329,000-14.5%$208/sqft |
Source: Public Record Report a problem | ||
| 9/23/2005 | Sold | $385,000$244/sqft |
Source: Public Record Report a problem | ||
Public tax history
| Year | Property taxes | Tax assessment |
|---|---|---|
| 2025 | $5,603 +9% | $475,700 +6.6% |
| 2024 | $5,138 +7% | $446,333 +7% |
| 2023 | $4,804 +12.3% | $416,967 +7.6% |
| 2022 | $4,277 +2.3% | $387,600 +2.2% |
| 2021 | $4,180 +2.2% | $379,167 +2.3% |
| 2020 | $4,090 +6.7% | $370,733 +2.3% |
| 2019 | $3,834 -0.2% | $362,300 +4.2% |
| 2018 | $3,841 +0.9% | $347,667 +4.4% |
| 2017 | $3,806 +29.8% | $333,033 +4.6% |
| 2016 | $2,933 | $318,400 +2.3% |
| 2015 | $2,933 | $311,300 +2.3% |
| 2014 | $2,933 | $304,200 +2.4% |
| 2013 | -- | $297,100 |
| 2012 | -- | $297,100 |
| 2011 | -- | $297,100 -23.6% |
| 2010 | -- | $388,850 +6.1% |
| 2009 | -- | $366,386 +6.5% |
| 2008 | -- | $343,923 +7% |
| 2007 | -- | $321,460 +20.2% |
| 2006 | -- | $267,442 +25.3% |
| 2005 | -- | $213,426 +33.9% |
| 2004 | -- | $159,410 |
| 2003 | -- | $159,410 +13.7% |
| 2002 | -- | $140,216 +7.3% |
| 2001 | -- | $130,620 |
Find assessor info on the county website
Monthly payment
Est. payment
Payment breakdown
Explore the cost of this home by adjusting the details. Changes won't be saved.Climate risks
Neighborhood: Glenmont
Nearby schools
Schools provided by the listing agent
- District: Montgomery County Public Schools
Source: Bright MLS. This data may not be complete. We recommend contacting the local school district to confirm school assignments for this home.
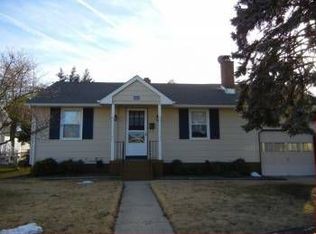
Similar homes
- $539,9004 bd3 ba1.6k sqft11852 Huggins Dr, Silver Spring, MD 20902For Sale

 MLS ID #MDMC2254720, Henry Reyes, RE/MAX Town Center. Bright MLS
 - $555,0005 bd2 ba1.7k sqft2810 Byron Ct, Wheaton, MD 20902For Sale
 MLS ID #MDMC2251306, Frank Gamez, REMAX Platinum Realty. Bright MLS
 - $579,9004 bd2 ba2k sqft4035 Adams Dr, Silver Spring, MD 20902For Sale
 MLS ID #MDMC2241170, Corey Savelson, Long & Foster Real Estate, Inc.. Bright MLS
 - $525,0004 bd2 ba1.6k sqft611 Eldrid Dr, Silver Spring, MD 20904For Sale
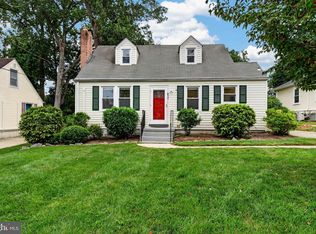 MLS ID #MDMC2254284, Jennifer Turner, Cummings & Co. Realtors. Bright MLS
 - $675,0004 bd2 ba1.9k sqft1711 Brisbane St, Silver Spring, MD 20902For SaleMLS ID #MDMC2251878, Jeff Lim-Sharpe, RE/MAX Excellence Realty. Bright MLS
- $495,0005 bd2 ba1.7k sqft4411 Bennion Rd, Silver Spring, MD 20906For SaleMLS ID #MDMC2254566, Pamela Alcantara, Impact Real Estate, LLC. Bright MLS
- $679,0004 bd4 ba2.3k sqft2229 Deckman Ln, Silver Spring, MD 20906For SaleMLS ID #MDMC2256320, Jeannie J. Kim, Coldwell Banker Realty. Bright MLS
- $515,0005 bd2 ba1.5k sqft12405 Bushey Dr, Silver Spring, MD 20906PendingMLS ID #MDMC2237802, Sadia Peal, Fairfax Realty Premier. Bright MLS
- $575,0004 bd2 ba1.3k sqft602 Marshall Ave, Rockville, MD 20851For SaleMLS ID #MDMC2254498, Debbie Roberts, Long & Foster Real Estate, Inc.. Bright MLS
- $379,9992 bd2 ba1.2k sqft11917 Centerhill St, Silver Spring, MD 20902For SaleMLS ID #MDMC2255670, Tricia Battle, Battle Property Group, LLC. Bright MLS
- $699,0004 bd2 ba1.9k sqft1708 Brisbane St, Silver Spring, MD 20902For SaleMLS ID #MDMC2248454, Liz MacLaren, RE/MAX Results. Bright MLS
- $550,0005 bd4 ba2.2k sqft4300 Federal St, Rockville, MD 20853For SaleMLS ID #MDMC2248334, Jennifer Drennan, Taylor Properties. Bright MLS
- $625,0005 bd3 ba1k sqft1104 Caddington Ave, Silver Spring, MD 20901For SaleMLS ID #MDMC2220608, Marcia Chiva, Argent Realty, LLC. Bright MLS
- $619,9004 bd2 ba1.7k sqft11302 Schuylkill Rd, Rockville, MD 20852For SaleMLS ID #MDMC2246222, Tim Horst, Long & Foster Real Estate, Inc.. Bright MLS
- $549,9004 bd3 ba1.9k sqft911 Newhall St, Silver Spring, MD 20901For SaleMLS ID #MDMC2249384, John Young, RE/MAX Excellence Realty. Bright MLS
- $599,0003 bd2 ba1.9k sqft3 Wesley Ct, Rockville, MD 20850For SaleMLS ID #MDMC2255154, Margory Nunez Liza, Impact Real Estate, LLC. Bright MLS
- $590,0006 bd2 ba1.9k sqft4417 Independence St, Rockville, MD 20853For SaleMLS ID #MDMC2243452, Eliseo Morales, Deausen Realty. Bright MLS
- $654,9004 bd3 ba2.1k sqft10614 Glenwild Rd, Silver Spring, MD 20901For SaleMLS ID #MDMC2238032, Paola Lazo, Samson Properties. Bright MLS
- $659,9004 bd2 ba1.1k sqft10511 Lorain Ave, Silver Spring, MD 20901For SaleMLS ID #MDMC2242948, Wendy Parde, The Exchange Real Estate Company LLC. Bright MLS
- $625,0007 bd3 ba2.1k sqft9403 New Hampshire Ave, Silver Spring, MD 20903For SaleMLS ID #MDMC2252416, Kiros Asmamaw, Heymann Realty, LLC. Bright MLS
