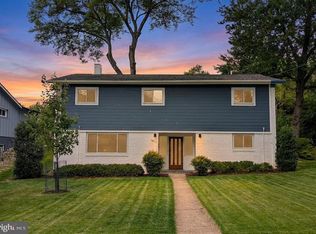
****Huge 25K Price Drop!!!!**** Welcome to 1711 Brisbane Street! This rarely available Forest Estates 3-level 4 bedroom 2 bathroom house has it all! This deceptively large house has over 2,100 square feet. Updates and upgrades abound. Luxury Vinyl Plank on the main level throughout (March 2025). The living room has a wood burning fireplace that leads to the dining room. The dining area has french doors opening to an over-sized porch and patio. Fully fenced backyard with shed and endless possibilities and space. Back inside, the kitchen is fully updated (October 2025), which also has a door leading out to the backyard. There are two bedrooms on the main level along with a full bathroom. Upstairs there are two bedrooms with hardwood floors along with a full bathroom (new toilet 2026). The basement has ample finished space with room for a theater area. There is abundant storage space. Luxury vinyl plank throughout the basement (2025). At least 3 driveway parking spaces with Electric Car Charger attached to the house with easy access. Less than a mile from Forest Glen Metro Station, I-495, Holy Cross Hospital, and Sligo Creek Trail. Close to Getty and Evans Parks. Do not miss this one!
For sale
Price cut: $25K (9/23)
$650,000
1711 Brisbane St, Silver Spring, MD 20902
4beds
1,908sqft
Single Family Residence
Built in 1947
6,360 Square Feet Lot
$-- Zestimate®
$341/sqft
$-- HOA
What's special
Wood burning fireplaceAbundant storage spaceOver-sized porch and patio
- 45 days
- 434
- 28
Likely to sell faster than
Zillow last checked:
Listing updated:
Listed by:
Jeff Lim-Sharpe 240-643-2277,
RE/MAX Excellence Realty 301-445-5900
Source: Bright MLS,MLS#: MDMC2251878
Facts & features
Interior
Bedrooms & bathrooms
- Bedrooms: 4
- Bathrooms: 2
- Full bathrooms: 2
- Main level bathrooms: 1
- Main level bedrooms: 2
Rooms
- Room types: Living Room, Dining Room, Bedroom 2, Bedroom 3, Bedroom 4, Kitchen, Family Room, Bedroom 1, Storage Room, Bathroom 1, Bathroom 2
Bedroom 1
- Features: Flooring - Luxury Vinyl Plank
- Level: Main
Bedroom 2
- Features: Flooring - Luxury Vinyl Plank
- Level: Main
Bedroom 3
- Features: Flooring - HardWood
- Level: Upper
Bedroom 4
- Features: Flooring - HardWood
- Level: Upper
Bathroom 1
- Level: Main
Bathroom 2
- Features: Bathroom - Tub Shower
- Level: Upper
Dining room
- Features: Flooring - Luxury Vinyl Plank
- Level: Main
Family room
- Features: Flooring - Luxury Vinyl Tile
- Level: Lower
Kitchen
- Features: Flooring - Luxury Vinyl Plank
- Level: Main
Living room
- Features: Flooring - Luxury Vinyl Plank, Fireplace - Wood Burning
- Level: Main
Storage room
- Features: Flooring - Luxury Vinyl Plank
- Level: Lower
Heating
- Forced Air, Natural Gas
Cooling
- Ceiling Fan(s), Central Air, Ductless, Electric
Appliances
- Included: Microwave, Dishwasher, Dryer, Ice Maker, Oven/Range - Gas, Stainless Steel Appliance(s), Washer, Water Heater, Gas Water Heater
- Laundry: Has Laundry, In Basement, Dryer In Unit
Features
- Bathroom - Tub Shower, Ceiling Fan(s), Dining Area, Entry Level Bedroom, Floor Plan - Traditional, Upgraded Countertops
- Flooring: Luxury Vinyl, Ceramic Tile, Hardwood, Wood
- Doors: French Doors, Storm Door(s)
- Windows: Double Hung, Double Pane Windows, Vinyl Clad, Window Treatments
- Basement: Connecting Stairway,Drain,Heated,Improved,Interior Entry,Sump Pump
- Number of fireplaces: 1
Interior area
- Total structure area: 2,118
- Total interior livable area: 1,908 sqft
- Finished area above ground: 1,278
- Finished area below ground: 630
Property
Parking
- Total spaces: 3
- Parking features: Concrete, Electric Vehicle Charging Station(s), Driveway
- Uncovered spaces: 3
Accessibility
- Accessibility features: None
Features
- Levels: Three
- Stories: 3
- Patio & porch: Patio, Porch
- Exterior features: Barbecue, Lighting, Flood Lights, Sidewalks
- Pool features: None
- Fencing: Full,Wood,Privacy
Lot
- Size: 6,360 Square Feet
Details
- Additional structures: Above Grade, Below Grade
- Parcel number: 161301114088
- Zoning: R60
- Special conditions: Standard
Construction
Type & style
- Home type: SingleFamily
- Architectural style: Colonial
- Property subtype: Single Family Residence
Materials
- Brick
- Foundation: Permanent
- Roof: Architectural Shingle
Condition
- Excellent
- New construction: No
- Year built: 1947
Utilities & green energy
- Sewer: Public Sewer
- Water: Public
Community & HOA
Community
- Security: Carbon Monoxide Detector(s), Smoke Detector(s)
- Subdivision: Forest Estates
HOA
- Has HOA: No
Location
- Region: Silver Spring
Financial & listing details
- Price per square foot: $341/sqft
- Tax assessed value: $550,167
- Annual tax amount: $6,778
- Date on market: 8/20/2026
- Listing agreement: Exclusive Right To Sell
- Listing terms: Cash,Conventional,FHA,VA Loan
- Inclusions: Electric Car Charger
- Ownership: Fee Simple
Estimated market value
Not available
Estimated sales range
Not available
Not available
Price history
| Date | Event | Price |
|---|---|---|
| 9/23/2026 | Price change | $650,000-3.7%$341/sqft |
Source:  Bright MLS #MDMC2251878 Report a problem Bright MLS #MDMC2251878 Report a problem | ||
| 8/20/2026 | Listed for sale | $675,000+7.1%$354/sqft |
Source: Bright MLS #MDMC2251878 Report a problem | ||
| 10/24/2025 | Sold | $630,000+1.6%$330/sqft |
Source: Bright MLS #MDMC2201004 Report a problem | ||
| 10/1/2025 | Contingent | $620,000$325/sqft |
Source: Bright MLS #MDMC2201004 Report a problem | ||
| 9/25/2025 | Listed for sale | $620,000+15.3%$325/sqft |
Source: Bright MLS #MDMC2201004 Report a problem | ||
| 5/13/2020 | Sold | $537,500+2.4%$282/sqft |
Source: Public Record Report a problem | ||
| 3/18/2020 | Pending sale | $525,000$275/sqft |
Source: Long & Foster Real Estate, Inc. #MDMC699842 Report a problem | ||
| 3/12/2020 | Listed for sale | $525,000+150%$275/sqft |
Source: Long & Foster Real Estate, Inc. #MDMC699842 Report a problem | ||
| 1/11/2001 | Sold | $210,000$110/sqft |
Source: Public Record Report a problem | ||
Public tax history
| Year | Property taxes | Tax assessment |
|---|---|---|
| 2026 | $7,188 +6% | $550,167 +6.3% |
| 2025 | $6,778 +22.2% | $517,700 +7.5% |
| 2024 | $5,546 +8% | $481,733 +8.1% |
| 2023 | $5,136 +13.6% | $445,767 +8.8% |
| 2022 | $4,522 +1.5% | $409,800 +1.4% |
| 2021 | $4,454 +1.4% | $404,033 +1.4% |
| 2020 | $4,394 +5.6% | $398,267 +1.5% |
| 2019 | $4,159 -0.2% | $392,500 +4.1% |
| 2018 | $4,167 +0.9% | $377,167 +4.2% |
| 2017 | $4,130 +16% | $361,833 +4.4% |
| 2016 | $3,561 | $346,500 |
| 2015 | $3,561 | $346,500 |
| 2014 | $3,561 | $346,500 -2.6% |
| 2013 | -- | $355,700 |
| 2012 | -- | $355,700 |
| 2011 | -- | $355,700 -21% |
| 2010 | -- | $450,030 +5.9% |
| 2009 | -- | $425,132 +6.2% |
| 2008 | -- | $400,236 +6.6% |
| 2007 | -- | $375,340 +17.9% |
| 2006 | -- | $318,296 +21.8% |
| 2005 | -- | $261,253 +27.9% |
| 2004 | -- | $204,210 |
| 2003 | -- | $204,210 +14.9% |
| 2002 | -- | $177,716 +8.1% |
| 2001 | -- | $164,470 |
Find assessor info on the county website
Monthly payment
Est. payment
Payment breakdown
Explore the cost of this home by adjusting the details. Changes won't be saved.Climate risks
Neighborhood: Forest Estates
Nearby schools
Schools provided by the listing agent
- District: Montgomery County Public Schools
Source: Bright MLS. This data may not be complete. We recommend contacting the local school district to confirm school assignments for this home.
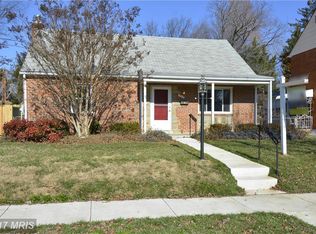
- $623,6004 bd2 ba2k sqft1709 Brisbane St, Silver Spring, MD 20902Off Market
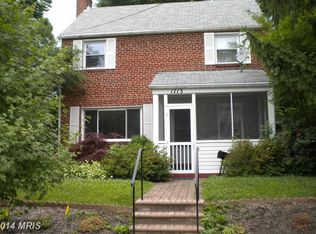
- $606,3003 bd2 ba1.9k sqft1713 Brisbane St, Silver Spring, MD 20902Off Market
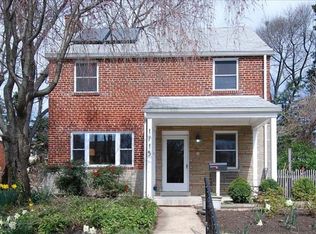
- $669,9004 bd3 ba1.9k sqft1715 Brisbane St, Silver Spring, MD 20902Off Market
- $501,200-- bd2 ba1.1k sqft1707 Brisbane St, Silver Spring, MD 20902Off Market
Similar homes
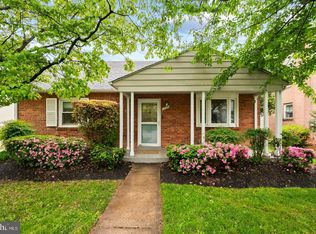
- $699,0004 bd2 ba1.9k sqft1708 Brisbane St, Silver Spring, MD 20902For Sale
 MLS ID #MDMC2248454, Liz MacLaren, RE/MAX Results. Bright MLS
 - $650,0004 bd2 ba2.2k sqft403 N Williamsburg Dr, Silver Spring, MD 20901For Sale
 MLS ID #MDMC2258624, Lisa Stransky, Washington Fine Properties, LLC. Bright MLS
 - $679,0004 bd2 ba1.8k sqft9834 Cherry Tree Ln, Silver Spring, MD 20901For Sale
 MLS ID #MDMC2258560, Katie Dwyer, Compass. Bright MLS
 - $599,0004 bd2 ba1.8k sqft1503 Crest Rd, Silver Spring, MD 20902For Sale
 MLS ID #MDMC2256478, Jason Skipworth, RLAH @properties. Bright MLS
 - $699,9004 bd3 ba1.7k sqft10806 Inwood Ave, Silver Spring, MD 20902For SaleMLS ID #MDMC2253786, Charles Gilroy, Redfin Corp. Bright MLS
- $619,0004 bd3 ba2.2k sqft812 Forest Glen Rd, Silver Spring, MD 20901For SaleMLS ID #MDMC2224384, Kecia Peterson, D&D Properties. Bright MLS
- $539,9004 bd3 ba1.6k sqft11852 Huggins Dr, Silver Spring, MD 20902For SaleMLS ID #MDMC2254720, Henry Reyes, RE/MAX Town Center. Bright MLS
- $559,9004 bd3 ba1.5k sqft2712 Newton St, Silver Spring, MD 20902For SaleMLS ID #MDMC2255716, Fred Mohseni, Samson Properties. Bright MLS
- $775,0003 bd3 ba1.8k sqft1707 Noyes Ln, Silver Spring, MD 20910For SaleMLS ID #MDMC2258122, Elley Kott, Long & Foster Real Estate, Inc.. Bright MLS
- $625,0005 bd3 ba1k sqft1104 Caddington Ave, Silver Spring, MD 20901For SaleMLS ID #MDMC2220608, Marcia Chiva, Argent Realty, LLC. Bright MLS
- $698,8006 bd2 ba1.9k sqft10703 Shaftsbury St, Kensington, MD 20895For SaleMLS ID #MDMC2257818, Marlon Deausen, Deausen Realty. Bright MLS
- $679,5005 bd4 ba2.6k sqft2610 Silverdale Dr, Silver Spring, MD 20906For SaleMLS ID #MDMC2250090, Alda Lourenco, RE/MAX Realty Group. Bright MLS
- $699,9904 bd3 ba2.1k sqft306 Charles St, Rockville, MD 20850For SaleMLS ID #MDMC2256496, Corey Lancaster, Samson Properties. Bright MLS
- $549,9003 bd2 ba1.6k sqft19 Eastmoor Dr, Silver Spring, MD 20901For SaleMLS ID #MDMC2252390, Cari Jordan, RLAH @properties. Bright MLS
- $675,0004 bd3 ba1.4k sqft1208 Jackson Ave, Takoma Park, MD 20912For SaleMLS ID #MDMC2247384, Matthew Charlesworth, Keller Williams Realty. Bright MLS
- $695,0004 bd3 ba1.7k sqft3923 Halsey St, Kensington, MD 20895For SaleMLS ID #MDMC2245936, Patrick Grantham, Long & Foster Real Estate, Inc.. Bright MLS
- $749,0003 bd2 ba2.7k sqft9701 Lawndale Dr, Silver Spring, MD 20901For SaleMLS ID #MDMC2244748, John Kirk, Real Broker, LLC. Bright MLS
- $740,0004 bd4 ba2.6k sqft2848 Gunarette Way, Silver Spring, MD 20906For SaleMLS ID #MDMC2253388, Cheryl Holder, Redfin Corp. Bright MLS
- $899,9004 bd3 ba2.1k sqft2305 Peggy Ln, Silver Spring, MD 20910For SaleMLS ID #MDMC2254564, Casey Aboulafia, Compass. Bright MLS
- $724,9994 bd3 ba2k sqft12205 Horse Center Rd, Gaithersburg, MD 20878For SaleMLS ID #MDMC2258438, Nelson Marban, Washington Fine Properties, LLC. Bright MLS
