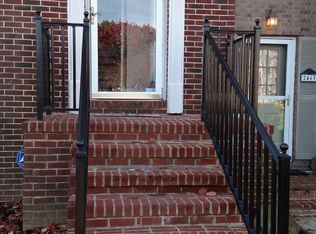
Beautifully updated throughout in 2026, this townhome offers the modern finishes, flexible layout, and move-in-ready convenience today’s buyers are looking for. Recent improvements include a new roof, a remodeled kitchen with elegant white quartz countertops, new cabinetry and appliances, luxury vinyl plank flooring, and plush bedroom carpeting. These updates provide a fresh, comfortable setting with the major improvements already completed. The upper level features three spacious bedrooms, including a primary suite with a private bathroom. The fully finished walkout basement expands the home’s possibilities with an additional bedroom, full bathroom, and kitchenette with a sink and cabinetry. With direct access to the outdoors, this versatile level can comfortably accommodate guests, extended family, a home office, recreation space, or additional everyday living space. Residents of Crofton Village enjoy access to a variety of community amenities, including swimming pools, tennis and basketball courts, playgrounds, and more. Combining extensive 2026 improvements, a flexible floor plan, refreshed interiors, and convenient community features, this townhome offers a comfortable and practical place to call home.
For sale
$479,900
2459 Vineyard Ln, Crofton, MD 21114
4beds
1,988sqft
Townhouse
Built in 1980
1,420 Square Feet Lot
$-- Zestimate®
$241/sqft
$89/mo HOA
What's special
Refreshed interiorsRemodeled kitchenModern finishesLuxury vinyl plank flooringThree spacious bedroomsNew cabinetry and appliancesElegant white quartz countertops
- 4 days
- 233
- 20
Zillow last checked:
Listing updated:
Listed by:
Shirin Arjmand 202-270-8485,
Samson Properties 2406308689
Source: Bright MLS,MLS#: MDAA2160152
Facts & features
Interior
Bedrooms & bathrooms
- Bedrooms: 4
- Bathrooms: 4
- Full bathrooms: 3
- 1/2 bathrooms: 1
- Main level bathrooms: 1
Basement
- Area: 694
Heating
- Heat Pump, Electric
Cooling
- Central Air, Electric
Appliances
- Included: Electric Water Heater
Features
- Flooring: Luxury Vinyl, Carpet
- Basement: Finished,Full,Exterior Entry,Interior Entry,Rear Entrance,Walk-Out Access,Connecting Stairway
- Has fireplace: No
Interior area
- Total structure area: 2,082
- Total interior livable area: 1,988 sqft
- Finished area above ground: 1,388
- Finished area below ground: 600
Property
Parking
- Parking features: Assigned, On Street
- Has uncovered spaces: Yes
- Details: Assigned Parking, Assigned Space #: 30
Accessibility
- Accessibility features: Doors - Lever Handle(s)
Features
- Levels: Three
- Stories: 3
- Pool features: Community
Lot
- Size: 1,420 Square Feet
Details
- Additional structures: Above Grade, Below Grade
- Parcel number: 020220090014387
- Zoning: R15
- Special conditions: Standard
Construction
Type & style
- Home type: Townhouse
- Architectural style: Colonial
- Property subtype: Townhouse
Materials
- Brick, Vinyl Siding, Brick Front, Combination
- Foundation: Concrete Perimeter
Condition
- New construction: No
- Year built: 1980
- Major remodel year: 2026
Utilities & green energy
- Sewer: Public Sewer
- Water: Public
Community & HOA
Community
- Subdivision: Crofton Village
HOA
- Has HOA: Yes
- Amenities included: Pool, Tennis Court(s), Volleyball Courts, Basketball Court, Soccer Field, Tot Lots/Playground, Common Grounds, Jogging Path
- HOA fee: $89 monthly
- HOA name: CROFTON VILLAGE
Location
- Region: Crofton
Financial & listing details
- Price per square foot: $241/sqft
- Tax assessed value: $337,900
- Annual tax amount: $4,118
- Date on market: 10/30/2026
- Listing agreement: Exclusive Right To Sell
- Ownership: Fee Simple
Estimated market value
Not available
Estimated sales range
Not available
Not available
Price history
| Date | Event | Price |
|---|---|---|
| 10/30/2026 | Listed for sale | $479,900+133.5%$241/sqft |
Source:  Bright MLS #MDAA2160152 Report a problem | ||
| 6/3/2017 | Listing removed | $205,500$103/sqft |
Source: Long & Foster Real Estate, Inc. #AA9856839 Report a problem | ||
| 2/15/2017 | Pending sale | $205,500$103/sqft |
Source: Long & Foster Real Estate, Inc. #AA9856839 Report a problem | ||
| 2/7/2017 | Listed for sale | $205,500-37.7%$103/sqft |
Source: Long & Foster Real Estate, Inc. #AA9856839 Report a problem | ||
| 6/28/2007 | Sold | $329,900+186.9%$166/sqft |
Source: Public Record Report a problem | ||
| 9/20/1994 | Sold | $115,000$58/sqft |
Source: Public Record Report a problem | ||
Public tax history
| Year | Property taxes | Tax assessment |
|---|---|---|
| 2026 | $4,158 +2.8% | $337,900 +2.8% |
| 2025 | $4,045 +15.6% | $328,700 +2.9% |
| 2024 | $3,499 +3.2% | $319,500 +3% |
| 2023 | $3,388 +7.1% | $310,300 +2.5% |
| 2022 | $3,163 +2.6% | $302,633 +2.6% |
| 2021 | $3,082 +2.6% | $294,967 +2.7% |
| 2020 | $3,005 +2.1% | $287,300 |
| 2019 | $2,944 +5.6% | $287,300 +4.5% |
| 2018 | $2,789 +1.7% | $275,033 +2.3% |
| 2017 | $2,741 | $268,900 +3.7% |
| 2016 | -- | $259,300 +3.8% |
| 2015 | -- | $249,700 +4% |
| 2014 | -- | $240,100 |
| 2013 | -- | $240,100 |
| 2012 | -- | $240,100 -13.2% |
| 2011 | -- | $276,520 |
| 2010 | -- | $276,520 |
| 2009 | -- | $276,520 -4.1% |
| 2008 | -- | $288,250 +18.7% |
| 2007 | -- | $242,900 +23% |
| 2006 | -- | $197,550 +29.8% |
| 2005 | -- | $152,200 +8% |
| 2004 | -- | $140,960 +8.7% |
| 2003 | -- | $129,720 +9.5% |
| 2002 | -- | $118,480 |
| 2001 | -- | $118,480 |
Find assessor info on the county website
Monthly payment
Est. payment
Payment breakdown
Explore the cost of this home by adjusting the details. Changes won't be saved.Climate risks
Neighborhood: 21114
Nearby schools
Schools provided by the listing agent
- Elementary: Nantucket
- Middle: Crofton
- High: Crofton
- District: Anne Arundel County Public Schools
Source: Bright MLS. This data may not be complete. We recommend contacting the local school district to confirm school assignments for this home.
Similar homes
- $524,9004 bd3 ba2k sqft2316 Weymouth Ln, Crofton, MD 21114For Sale
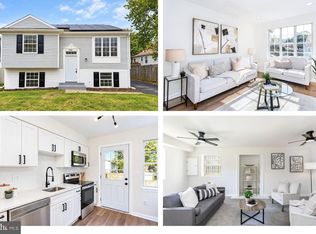
 MLS ID #MDAA2157288, Jamie Koehler, Cummings & Co. Realtors. Bright MLS
- $415,0003 bd3 ba1.6k sqft1605 New Windsor Ct, Crofton, MD 21114For Sale
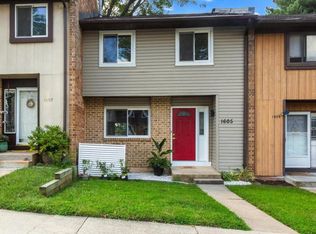 MLS ID #MDAA2158872, Bob Lucido, Keller Williams Lucido Agency. Bright MLS
- $380,0003 bd3 ba1.7k sqftCrofton Square, Crofton, MD 21114For Sale
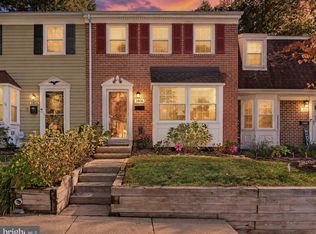 MLS ID #MDAA2157736, Tom Chroniger, Cummings & Co. Realtors. Bright MLS
- $355,0003 bd3 ba1.3k sqftCrofton Mews Condo, Crofton, MD 21114For Sale
 MLS ID #MDAA2151784, Kristi Krankowski, RE/MAX One. Bright MLS
- $389,9003 bd3 ba1.8k sqftCrofton Square, Crofton, MD 21114For SaleMLS ID #MDAA2157236, Nancy Gowan, Real Broker, LLC. Bright MLS
- $449,9004 bd4 ba1.8k sqft11716 Stonegate Ln, Columbia, MD 21044For SaleMLS ID #MDHW2075932, Bob Lucido, Keller Williams Lucido Agency. Bright MLS
- $465,0004 bd4 ba1.4k sqft7816 Whistling Pines Ct, Ellicott City, MD 21043For SaleMLS ID #MDHW2075326, Barry Hess, Keller Williams Flagship. Bright MLS
- $480,0004 bd4 ba2.1k sqft9505 Smithview Pl, Lanham, MD 20706For SaleMLS ID #MDPG2222196, Chi Barbosa, Compass. Bright MLS
- $499,9503 bd3 ba2k sqft9602 Dubarry Ave, Lanham, MD 20706For SaleMLS ID #MDPG2224394, David Barrett, All Service Real Estate. Bright MLS
- $545,0004 bd4 ba2.1k sqft7228 Dockside Ln, Columbia, MD 21045For SaleMLS ID #MDHW2075414, Melissa Davey, Keller Williams Realty Centre. Bright MLS
- $499,9004 bd2 ba1.7k sqft6623 22nd Pl, Hyattsville, MD 20782For SaleMLS ID #MDPG2224238, Natalya Ogorodnikova, Coldwell Banker Realty. Bright MLS
- $399,9003 bd3 ba1.3k sqft1242 Birchcrest Ct, Arnold, MD 21012For SaleMLS ID #MDAA2160408, Brad Kappel, TTR Sotheby's International Realty. Bright MLS
- $420,0003 bd3 ba1.4k sqftKngs Contrivanc, Columbia, MD 21046For SaleMLS ID #MDHW2075440, Guy Allen, Northrop Realty. Bright MLS
- $450,0003 bd3 ba1.9k sqftColumbia Association, Columbia, MD 21046For SaleMLS ID #MDHW2075478, Nikki Lowe, Keller Williams Realty Centre. Bright MLS
- $385,0004 bd3 ba1.5k sqft9489 Timesweep Ln, Columbia, MD 21045For SaleMLS ID #MDHW2075808, Sunna Ahmad, Cummings & Co. Realtors. Bright MLS
- $429,9993 bd4 ba1.5k sqft9810 Rainleaf Ct, Columbia, MD 21046For SaleMLS ID #MDHW2074868, Anthony Sbrocco, Douglas Realty, LLC. Bright MLS
- $495,0003 bd2 ba1.7k sqft8414 Barron St, Takoma Park, MD 20912For SaleMLS ID #MDMC2262202, Katie Bocock, Compass. Bright MLS
- $550,0004 bd4 ba2.2k sqft7811 Wolf Run Ln, Severn, MD 21144For SaleMLS ID #MDAA2159730, Yoel Ramos, Douglas Realty, LLC. Bright MLS
- $475,0003 bd4 ba1.8k sqft11767 Stonegate Ln, Columbia, MD 21044For SaleMLS ID #MDHW2073230, Frank Alston, Long & Foster Real Estate, Inc.. Bright MLS
- $510,0003 bd4 ba2.1k sqft8733 Birkenhead Ct, Laurel, MD 20723For SaleMLS ID #MDHW2073206, Mandy Kaur, Redfin Corp. Bright MLS
