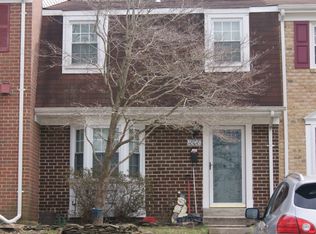
Nestled in the charming Crofton Square community, this exquisite Colonial townhouse offers a blend of comfort and convenience. The exterior features a classic brick and vinyl siding façade, complemented by well-maintained sidewalks and street lights that enhance the neighborhood’s inviting atmosphere. Enjoy leisurely strolls through the community, where children can play at the nearby tot lots and playgrounds. Step inside to a fresh coat of paint throughout and a beautifully updated kitchen, making this home truly move-in ready. The fully finished basement with a walkout level is perfect for entertaining or relaxing. With three spacious bedrooms and two and a half bathrooms, it provides ample space for both privacy and togetherness. The cozy fireplace adds a touch of warmth, making it an ideal gathering spot during cooler months. Residents benefit from a well-managed association that includes common area maintenance, snow removal, and trash services. The proximity to top-rated schools and local parks ensures a vibrant lifestyle, while the assigned parking space offers added convenience. Experience the perfect blend of luxury and community in this delightful home.
Coming soon 10/22
$380,000
1806 Foxdale Ct, Crofton, MD 21114
3beds
1,716sqft
Townhouse
Built in 1980
578 Square Feet Lot
$404,600 Zestimate®
$221/sqft
$208/mo HOA
What's special
- 3 days
- 113
- 8
Zillow last checked:
Listing updated:
Listed by:
Tom Chroniger 443-871-2711,
Cummings & Co. Realtors 410-823-0033,
Listing Team: The Blazer Team, Co-Listing Team: The Blazer Team,Co-Listing Agent: Derek Blazer 410-499-5404,
Cummings & Co. Realtors
Source: Bright MLS,MLS#: MDAA2157736
Facts & features
Interior
Bedrooms & bathrooms
- Bedrooms: 3
- Bathrooms: 3
- Full bathrooms: 2
- 1/2 bathrooms: 1
- Main level bathrooms: 1
Basement
- Area: 600
Heating
- Heat Pump, Electric
Cooling
- Central Air, Electric
Appliances
- Included: Electric Water Heater
Features
- Basement: Connecting Stairway,Full,Finished,Heated,Improved,Exterior Entry,Walk-Out Access
- Number of fireplaces: 1
Interior area
- Total structure area: 1,816
- Total interior livable area: 1,716 sqft
- Finished area above ground: 1,216
- Finished area below ground: 500
Property
Parking
- Total spaces: 1
- Parking features: Assigned, Parking Lot
- Details: Assigned Parking
Accessibility
- Accessibility features: None
Features
- Levels: Three
- Stories: 3
- Exterior features: Sidewalks, Street Lights
- Pool features: None
Lot
- Size: 578 Square Feet
Details
- Additional structures: Above Grade, Below Grade
- Parcel number: 020221090027575
- Zoning: R15
- Special conditions: Standard
Construction
Type & style
- Home type: Townhouse
- Architectural style: Colonial
- Property subtype: Townhouse
Materials
- Brick, Vinyl Siding
- Foundation: Concrete Perimeter
Condition
- New construction: No
- Year built: 1980
Utilities & green energy
- Sewer: Public Sewer
- Water: Public
Community & HOA
Community
- Condo and coop fee: $208 monthly
- Subdivision: Crofton Square
HOA
- Has HOA: No
- Amenities included: Tot Lots/Playground
- Services included: Common Area Maintenance, Snow Removal, Trash, Water
Location
- Region: Crofton
Financial & listing details
- Price per square foot: $221/sqft
- Tax assessed value: $371,400
- Annual tax amount: $4,480
- Date on market: 10/22/2026
- Listing agreement: Exclusive Right To Sell
- Ownership: Fee Simple
Estimated market value
$404,600
$384,000 - $425,000
$2,802/mo
Price history
| Date | Event | Price |
|---|---|---|
| 7/2/2020 | Sold | $282,000+6.5%$164/sqft |
Source: Public Record Report a problem | ||
| 6/4/2020 | Listed for sale | $264,900+43.2%$154/sqft |
Source: Compass #MDAA434966 Report a problem | ||
| 3/23/2004 | Sold | $185,000+25%$108/sqft |
Source: Public Record Report a problem | ||
| 9/13/2002 | Sold | $148,000+90.8%$86/sqft |
Source: Public Record Report a problem | ||
| 5/18/2001 | Sold | $77,560$45/sqft |
Source: Public Record Report a problem | ||
Public tax history
| Year | Property taxes | Tax assessment |
|---|---|---|
| 2025 | $3,635 +4.7% | $344,233 +8.6% |
| 2024 | $3,472 +9.7% | $317,067 +9.4% |
| 2023 | $3,166 +9.5% | $289,900 +4.8% |
| 2022 | $2,890 +5.1% | $276,600 +5.1% |
| 2021 | $2,751 +5.2% | $263,300 +5.3% |
| 2020 | $2,615 +0.9% | $250,000 |
| 2019 | $2,591 +4.3% | $250,000 +2.1% |
| 2018 | $2,484 +0.5% | $244,933 +1% |
| 2017 | $2,471 | $242,400 +4.6% |
| 2016 | -- | $231,767 +4.8% |
| 2015 | -- | $221,133 +5.1% |
| 2014 | -- | $210,500 |
| 2013 | -- | $210,500 |
| 2012 | -- | $210,500 -18.5% |
| 2011 | -- | $258,260 +2.5% |
| 2010 | -- | $251,986 +2.6% |
| 2009 | -- | $245,713 +2.6% |
| 2008 | -- | $239,440 +15.9% |
| 2007 | -- | $206,646 +18.9% |
| 2006 | -- | $173,853 +23.2% |
| 2005 | -- | $141,060 +8.6% |
| 2004 | -- | $129,862 +9.4% |
| 2003 | -- | $118,666 +10.4% |
| 2002 | -- | $107,470 +0.9% |
| 2001 | -- | $106,492 |
Find assessor info on the county website
Monthly payment
Est. payment
Payment breakdown
Explore the cost of this home by adjusting the details. Changes won't be saved.Climate risks
Neighborhood: 21114
Nearby schools
Schools provided by the listing agent
- District: Anne Arundel County Public Schools
Source: Bright MLS. This data may not be complete. We recommend contacting the local school district to confirm school assignments for this home.

Similar homes
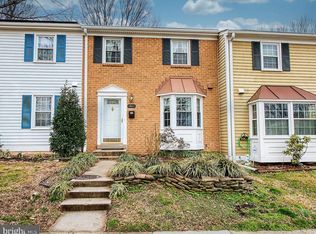
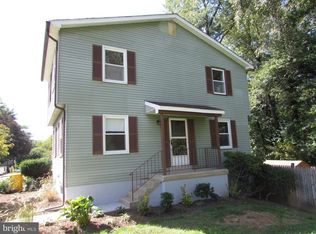
- $384,9003 bd3 ba1.5k sqft1614 Mount Airy Ct, Crofton, MD 21114For Sale
 MLS ID #MDAA2158088, Bill Hoffman, RE/MAX Leading Edge. Bright MLS
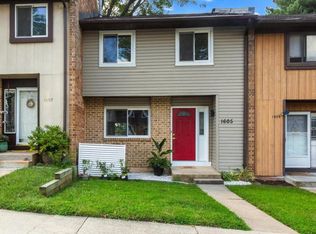
 - $415,0003 bd3 ba1.6k sqft1605 New Windsor Ct, Crofton, MD 21114For Sale
 MLS ID #MDAA2158872, Bob Lucido, Keller Williams Lucido Agency. Bright MLS
 - $389,9003 bd3 ba1.8k sqftCrofton Square, Crofton, MD 21114For Sale
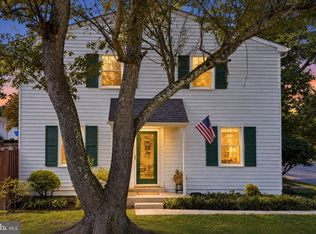 MLS ID #MDAA2157236, Nancy Gowan, Real Broker, LLC. Bright MLS
 - $350,0002 bd3 ba2.4k sqft1600 Fallowfield Ct, Crofton, MD 21114For Sale
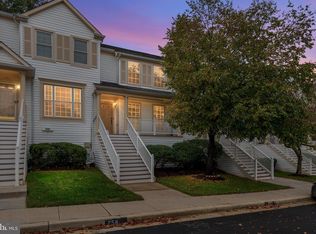 MLS ID #MDAA2159010, Kerry O'Hara, Engel & Volkers Annapolis. Bright MLS
 - $459,9003 bd4 ba1.8k sqft1640 Angus Ct, Crofton, MD 21114For SaleMLS ID #MDAA2159046, Aidan Surlis, RE/MAX Leading Edge. Bright MLS
- $364,9003 bd2 ba1.5k sqft1853 Foxdale Ct, Crofton, MD 21114For SaleMLS ID #MDAA2150878, Matthew Briggs, RE/MAX Leading Edge. Bright MLS
- $395,0002 bd3 ba1.6k sqft1724 Jones Falls Ct, Crofton, MD 21114For SaleMLS ID #MDAA2155920, Diran Balogun, Coldwell Banker Realty. Bright MLS
- $400,0004 bd3 ba1.6k sqft1615 New Windsor Ct, Crofton, MD 21114For SaleMLS ID #MDAA2153078, Sean O'Connor, Coldwell Banker Realty. Bright MLS
- $338,0003 bd2 ba1.2k sqft1725 Leisure Way, Crofton, MD 21114For SaleMLS ID #MDAA2157648, Melissa Strocko, Redfin Corp. Bright MLS
- $370,0003 bd2 ba1.2k sqft1814 Aberdeen Cir, Crofton, MD 21114For SaleMLS ID #MDAA2149256, Tori Kautz, Allfirst Realty, Inc.. Bright MLS
- $359,9903 bd2 ba1.3k sqftMeadowcroft, Crofton, MD 21114For SaleMLS ID #MDAA2154652, Heidi Heiderman, Samson Properties. Bright MLS
- $374,9993 bd3 ba1.3k sqftCrofton Mews Condo, Crofton, MD 21114For SaleMLS ID #MDAA2157792, Kam Khazai, Real Broker, LLC - Gaithersburg. Bright MLS
- $409,5003 bd3 ba1.5k sqft2517 Log Mill Ct, Crofton, MD 21114For SaleMLS ID #MDAA2144536, Muhammad Ali, HomeSmart. Bright MLS
- $340,0003 bd3 ba1.3k sqft1602 W Bancroft Ln, Crofton, MD 21114For SaleMLS ID #MDAA2155672, Andy MacPherson, W F Chesley Real Estate, LLC.. Bright MLS
- $369,9003 bd3 ba1.3k sqftCrofton Mews Condo, Crofton, MD 21114For SaleMLS ID #MDAA2152824, Joshua Mast, HomeSource Pro Real Estate. Bright MLS
- $489,0004 bd4 ba2.1k sqft1718 Gunwood Pl, Crofton, MD 21114For SaleMLS ID #MDAA2158492, Bill Franklin, Long & Foster Real Estate, Inc.. Bright MLS
- $340,0003 bd3 ba1.3k sqft1017 Murdoch Ct, Crofton, MD 21114For SaleMLS ID #MDAA2158284, Ben Garner, Cummings & Co. Realtors. Bright MLS
- $320,0003 bd2 ba1.1k sqft1624 Grason Ln, Crofton, MD 21114For SaleMLS ID #MDAA2157888, Craig Marsh, Marsh Realty. Bright MLS
- $359,0003 bd2 ba1.4k sqftCrofton Towne, Crofton, MD 21114For SaleMLS ID #MDAA2156264, Aidan Surlis, RE/MAX Leading Edge. Bright MLS
