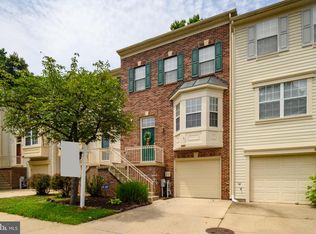
Nestled in a serene community, this exquisite townhouse offers a harmonious blend of comfort and luxury, perfect for those seeking an elevated lifestyle. With 1,882 square feet of thoughtfully designed living space, this home features four spacious bedrooms and three and a half bathrooms, ensuring ample room for relaxation and entertainment.
For sale
$515,000
2536 Ayr Ct, Crofton, MD 21114
4beds
1,882sqft
Townhouse
Built in 1997
1,420 Square Feet Lot
$512,200 Zestimate®
$274/sqft
$114/mo HOA
What's special
Four spacious bedrooms
- 11 days
- 138
- 4
Likely to sell faster than
Zillow last checked:
Listing updated:
Listed by:
Shawn Cathey 202-391-1199,
RE/MAX Advantage Realty 410-740-1200
Source: Bright MLS,MLS#: MDAA2154490
Facts & features
Interior
Bedrooms & bathrooms
- Bedrooms: 4
- Bathrooms: 4
- Full bathrooms: 3
- 1/2 bathrooms: 1
- Main level bathrooms: 4
- Main level bedrooms: 4
Basement
- Area: 510
Heating
- Heat Pump, Natural Gas
Cooling
- Other, Electric
Appliances
- Included: Microwave, Dishwasher, Dryer, Oven/Range - Gas, Washer, Gas Water Heater
Features
- Breakfast Area, Ceiling Fan(s), Combination Kitchen/Dining, Kitchen Island, Upgraded Countertops, Walk-In Closet(s)
- Flooring: Carpet, Ceramic Tile, Hardwood
- Doors: Sliding Glass, Storm Door(s)
- Basement: Partial,Finished,Walk-Out Access
- Has fireplace: No
Interior area
- Total structure area: 1,882
- Total interior livable area: 1,882 sqft
- Finished area above ground: 1,372
- Finished area below ground: 510
Property
Parking
- Parking features: Assigned, Parking Lot
- Details: Assigned Parking
Accessibility
- Accessibility features: None
Features
- Levels: Two
- Stories: 2
- Pool features: Community
Lot
- Size: 1,420 Square Feet
Details
- Additional structures: Above Grade, Below Grade
- Parcel number: 020220090068072
- Zoning: R5
- Special conditions: Standard
Construction
Type & style
- Home type: Townhouse
- Architectural style: Other
- Property subtype: Townhouse
Materials
- Vinyl Siding
- Foundation: Concrete Perimeter
Condition
- Very Good
- New construction: No
- Year built: 1997
Utilities & green energy
- Sewer: Public Sewer
- Water: Public
Community & HOA
Community
- Subdivision: None Available
HOA
- Has HOA: Yes
- Amenities included: Pool, Tennis Court(s)
- HOA fee: $114 monthly
Location
- Region: Crofton
Financial & listing details
- Price per square foot: $274/sqft
- Tax assessed value: $429,700
- Annual tax amount: $4,840
- Date on market: 10/15/2026
- Listing agreement: Exclusive Right To Sell
- Exclusions: Freestanding Freezer In Kitchen
- Ownership: Fee Simple
Estimated market value
$512,200
$487,000 - $538,000
$2,994/mo
Price history
| Date | Event | Price |
|---|---|---|
| 10/15/2026 | Listed for sale | $515,000+19.8%$274/sqft |
Source:  Bright MLS #MDAA2154490 Report a problem Bright MLS #MDAA2154490 Report a problem | ||
| 9/30/2022 | Sold | $430,000-1.1%$228/sqft |
Source: Bright MLS #MDAA2035204 Report a problem | ||
| 9/8/2022 | Pending sale | $435,000$231/sqft |
Source:  RE/MAX International #MDAA2035204 Report a problem RE/MAX International #MDAA2035204 Report a problem | ||
| 9/7/2022 | Contingent | $435,000$231/sqft |
Source: Bright MLS #MDAA2035204 Report a problem | ||
| 9/2/2022 | Price change | $435,000-1.1%$231/sqft |
Source: Bright MLS #MDAA2035204 Report a problem | ||
| 7/8/2022 | Price change | $440,000-1.1%$234/sqft |
Source: Bright MLS #MDAA2035204 Report a problem | ||
| 6/17/2022 | Price change | $445,000-1.1%$236/sqft |
Source: Bright MLS #MDAA2035204 Report a problem | ||
| 6/10/2022 | Listed for sale | $450,000$239/sqft |
Source: Bright MLS #MDAA2035204 Report a problem | ||
| 6/7/2022 | Pending sale | $450,000$239/sqft |
Source: RE/MAX International #MDAA2035204 Report a problem | ||
| 6/6/2022 | Contingent | $450,000$239/sqft |
Source: Bright MLS #MDAA2035204 Report a problem | ||
| 6/4/2022 | Listed for sale | $450,000+28.6%$239/sqft |
Source: Bright MLS #MDAA2035204 Report a problem | ||
| 3/7/2019 | Sold | $350,000-1.4%$186/sqft |
Source: Public Record Report a problem | ||
| 1/23/2019 | Pending sale | $354,900$189/sqft |
Source: RE/MAX EXECUTIVE #1010013700 Report a problem | ||
| 1/7/2019 | Price change | $354,900-1.4%$189/sqft |
Source: RE/MAX Executive #1010013700 Report a problem | ||
| 11/1/2018 | Listed for sale | $359,900+7.4%$191/sqft |
Source: RE/MAX Executive #1010013700 Report a problem | ||
| 9/19/2007 | Sold | $335,000+144.7%$178/sqft |
Source: Public Record Report a problem | ||
| 9/26/1997 | Sold | $136,915$73/sqft |
Source: Public Record Report a problem | ||
Public tax history
| Year | Property taxes | Tax assessment |
|---|---|---|
| 2026 | $5,149 +5.5% | $429,700 +6% |
| 2025 | $4,880 +17% | $405,367 +6.4% |
| 2024 | $4,172 +7.1% | $381,033 +6.8% |
| 2023 | $3,895 +7.2% | $356,700 +2.6% |
| 2022 | $3,633 +2.7% | $347,667 +2.7% |
| 2021 | $3,539 +2.6% | $338,633 +2.7% |
| 2020 | $3,448 +2% | $329,600 |
| 2019 | $3,379 +5.5% | $329,600 +4.3% |
| 2018 | $3,204 +1.7% | $315,933 +2.2% |
| 2017 | $3,151 | $309,100 +3.7% |
| 2016 | -- | $298,200 +3.8% |
| 2015 | -- | $287,300 +3.9% |
| 2014 | -- | $276,400 |
| 2013 | -- | $276,400 |
| 2012 | -- | $276,400 -10.7% |
| 2011 | -- | $309,620 |
| 2010 | -- | $309,620 |
| 2009 | -- | $309,620 -7% |
| 2008 | -- | $332,880 +17% |
| 2007 | -- | $284,572 +20.4% |
| 2006 | -- | $236,266 +25.7% |
| 2005 | -- | $187,960 +10.9% |
| 2004 | -- | $169,546 +12.2% |
| 2003 | -- | $151,133 +13.9% |
| 2002 | -- | $132,720 +0.1% |
| 2001 | -- | $132,550 |
Find assessor info on the county website
Monthly payment
Est. payment
Payment breakdown
Explore the cost of this home by adjusting the details. Changes won't be saved.Climate risks
Neighborhood: 21114
Nearby schools
Schools provided by the listing agent
- District: Anne Arundel County Public Schools
Source: Bright MLS. This data may not be complete. We recommend contacting the local school district to confirm school assignments for this home.

Similar homes
- $525,0003 bd4 ba2k sqft2550 Ambling Cir, Crofton, MD 21114For Sale

 MLS ID #MDAA2157414, Mary Luddy-Barton, RML Home Group LLC. Bright MLS
 - $489,9003 bd4 ba2.1k sqft2610 Worrell Ct, Crofton, MD 21114For Sale
 MLS ID #MDAA2157972, Lisa Werre, Coldwell Banker Realty. Bright MLS
 - $499,9003 bd4 ba1.6k sqft1546 Falstone Ln, Crofton, MD 21114For Sale
 MLS ID #MDAA2153092, Agnes Kongas-Sawera, RE/MAX Leading Edge. Bright MLS
 - $499,5003 bd4 ba2.1k sqft2667 Worrell Ct, Crofton, MD 21114For Sale
 MLS ID #MDAA2151856, Harmony Campbell, Coldwell Banker Realty. Bright MLS
 - $524,9004 bd3 ba2k sqft2316 Weymouth Ln, Crofton, MD 21114For SaleMLS ID #MDAA2157288, Jamie Koehler, Cummings & Co. Realtors. Bright MLS
- $500,0004 bd4 ba2.3k sqft2833 Settlers View Dr, Odenton, MD 21113For SaleMLS ID #MDAA2159452, Scott Smolen, RE/MAX Leading Edge. Bright MLS
- $470,0004 bd4 ba2.2k sqft1108 Soho Ct, Crofton, MD 21114For SaleMLS ID #MDAA2157862, Morgan McAuliffe, Compass. Bright MLS
- $489,0004 bd4 ba2.1k sqft1718 Gunwood Pl, Crofton, MD 21114For SaleMLS ID #MDAA2158492, Bill Franklin, Long & Foster Real Estate, Inc.. Bright MLS
- $475,0005 bd3 ba2.3k sqft2043 Forest Hill Ln, Crofton, MD 21114For SaleMLS ID #MDAA2157530, Kyle Greig, Keller Williams Select Realtors of Annapolis. Bright MLS
- $380,0003 bd3 ba1.7k sqftCrofton Square, Crofton, MD 21114For SaleMLS ID #MDAA2157736, Tom Chroniger, Cummings & Co. Realtors. Bright MLS
- $459,9003 bd4 ba1.8k sqft1640 Angus Ct, Crofton, MD 21114For SaleMLS ID #MDAA2159046, Aidan Surlis, RE/MAX Leading Edge. Bright MLS
- $384,9503 bd4 ba1.5k sqft1870 Sharwood Pl, Crofton, MD 21114For SaleMLS ID #MDAA2159588, Dawn Baxter, Berkshire Hathaway HomeServices PenFed Realty. Bright MLS
- $415,0003 bd3 ba1.6k sqft1605 New Windsor Ct, Crofton, MD 21114For SaleMLS ID #MDAA2158872, Bob Lucido, Keller Williams Lucido Agency. Bright MLS
- $499,9003 bd4 ba2k sqft916 Deerberry Ct, Odenton, MD 21113For SaleMLS ID #MDAA2157690, Chase Kincer, LPT Realty, LLC. Bright MLS
- $375,0003 bd3 ba1.3k sqft1136 Wickford Ct, Crofton, MD 21114For SaleMLS ID #MDAA2156718, Angie Stiens, TTR Sotheby's International Realty. Bright MLS
- $535,0003 bd4 ba2.2k sqft809 Gamber Ct #2, Gambrills, MD 21054For SaleMLS ID #MDAA2157878, David Orso, Berkshire Hathaway HomeServices PenFed Realty. Bright MLS
- $400,0004 bd3 ba1.6k sqft1615 New Windsor Ct, Crofton, MD 21114For SaleMLS ID #MDAA2153078, Sean O'Connor, Coldwell Banker Realty. Bright MLS
- $340,0003 bd3 ba1.3k sqft1017 Murdoch Ct, Crofton, MD 21114For SaleMLS ID #MDAA2158284, Ben Garner, Cummings & Co. Realtors. Bright MLS
- $499,9003 bd4 ba2.2k sqft2524 Piney Pass Way, Odenton, MD 21113For SaleMLS ID #MDAA2158460, Steven Murphy, Berkshire Hathaway HomeServices PenFed Realty. Bright MLS
- $399,0003 bd2 ba1.5k sqft1727 Fillmore Ct, Crofton, MD 21114For SaleMLS ID #MDAA2159498, Dave Webber, RE/MAX Leading Edge. Bright MLS
