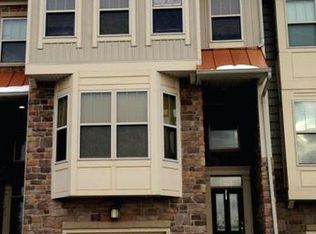
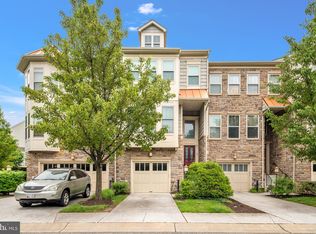
Welcome to 809 Gamber Court, a Craftsman-style townhouse offering a comfortable, functional layout across three finished levels. Built in 2005 and offering over 2,000 square feet of living space, this home features three bedrooms and three and a half bathrooms, along with multiple living areas to accommodate a variety of needs. The main level features a well-appointed kitchen with ample cabinet storage, opening to the dining area and spacious living room. A cozy fireplace provides a natural focal point, while the private balcony offers a pleasant spot to enjoy the surrounding views. The upper level includes the primary bedroom with a private bath and walk-in closet, two additional bedrooms, a full hall bathroom, and the convenience of upper-level laundry. The lower level adds even more flexibility with a generous family room, full bathroom, and access to the attached front-entry garage and driveway. This additional living space works well as a recreation room, home office, guest area, or simply a separate space to spread out. Recent updates provide added peace of mind, including a new roof installed in 2023 and HVAC and furnace replaced approximately 8 years ago. Situated on a low-maintenance 0.04-acre lot, the property offers easy living with less time spent on exterior upkeep. Located in Crofton Valley, the home is conveniently positioned near local amenities while offering a comfortable residential setting. With its thoughtful three-level floor plan, ample storage, multiple living spaces, balcony, and attached front-entry garage, 809 Gamber Court offers a practical combination of space, comfort, and convenience.
For sale
$535,000
809 Gamber Ct #2, Gambrills, MD 21054
3beds
2,256sqft
Townhouse
Built in 2005
1,780 Square Feet Lot
$533,100 Zestimate®
$237/sqft
$245/mo HOA
What's special
Cozy fireplaceWalk-in closetAttached front-entry garageSurrounding viewsAmple storagePrivate balconyUpper-level laundry
- 14 days
- 376
- 23
Likely to sell faster than
Zillow last checked:
Listing updated:
Listed by:
David Orso 410-777-9243,
Berkshire Hathaway HomeServices PenFed Realty 4433727171,
Listing Team: The Orso Team
Source: Bright MLS,MLS#: MDAA2157878
Facts & features
Interior
Bedrooms & bathrooms
- Bedrooms: 3
- Bathrooms: 4
- Full bathrooms: 3
- 1/2 bathrooms: 1
- Main level bathrooms: 1
Basement
- Area: 0
Heating
- Forced Air, Electric
Cooling
- Central Air, Electric
Appliances
- Included: Electric Water Heater
- Laundry: Upper Level
Features
- Has basement: No
- Number of fireplaces: 2
Interior area
- Total structure area: 2,256
- Total interior livable area: 2,256 sqft
- Finished area above ground: 2,256
- Finished area below ground: 0
Property
Parking
- Total spaces: 1
- Parking features: Garage Faces Front, Concrete, Attached
- Attached garage spaces: 1
- Has uncovered spaces: Yes
Accessibility
- Accessibility features: None
Features
- Levels: Three
- Stories: 3
- Exterior features: Balcony
- Pool features: None
Lot
- Size: 1,780 Square Feet
Details
- Additional structures: Above Grade, Below Grade
- Parcel number: 020218490220515
- Zoning: R10
- Special conditions: Standard
Construction
Type & style
- Home type: Townhouse
- Architectural style: Craftsman
- Property subtype: Townhouse
Materials
- Mixed
- Foundation: Block
Condition
- New construction: No
- Year built: 2005
Utilities & green energy
- Sewer: Public Sewer
- Water: Public
Community & HOA
Community
- Subdivision: Crofton Valley
HOA
- Has HOA: Yes
- HOA fee: $245 monthly
- HOA name: CROFTON GATE
Location
- Region: Gambrills
Financial & listing details
- Price per square foot: $237/sqft
- Tax assessed value: $504,400
- Annual tax amount: $5,917
- Date on market: 9/25/2026
- Listing agreement: Exclusive Right To Sell
- Ownership: Fee Simple
Estimated market value
$533,100
$506,000 - $560,000
$3,368/mo
Price history
| Date | Event | Price |
|---|---|---|
| 9/25/2026 | Listed for sale | $535,000$237/sqft |
Source:  Bright MLS #MDAA2157878 Report a problem Bright MLS #MDAA2157878 Report a problem | ||
Public tax history
| Year | Property taxes | Tax assessment |
|---|---|---|
| 2025 | $4,749 -1.7% | $472,800 +7.2% |
| 2024 | $4,831 +8% | $441,200 +7.7% |
| 2023 | $4,473 +4.7% | $409,600 +0.2% |
| 2022 | $4,272 +0.2% | $408,767 +0.2% |
| 2021 | $4,263 +0.1% | $407,933 +0.2% |
| 2020 | $4,258 +4% | $407,100 |
| 2019 | $4,094 +7.7% | $407,100 +8.6% |
| 2018 | $3,801 +3.9% | $374,900 +4.5% |
| 2017 | $3,657 | $358,800 +4.9% |
| 2016 | -- | $342,200 +5.1% |
| 2015 | -- | $325,600 +5.4% |
| 2014 | -- | $309,000 |
| 2013 | -- | $309,000 |
| 2012 | -- | $309,000 -14.1% |
| 2011 | -- | $359,900 |
| 2010 | -- | $359,900 |
| 2009 | -- | $359,900 -17.8% |
| 2008 | -- | $437,830 +14.6% |
| 2007 | -- | $382,210 +17% |
| 2006 | -- | $326,590 |
Find assessor info on the county website
Monthly payment
Est. payment
Payment breakdown
Explore the cost of this home by adjusting the details. Changes won't be saved.Climate risks
Neighborhood: 21054
Nearby schools
Schools provided by the listing agent
- Elementary: Nantucket
- Middle: Crofton
- High: Crofton
- District: Anne Arundel County Public Schools
Source: Bright MLS. This data may not be complete. We recommend contacting the local school district to confirm school assignments for this home.
Similar homes
- $685,0003 bd5 ba2.5k sqft1078 Red Clover Rd, Gambrills, MD 21054For Sale
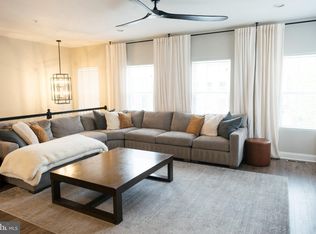
 MLS ID #MDAA2158190, Nino Delossantos, Real Broker, LLC. Bright MLS
 - $439,0003 bd2 ba1.4k sqft2648 April Dawn Way, Gambrills, MD 21054For Sale
 MLS ID #MDAA2158544, John Ruckman, EXP Realty, LLC. Bright MLS
 - $499,9003 bd4 ba2.2k sqft2524 Piney Pass Way, Odenton, MD 21113For Sale
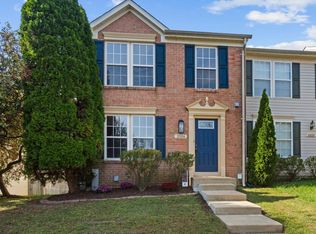 MLS ID #MDAA2158460, Steven Murphy, Berkshire Hathaway HomeServices PenFed Realty. Bright MLS
 - $489,9004 bd2 ba1.6k sqft2483 Wintergreen Way, Gambrills, MD 21054For Sale
 MLS ID #MDAA2158642, Christin Long, Douglas Realty, LLC. Bright MLS
 - $475,0004 bd3 ba1.9k sqft2251 Misthaven Ln, Gambrills, MD 21054For SaleMLS ID #MDAA2158044, Christine Basham, Northrop Realty. Bright MLS
- $599,9003 bd4 ba2.9k sqft658 Highland Farms Cir, Gambrills, MD 21054For SaleMLS ID #MDAA2158160, Michael Lopez, RE/MAX Distinctive Real Estate, Inc.. Bright MLS
- $529,0003 bd4 ba2k sqft2550 Ambling Cir, Crofton, MD 21114For SaleMLS ID #MDAA2157414, Mary Luddy-Barton, RML Home Group LLC. Bright MLS
- $460,0003 bd2 ba1.7k sqft1409 Wigeon Way APT 304, Gambrills, MD 21054For SaleMLS ID #MDAA2155688, Melanie Wood, Berkshire Hathaway HomeServices PenFed Realty. Bright MLS
- $489,9003 bd4 ba2.1k sqft2610 Worrell Ct, Crofton, MD 21114For SaleMLS ID #MDAA2157972, Lisa Werre, Coldwell Banker Realty. Bright MLS
- $400,0003 bd2 ba1.7k sqft1408 Wigeon Way Unit 104, Gambrills, MD 21054For SaleMLS ID #MDAA2158074, Angela Demattia, Berkshire Hathaway HomeServices PenFed Realty. Bright MLS
- $514,9004 bd3 ba1.9k sqft984 Fall Circle Way, Gambrills, MD 21054For SaleMLS ID #MDAA2155042, Barry Hess, Keller Williams Flagship. Bright MLS
- $499,5003 bd4 ba2.1k sqft2667 Worrell Ct, Crofton, MD 21114For SaleMLS ID #MDAA2151856, Harmony Campbell, Coldwell Banker Realty. Bright MLS
- $499,9003 bd4 ba1.6k sqft1546 Falstone Ln, Crofton, MD 21114For SaleMLS ID #MDAA2153092, Agnes Kongas-Sawera, RE/MAX Leading Edge. Bright MLS
- $575,0003 bd4 ba2.2k sqft855 Thicket Ct, Odenton, MD 21113For SaleMLS ID #MDAA2157520, Christine Leonard, Redfin Corp. Bright MLS
- $499,8005 bd3 ba2.1k sqft932 Winterhaven Dr, Gambrills, MD 21054For SaleMLS ID #MDAA2142846, Justin Pladna, Picket Fence Properties LLC. Bright MLS
- $415,0003 bd3 ba1.6k sqft1605 New Windsor Ct, Crofton, MD 21114For SaleMLS ID #MDAA2158872, Bob Lucido, Keller Williams Lucido Agency. Bright MLS
- $519,9003 bd3 ba1.8k sqft714 Emerald Way #2, Odenton, MD 21113For SaleMLS ID #MDAA2157426, Christin Long, Douglas Realty, LLC. Bright MLS
- $444,5002 bd3 ba1.7k sqft2610 Chapel Lake Dr APT 404, Gambrills, MD 21054For SaleMLS ID #MDAA2142852, Jimmy Rupert, Douglas Realty, LLC. Bright MLS
- $524,9004 bd3 ba2k sqft2316 Weymouth Ln, Crofton, MD 21114For SaleMLS ID #MDAA2157288, Jamie Koehler, Cummings & Co. Realtors. Bright MLS
- $575,0004 bd4 ba2k sqft7662 Porcelain Tile Ct, Odenton, MD 21113For SaleMLS ID #MDAA2155320, Bryan Gamble, Gamble Realty, Inc. Bright MLS
