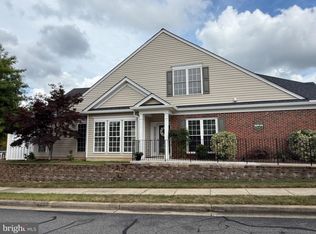
Enjoy easy living in the desirable 55+ community of Village of Rock Oak! This inviting home features hardwood floors in the kitchen and foyer, granite countertops, and oak cabinetry. The three-sided gas fireplace creates a warm focal point between the living room and sunroom, offering a wonderful flow between the two spaces. Just outside, the private, maintenance-free fenced brick courtyard provides a charming spot to relax and enjoy the outdoors. The spacious primary suite features a large bay window spanning the back wall, a walk-in closet, and an ensuite bath with dual sinks, a soaking tub, and a separate shower. Upstairs, a loft, bedroom, and full bath offer flexible space for guests or hobbies. A main-level office with access to a full bath can also serve as an additional bedroom. With a low condo fee that includes lawn care and a convenient location close to shopping, dining, and everyday essentials, this home offers comfort, flexibility, and low-maintenance living!
For sale
$520,000
1212 Garnet Ct #2, Odenton, MD 21113
3beds
1,841sqft
Townhouse
Built in 2004
-- sqft lot
$-- Zestimate®
$282/sqft
$160/mo HOA
What's special
- 5 days
- 18
- 1
Zillow last checked:
Listing updated:
Listed by:
Margaret Breerwood 301-580-3301,
Long & Foster Real Estate, Inc. 4107303456
Source: Bright MLS,MLS#: MDAA2157912
Facts & features
Interior
Bedrooms & bathrooms
- Bedrooms: 3
- Bathrooms: 3
- Full bathrooms: 3
- Main level bathrooms: 2
- Main level bedrooms: 2
Basement
- Area: 0
Heating
- Forced Air, Natural Gas
Cooling
- Ceiling Fan(s), Central Air, Other, Electric
Appliances
- Included: Dishwasher, Disposal, Dryer, Exhaust Fan, Ice Maker, Microwave, Oven/Range - Electric, Refrigerator, Washer, Gas Water Heater
Features
- Attic, Breakfast Area, Dining Area, Chair Railings, Crown Molding, Entry Level Bedroom, Primary Bath(s), Open Floorplan
- Flooring: Wood
- Windows: Window Treatments
- Has basement: No
- Number of fireplaces: 1
- Fireplace features: Glass Doors
Interior area
- Total structure area: 1,841
- Total interior livable area: 1,841 sqft
- Finished area above ground: 1,841
- Finished area below ground: 0
Video & virtual tour
Property
Parking
- Total spaces: 1
- Parking features: Garage Door Opener, Attached
- Attached garage spaces: 1
Accessibility
- Accessibility features: Other
Features
- Levels: Two
- Stories: 2
- Patio & porch: Patio
- Exterior features: Sidewalks, Street Lights
- Pool features: None
- Fencing: Back Yard
Details
- Additional structures: Above Grade, Below Grade
- Parcel number: 020481390216569
- Zoning: RESIDENTIAL
- Special conditions: Standard
Construction
Type & style
- Home type: Townhouse
- Architectural style: Ranch/Rambler,Loft
- Property subtype: Townhouse
Materials
- Combination, Brick
- Foundation: Concrete Perimeter
Condition
- Very Good
- New construction: No
- Year built: 2004
Details
- Builder model: PENFIELD
- Builder name: PULTE HOME CORPORATION
Utilities & green energy
- Sewer: Public Sewer
- Water: Public
Community & HOA
Community
- Condo and coop fee: $160 monthly
- Senior community: Yes
- Subdivision: The Villas Of Rock Oak
HOA
- Has HOA: No
- Amenities included: Common Grounds, Other
- Services included: Common Area Maintenance, Lawn Care Front, Management, Insurance, Other, Reserve Funds, Road Maintenance, Snow Removal
Location
- Region: Odenton
- Municipality: ODENTON
Financial & listing details
- Price per square foot: $282/sqft
- Tax assessed value: $451,000
- Annual tax amount: $5,340
- Date on market: 10/16/2026
- Listing agreement: Exclusive Right To Sell
- Listing terms: Cash,Conventional,FHA,VA Loan,Other
- Ownership: Condominium
Estimated market value
Not available
Estimated sales range
Not available
Not available
Price history
| Date | Event | Price |
|---|---|---|
| 10/20/2026 | Listed for sale | $520,000$282/sqft |
Source:  Bright MLS #MDAA2157912 Report a problem | ||
Public tax history
Tax history is unavailable.
Monthly payment
Est. payment
Payment breakdown
Explore the cost of this home by adjusting the details. Changes won't be saved.Climate risks
Neighborhood: 21113
Nearby schools
Schools provided by the listing agent
- District: Anne Arundel County Public Schools
Source: Bright MLS. This data may not be complete. We recommend contacting the local school district to confirm school assignments for this home.

Similar homes
- $518,0003 bd3 ba2.1k sqft721 Summertime Dr, Odenton, MD 21113For Sale

 MLS ID #MDAA2159412, Joshua Shapiro, Douglas Realty, LLC. Bright MLS
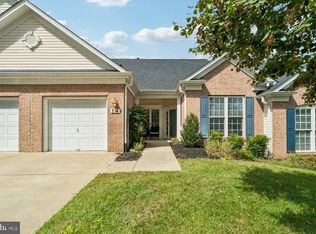
- $519,9003 bd3 ba1.8k sqft714 Emerald Way #2, Odenton, MD 21113For Sale
 MLS ID #MDAA2157426, Christin Long, Douglas Realty, LLC. Bright MLS
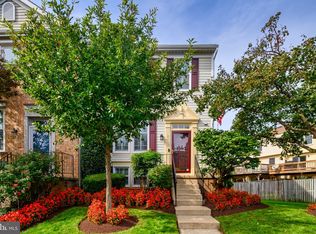
- $494,9002 bd4 ba1.7k sqft2461 Warm Spring Way, Odenton, MD 21113For Sale
 MLS ID #MDAA2158986, Bryan Gamble, Gamble Realty, Inc. Bright MLS
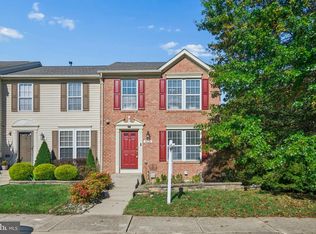
- $499,9003 bd4 ba2k sqft916 Deerberry Ct, Odenton, MD 21113For Sale
 MLS ID #MDAA2157690, Chase Kincer, LPT Realty, LLC. Bright MLS
- $425,0003 bd2 ba1.4k sqft8744 Autumn Ridge Ct, Odenton, MD 21113For SaleMLS ID #MDAA2159044, Chase Kincer, LPT Realty, LLC. Bright MLS
- $489,9994 bd3 ba2k sqft733 Chapelgate Dr, Odenton, MD 21113For SaleMLS ID #MDAA2159254, Kelly Williams, RE/MAX Realty Centre, Inc.. Bright MLS
- $499,9003 bd4 ba2.2k sqft2524 Piney Pass Way, Odenton, MD 21113For SaleMLS ID #MDAA2158460, Steven Murphy, Berkshire Hathaway HomeServices PenFed Realty. Bright MLS
- $450,0003 bd3 ba2.4k sqftTown Center Commons Cond, Odenton, MD 21113For SaleMLS ID #MDAA2159484, Pasquale Carannante, RE/Max Experience. Bright MLS
- $575,0003 bd4 ba2.2k sqft855 Thicket Ct, Odenton, MD 21113For SaleMLS ID #MDAA2159312, Brandon Hargreaves, The KW Collective. Bright MLS
- $429,9003 bd4 ba1.7k sqft2113 Brigadier Blvd, Odenton, MD 21113For SaleMLS ID #MDAA2159216, Abbas Naeem, Keller Williams Flagship. Bright MLS
- $449,9003 bd4 ba1.8k sqft2402 Winding Ridge Rd, Odenton, MD 21113For SaleMLS ID #MDAA2156756, Rex Thomas, Samson Properties. Bright MLS
- $--3 bd3 ba2.5k sqftTown Center Commons Condominium, Odenton, MD 21113For SaleMLS ID #MDAA2155558, Ariana Loucas, Compass. Bright MLS
- $475,0003 bd2 ba1.6k sqft800 Estuary Dr, Odenton, MD 21113For SaleMLS ID #MDAA2157856, Joyce Wehrle, RE/MAX Allegiance. Bright MLS
- $499,0003 bd4 ba1.6k sqft324 Regiment Ct, Odenton, MD 21113For SaleMLS ID #MDAA2157824, Ms. Kristina Boyd, Keller Williams Preferred Properties. Bright MLS
- $500,0003 bd3 ba2k sqft2327 Sandy Walk Way, Odenton, MD 21113For SaleMLS ID #MDAA2149948, Carlyn Lowery, EXP Realty, LLC. Bright MLS
- $359,0004 bd3 ba1.5k sqft1327 Farrara Dr, Odenton, MD 21113For SaleMLS ID #MDAA2159596, Chris Carr, HomeZu. Bright MLS
- $555,0003 bd4 ba2.1k sqft320 Mount Vernon Ave, Odenton, MD 21113For SaleMLS ID #MDAA2156994, Song Hong, Turn Key Homes Litmited Libability. Bright MLS
- $575,0004 bd4 ba2k sqft7662 Porcelain Tile Ct, Odenton, MD 21113For SaleMLS ID #MDAA2155320, Bryan Gamble, Gamble Realty, Inc. Bright MLS
- $439,9993 bd3 ba1.7k sqft2713 Piscataway Run Dr, Odenton, MD 21113For SaleMLS ID #MDAA2156670, Katie Kim, Samson Properties. Bright MLS
- $475,0004 bd3 ba1.5k sqft1368 Galloway Rd, Odenton, MD 21113For SaleMLS ID #MDAA2141240, Alex Burrell-Hodges, Cottage Street Realty LLC. Bright MLS
