Welcome to Your New Home in the Charming Rock Oak Community! Discover the perfect blend of comfort and convenience in this beautifully maintained home located in the serene 55+ community of Rock Oak. Nestled among well-kept brick and vinyl siding residences, this quiet neighborhood offers a welcoming atmosphere with a community farmhouse ideal for gatherings and a picturesque picnic area featuring a spacious gazebo. Spanning 1,845 square feet, this end unit home is designed for easy living, boasting an inviting layout and generous room sizes that create a sense of openness. Enjoy the warmth of late afternoon and evening sunlight that fills the interior, enhancing the home's comforting ambiance. As you enter, you are greeted by a formal dining and living area to your left, providing ample space for entertaining or relaxing. The inviting gas fireplace adds a touch of elegance, while the adjacent stone patio offers a seamless transition to outdoor living. The large master bedroom features a walk-in closet and a beautifully renovated master bath, complete with a luxurious soaking tub, a separate shower, and dual vanities—perfect for your daily retreat. At the front of the home, you’ll find a gourmet kitchen with an eating area, thoughtfully designed for both cooking and socializing. The adjacent laundry area provides convenience, while a second full bath, also renovated, is just steps away. The second spacious bedroom overlooks the front, ensuring a peaceful night’s rest. Ascend to the upper level to discover a delightful surprise: a third large bedroom with its own walk-in closet and an attached full bath featuring a tub. Adjacent to this bedroom is a dedicated office or study, equipped with built-in desks, shelves, and ample storage—an ideal space for your hobbies or remote work. The Rock Oak community is not just a place to live; it’s a lifestyle. Within five minutes, you’ll have access to a variety of shopping, dining, and entertainment options. Plus, with easy access to Annapolis, Baltimore, and Washington, D.C., adventure is always within reach. Enjoy the natural beauty of Chesapeake Bay and the Atlantic Ocean, both just a short drive away. Don’t miss the opportunity to make this exceptional home yours. Come find your new sanctuary in Rock Oak!
Sold for $525,000
$525,000
1210 Garnet Ct #1, Odenton, MD 21113
3beds
1,845sqft
Townhouse
Built in 2004
-- sqft lot
$525,300 Zestimate®
$285/sqft
$3,017 Estimated rent
Home value
$525,300
$489,000 - $562,000
$3,017/mo
Zestimate® history
Owner options
List your home for rent
$3,017/mo
Rent Zestimate®
Find your next renter with Zillow Rental Manager. Plus, with online applications, you can quickly screen prospective tenants – for free.
$3,017/mo
Rent Zestimate®
Refinance and save
$3,420/mo
Est. payment
Refinancing to a lower rate could help reduce your monthly payments and save thousands over the life of the loan.
$3,420/mo
Est. payment
Explore your selling options
Work with a Zillow partner agent
Leverage their expertise and Zillow's premium Showcase listings to get your home seen by more buyers.
Get startedList with your own agent
Get your home in front of millions of buyers by listing it on Zillow.
Learn how to do itSell it yourself
Take full control of how buyers see your home on Zillow by listing For Sale by Owner (FSBO).
List your homeWhat's special
Inviting gas fireplaceDedicated office or studyAmple storageEnd unit homeRenovated master bathStone patioGenerous room sizes
Zillow last checked:
Listing updated:
Listed by:
Gary Haynes 443-534-6124,
JPAR Maryland Living
Bought with:
Miranda DJ Sipes, 670752
Keller Williams Flagship
Source: Bright MLS,MLS#: MDAA2123440
Facts & features
Interior
Bedrooms & bathrooms
- Bedrooms: 3
- Bathrooms: 3
- Full bathrooms: 3
- Main level bathrooms: 2
- Main level bedrooms: 2
Rooms
- Room types: Office
Office
- Level: Upper
Heating
- Forced Air, Natural Gas
Cooling
- Central Air, Electric
Appliances
- Included: Microwave, Built-In Range, Dishwasher, Disposal, Dryer, Exhaust Fan, Ice Maker, Oven/Range - Electric, Refrigerator, Stainless Steel Appliance(s), Washer, Gas Water Heater
- Laundry: Main Level, Washer In Unit, Dryer In Unit, Has Laundry
Features
- Air Filter System, Soaking Tub, Bathroom - Stall Shower, Bathroom - Walk-In Shower, Ceiling Fan(s), Combination Dining/Living, Combination Kitchen/Dining, Crown Molding, Dining Area, Entry Level Bedroom, Formal/Separate Dining Room, Kitchen - Gourmet, Walk-In Closet(s), 9'+ Ceilings, Dry Wall
- Doors: Six Panel
- Windows: Double Pane Windows, Energy Efficient, ENERGY STAR Qualified Windows, Screens, Vinyl Clad
- Has basement: No
- Number of fireplaces: 1
- Fireplace features: Glass Doors, Gas/Propane
Interior area
- Total structure area: 1,845
- Total interior livable area: 1,845 sqft
- Finished area above ground: 1,845
- Finished area below ground: 0
Property
Parking
- Total spaces: 2
- Parking features: Garage Faces Side, Garage Door Opener, Concrete, Attached, Driveway
- Attached garage spaces: 1
- Uncovered spaces: 1
Accessibility
- Accessibility features: Accessible Hallway(s), Accessible Electrical and Environmental Controls, 2+ Access Exits
Features
- Levels: Two
- Stories: 2
- Exterior features: Flood Lights, Rain Gutters
- Pool features: None
- Has view: Yes
- View description: Street, Trees/Woods
Lot
- Features: Landscaped
Details
- Additional structures: Above Grade, Below Grade
- Parcel number: 020481390216568
- Zoning: U
- Special conditions: Standard
Construction
Type & style
- Home type: Townhouse
- Architectural style: Villa
- Property subtype: Townhouse
Materials
- Aluminum Siding, Brick
- Foundation: Slab
- Roof: Composition
Condition
- New construction: No
- Year built: 2004
Utilities & green energy
- Sewer: Public Sewer
- Water: Public
Community & HOA
Community
- Security: Fire Alarm, Electric Alarm, Carbon Monoxide Detector(s)
- Condo and coop fee: $280 monthly
- Senior community: Yes
- Subdivision: The Villas Of Rock Oak
HOA
- Has HOA: No
- Amenities included: Clubhouse, Party Room, Picnic Area
- Services included: All Ground Fee, Custodial Services Maintenance, Lawn Care Front, Lawn Care Side, Maintenance Grounds, Recreation Facility
Location
- Region: Odenton
Financial & listing details
- Price per square foot: $285/sqft
- Tax assessed value: $433,500
- Annual tax amount: $4,857
- Date on market: 8/14/2025
- Listing agreement: Exclusive Right To Sell
- Listing terms: Cash,Contract,Conventional,VA Loan
- Ownership: Condominium
Price history
| Date | Event | Price |
|---|---|---|
| 11/1/2025 | Pending sale | $525,000$285/sqft |
Source:  Bright MLS #MDAA2123440 Report a problem Bright MLS #MDAA2123440 Report a problem | ||
| 9/24/2025 | Sold | $525,000$285/sqft |
Source: Bright MLS #MDAA2123440 Report a problem | ||
| 8/15/2025 | Pending sale | $525,000$285/sqft |
Source: Bright MLS #MDAA2123440 Report a problem | ||
Public tax history
Tax history is unavailable.
Neighborhood: 21113
Nearby homes
- $545,000-- bd2 ba1.8k sqft1210 Garnet Ct, Odenton, MD 21113Sold
- $520,0003 bd3 ba1.8k sqft1212 Garnet Ct #2, Odenton, MD 21113For Sale
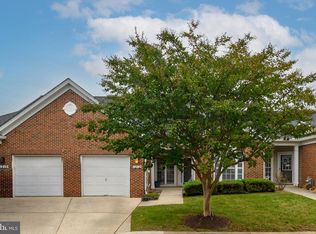
- $496,2003 bd3 ba2k sqft1212 Garnet Ct, Odenton, MD 21113Off Market

- $454,200-- bd2 ba1.3k sqft1214 Garnet Ct, Odenton, MD 21113Off Market
- $455,000-- bd2 ba1.4k sqft1216 Garnet Ct, Odenton, MD 21113Off Market
- $450,0003 bd3 ba1.8k sqft1207 Topaz Ct #1, Odenton, MD 21113Sold
- $450,000-- bd2 ba1.8k sqft1207 Topaz Ct, Odenton, MD 21113Sold
- $516,4003 bd3 ba1.8k sqft1205 Topaz Ct, Odenton, MD 21113Off Market
Nearby schools
GreatSchools rating
- 8/10Waugh Chapel Elementary SchoolGrades: PK-5Distance: 0.7 mi
- 9/10Arundel Middle SchoolGrades: 6-8Distance: 1.2 mi
- 8/10Arundel High SchoolGrades: 9-12Distance: 1.4 mi
Schools provided by the listing agent
- District: Anne Arundel County Public Schools
Source: Bright MLS. This data may not be complete. We recommend contacting the local school district to confirm school assignments for this home.
Get a cash offer in 3 minutes
Find out how much your home could sell for in as little as 3 minutes with a no-obligation cash offer.
Estimated market value
$525,300
Get a cash offer in 3 minutes
Find out how much your home could sell for in as little as 3 minutes with a no-obligation cash offer.
Estimated market value
$525,300
- Maryland
- Anne Arundel County
- Odenton
- 21113
- 1210 Garnet Ct Unit 1
