Beautiful updated end unit townhouse in sought after River Colony at Piney Orchard, offering a spacious open design and abundant natural light throughout. Lovely LVT flooring complements all three levels. A generous living room and dining area provide plenty of room for both every day living and entertaining. The kitchen, remodeled in 2021, features gas cooking, ample cabinetry, large pantry and wine cooler. Just off the kitchen and dining area, the private patio is perfect for enjoying morning coffee, grilling, and gathering with friends. The second level features two spacious bedrooms and a well sized full bath. The separate laundry room features a full size front loading washer, and full-size front loading dryer with convenient shelving. The spacious third level features high ceilings, but still provides a private and cozy retreat where the spacious primary suite is located along with a large en-suite bath, walk-in closet, and a beautiful tree top view. Piney Orchard brings restored style amenities right into the neighborhood, with three outdoor pools and indoor pool, tennis courts, scenic, walking paths and more. Light filled, beautifully updated, and thoughtfully designed this end unit home combines, generous living spaces with the privacy and flexibility of three finished levels. A Must See!!
For sale
$475,000
800 Estuary Dr, Odenton, MD 21113
3beds
1,682sqft
Townhouse
Built in 1999
1,650 Square Feet Lot
$470,800 Zestimate®
$282/sqft
$92/mo HOA
What's special
Beautiful tree top viewWalk-in closetSpacious open designAbundant natural light throughoutLovely lvt flooringLarge pantryGas cooking
- 9 days
- 695
- 78
Likely to sell faster than
Zillow last checked:
Listing updated:
Listed by:
Joyce Wehrle 202-716-1111,
RE/MAX Allegiance 202-338-8900
Source: Bright MLS,MLS#: MDAA2157856
Facts & features
Interior
Bedrooms & bathrooms
- Bedrooms: 3
- Bathrooms: 2
- Full bathrooms: 2
Basement
- Area: 0
Heating
- Forced Air, Natural Gas
Cooling
- Central Air, Electric
Appliances
- Included: Microwave, Dishwasher, Disposal, Dryer, Oven/Range - Gas, Refrigerator, Washer, Gas Water Heater
- Laundry: Upper Level
Features
- Ceiling Fan(s), Dining Area, Floor Plan - Traditional, Kitchen - Country, Pantry, Walk-In Closet(s)
- Flooring: Carpet, Ceramic Tile, Laminate
- Has basement: No
- Has fireplace: No
Interior area
- Total structure area: 1,682
- Total interior livable area: 1,682 sqft
- Finished area above ground: 1,682
- Finished area below ground: 0
Property
Parking
- Parking features: Assigned, On Street, Other
- Has uncovered spaces: Yes
- Details: Assigned Parking
Accessibility
- Accessibility features: None
Features
- Levels: Three
- Stories: 3
- Patio & porch: Patio
- Pool features: Community
Lot
- Size: 1,650 Square Feet
Details
- Additional structures: Above Grade, Below Grade
- Parcel number: 020457190099618
- Zoning: R10
- Special conditions: Standard
Construction
Type & style
- Home type: Townhouse
- Architectural style: Colonial
- Property subtype: Townhouse
Materials
- Vinyl Siding
- Foundation: Slab, Other
Condition
- New construction: No
- Year built: 1999
- Major remodel year: 2021
Utilities & green energy
- Sewer: Public Sewer
- Water: Public
Community & HOA
Community
- Features: Pool
- Subdivision: Piney Orchard
HOA
- Has HOA: Yes
- Amenities included: Fitness Center, Jogging Path, Indoor Pool, Pool, Tennis Court(s), Tot Lots/Playground
- Services included: Health Club, Management, Pool(s), Reserve Funds
- HOA fee: $277 quarterly
- HOA name: RIVER COLONY AT PINEY ORCHARD
Location
- Region: Odenton
Financial & listing details
- Price per square foot: $282/sqft
- Tax assessed value: $357,200
- Annual tax amount: $4,327
- Date on market: 9/26/2026
- Listing agreement: Exclusive Right To Sell
- Listing terms: Cash,Conventional,FHA,VA Loan
- Ownership: Fee Simple
Estimated market value
$470,800
$447,000 - $494,000
$2,608/mo
Price history
| Date | Event | Price |
|---|---|---|
| 9/26/2026 | Listed for sale | $475,000+35.7%$282/sqft |
Source:  Bright MLS #MDAA2157856 Report a problem Bright MLS #MDAA2157856 Report a problem | ||
| 7/19/2021 | Sold | $350,000$208/sqft |
Source: Public Record Report a problem | ||
| 5/12/2021 | Sold | $350,000+9.4%$208/sqft |
Source:  Long & Foster Broker Feed #MDAA465092_100 Report a problem Long & Foster Broker Feed #MDAA465092_100 Report a problem | ||
| 4/19/2021 | Pending sale | $320,000$190/sqft |
Source: Long & Foster Broker Feed #MDAA465092 Report a problem | ||
| 4/16/2021 | Listed for sale | $320,000+6.7%$190/sqft |
Source: Long & Foster Broker Feed #MDAA465092 Report a problem | ||
| 12/3/2019 | Listing removed | $2,000$1/sqft |
Source: Zillow Rental Manager Report a problem | ||
| 11/25/2019 | Listed for rent | $2,000$1/sqft |
Source: Zillow Rental Manager Report a problem | ||
| 12/19/2014 | Listing removed | $299,900$178/sqft |
Source: Long & Foster Real Estate #AA8478262 Report a problem | ||
| 10/11/2014 | Listed for sale | $299,900-7.7%$178/sqft |
Source: Long & Foster Real Estate #AA8478262 Report a problem | ||
| 1/30/2007 | Sold | $325,000+55.1%$193/sqft |
Source: Public Record Report a problem | ||
| 3/19/2003 | Sold | $209,500+42.8%$125/sqft |
Source: Public Record Report a problem | ||
| 10/4/1999 | Sold | $146,745$87/sqft |
Source: Public Record Report a problem | ||
Public tax history
| Year | Property taxes | Tax assessment |
|---|---|---|
| 2025 | $4,048 +16.6% | $329,000 +3.8% |
| 2024 | $3,472 +4.2% | $317,033 +3.9% |
| 2023 | $3,331 +8.8% | $305,067 +4.1% |
| 2022 | $3,063 +1.7% | $293,100 +1.7% |
| 2021 | $3,012 +1.6% | $288,233 +1.7% |
| 2020 | $2,964 +1.7% | $283,367 +1.7% |
| 2019 | $2,916 +8.1% | $278,500 +4.7% |
| 2018 | $2,698 +4.4% | $266,033 +4.9% |
| 2017 | $2,585 | $253,567 +5.2% |
| 2016 | -- | $241,100 |
| 2015 | -- | $241,100 |
| 2014 | -- | $241,100 -3% |
| 2013 | -- | $248,600 |
| 2012 | -- | $248,600 |
| 2011 | -- | $248,600 -18.8% |
| 2010 | -- | $305,970 +8.3% |
| 2009 | -- | $282,410 +9.1% |
| 2008 | -- | $258,850 +10% |
| 2007 | -- | $235,290 +11% |
| 2006 | -- | $211,922 +12.4% |
| 2005 | -- | $188,556 +14.1% |
| 2004 | -- | $165,190 +7.1% |
| 2003 | -- | $154,182 +7.7% |
| 2002 | -- | $143,176 +8.3% |
| 2001 | -- | $132,170 |
Find assessor info on the county website
Monthly payment
Est. payment
Payment breakdown
Explore the cost of this home by adjusting the details. Changes won't be saved.Climate risks
Neighborhood: 21113
Nearby schools
Schools provided by the listing agent
- District: Anne Arundel County Public Schools
Source: Bright MLS. This data may not be complete. We recommend contacting the local school district to confirm school assignments for this home.

Similar homes
- $465,0003 bd4 ba1.6k sqft710 Horse Chestnut Ct, Odenton, MD 21113For Sale

 MLS ID #MDAA2158104, Nina Galvez, Compass. Bright MLS
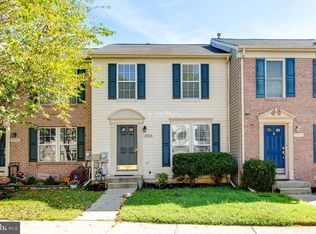
 - $445,0003 bd3 ba1.7k sqft2713 Piscataway Run Dr, Odenton, MD 21113For Sale
 MLS ID #MDAA2156670, Katie Kim, Samson Properties. Bright MLS
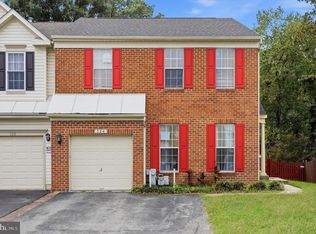
 - $499,0003 bd4 ba1.6k sqft324 Regiment Ct, Odenton, MD 21113For Sale
 MLS ID #MDAA2157824, Ms. Kristina Boyd, Keller Williams Preferred Properties. Bright MLS
 - $465,0004 bd4 ba2k sqft779 Pine Drift Dr, Odenton, MD 21113For Sale
 MLS ID #MDAA2157722, Sarah Garza, Compass. Bright MLS
 - $430,0003 bd2 ba2k sqft2458 Ivy Landing Way, Odenton, MD 21113For SaleMLS ID #MDAA2151012, Jerry Kline, Keller Williams Flagship. Bright MLS
- $449,9003 bd4 ba1.8k sqft2402 Winding Ridge Rd, Odenton, MD 21113For SaleMLS ID #MDAA2156756, Rex Thomas, Samson Properties. Bright MLS
- $500,0003 bd3 ba2k sqft2327 Sandy Walk Way, Odenton, MD 21113For SaleMLS ID #MDAA2149948, Carlyn Lowery, EXP Realty, LLC. Bright MLS
- $445,0003 bd3 ba2.4k sqft364 Chessington Dr, Odenton, MD 21113For SaleMLS ID #MDAA2158118, Jessica Young-Stewart, RE/MAX Executive. Bright MLS
- $519,9003 bd3 ba1.8k sqft714 Emerald Way #2, Odenton, MD 21113For SaleMLS ID #MDAA2157426, Christin Long, Douglas Realty, LLC. Bright MLS
- $499,9003 bd4 ba2.3k sqft2833 Settlers View Dr, Odenton, MD 21113For SaleMLS ID #MDAA2152794, Poonam Hemnani, Fairfax Realty Premier. Bright MLS
- $473,0003 bd3 ba2.5k sqftTown Center Commons Condominium, Odenton, MD 21113For SaleMLS ID #MDAA2155558, Ariana Loucas, Compass. Bright MLS
- $599,0003 bd4 ba2.2k sqft855 Thicket Ct, Odenton, MD 21113For SaleMLS ID #MDAA2157520, Christine Leonard, Redfin Corp. Bright MLS
- $389,9003 bd3 ba1.6k sqft202 Arcadia Shores Cir, Odenton, MD 21113For SaleMLS ID #MDAA2156630, Erica Washington, Coldwell Banker Realty. Bright MLS
- $395,0003 bd3 ba1.9k sqft1712 Red Fox Trl, Odenton, MD 21113For SaleMLS ID #MDAA2158216, Kathy Corley Corley, Keller Williams Preferred Properties. Bright MLS
- $489,9003 bd4 ba2.1k sqft2610 Worrell Ct, Crofton, MD 21114For SaleMLS ID #MDAA2157972, Lisa Werre, Coldwell Banker Realty. Bright MLS
- $475,0003 bd2 ba1.4k sqft498 King Malcolm Ave, Odenton, MD 21113For SaleMLS ID #MDAA2154776, Martha Craig, Monument Sotheby's International Realty. Bright MLS
- $500,0004 bd4 ba2.1k sqft2310 Bellow Ct, Crofton, MD 21114For SaleMLS ID #MDAA2158276, Joie Ashworth, Weichert, REALTORS. Bright MLS
- $380,0002 bd2 ba1.7k sqft8703 Thornbrook Dr, Odenton, MD 21113For SaleMLS ID #MDAA2157412, Scott Smolen, RE/MAX Leading Edge. Bright MLS
- $469,0004 bd4 ba2.2k sqft1625 Benoli Ct, Odenton, MD 21113For SaleMLS ID #MDAA2150312, Amelia Whitman, Long & Foster Real Estate, Inc.. Bright MLS
- $475,0004 bd3 ba1.5k sqft1368 Galloway Rd, Odenton, MD 21113For SaleMLS ID #MDAA2141240, Alex Burrell-Hodges, Cottage Street Realty LLC. Bright MLS
