Skip main navigation
    Townhouse for rent
  • $2,500/mo

    804 Estuary Dr, Odenton, MD 21113

    3beds
    1,435sqft

    This listing now includes required monthly fees in the total monthly price. Price shown reflects the lease term provided. Learn more|

    Townhouse
    Available Tue Sep 15 2026
    Cats, small dogs OK
    Air conditioner, central air
    In unit laundry
    Central, forced air
    Contact manager for more details about this home.

    What's special

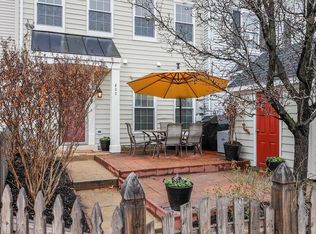
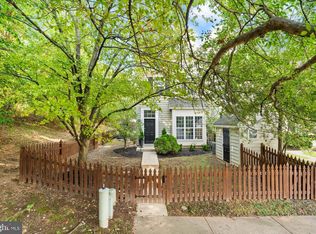
    Two electric fireplacesPartially fenced yardSide-facing peaceful woodlineFront brick patioExterior storage shedGranite countersLuxury vinyl flooring throughout
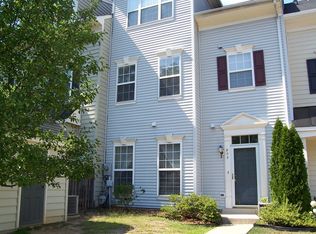
    Piney Orchard 3-bedroom, 2 full + 1 half bath beautifully maintained and upgraded townhome within Piney Orchard community. This uniquely-styled 3-above ground floor 1,435 sq. ft. home side-facing peaceful woodline offers luxury vinyl flooring throughout, granite counters and ceramic tiling in kitchen/bathrooms, two electric fireplaces, and many more updated appointments. Front brick patio opens up to partially fenced yard that includes exterior storage shed. Shown with staged furnishings (will be made empty for viewing/move-in). Within walking distance of Piney Orchard Elementary. Enjoy Piney Orchard's inviting atmosphere, complete with access to Community Center/Fitness Center, Pools, Tennis Courts, and parks that offer walking trails, playgrounds, and picnic sites, ideal for outdoor adventures. The community is conveniently located near shopping centers, is within close proximity to Ft. Meade, and 3 miles from Odenton MARC (Penn Line). Lease includes HOA fees, yard mowing, and trash/recycles removal. Minimum 12 month lease, and offering $100/mo. rebate for 36 month leases. Viewing requests and applications are first come first served. Some pets allowed, details will be provided upon inquiry. See this beautiful home for yourself! Lease includes HOA fees, yard mowing, and trash/recycles removal. Tenant required to pay electricity, water/sewer, and internet/phone. Minimum 12 month lease, and offering $100/mo. rebate for 36 month leases. Viewing requests and applications are first come first served. Some pets allowed, details will be provided upon inquiry.
    16 days
    |
    --
    |
    --
    |

    Zillow last checked:

    Listing updated:

    Travel times

    Let’s turn your rent into credit progress

    Build credit history with every on-time payment and get credit for the payment you’re already making.

    Facts & features

    Interior

    Bedrooms & bathrooms
    • Bedrooms: 3
    • Bathrooms: 3
    • Full bathrooms: 2
    • 1/2 bathrooms: 1
    Heating
    • Central, Forced Air
    Cooling
    • Air Conditioner, Central Air
    Appliances
    • Included: Dishwasher, Dryer, Freezer, Microwave Oven, Oven, Refrigerator, Washer
    • Laundry: In Unit
    Features
    • Flooring: Hardwood, Tile
    Interior area
    • Total interior livable area: 1,435 sqft

    Property

    Parking
    • Details: Contact manager
    Details
    • Parcel number: 0457190099616

    Construction

    Type & style
    • Home type: Townhouse
    • Property subtype: Townhouse

    Utilities & green energy

    • Utilities for property: Garbage

    Building

    Management
    • Pets allowed: Yes

    Community & HOA

    Location
    • Region: Odenton

    Financial & listing details

    • Lease term: 1 Year

    Price history

    DateEventPrice
    9/4/2026Listed for rent$2,500$2/sqft
    Source: Zillow Rentals Report a problem
    4/27/2009Sold$289,000+5.7%$201/sqft
    Source: Public Record Report a problem
    12/23/2004Sold$273,500+96.8%$191/sqft
    Source: Public Record Report a problem
    1/31/2000Sold$139,000$97/sqft
    Source: Public Record Report a problem

    Neighborhood: 21113

    Nearby schools

    GreatSchools rating