$5,000 PRICE IMPROVEMENT! WHAT A BARGAIN! Welcome home to this charming and cozy colonial-style townhome that perfectly blends modern updates with a serene, calming atmosphere. Boasting 3 bedrooms and 1.5 bathrooms, this move-in-ready gem features an open, inviting layout adorned with warm interior paint colors and elegant recessed lighting. From the moment you step through the brand-new front door, you are greeted by gorgeous hardwood flooring that flows seamlessly across the main level. The main and upper levels of the home feature a freshly painted neutral color palette. In the heart of the home, the kitchen shines with a new granite countertop, a new kitchen sink and faucet, and a stylish new light fixture. Upstairs you will find brand-new carpeting that extends through the hallway and into all three bedrooms. Relax in comfort in the master bedroom, which includes an extra-large closet. The upper-level bathroom features new, durable laminate flooring, and almost every window in the home is outfitted with high-quality wood blinds. The lower level offers a convenient walk-out basement, featuring a dedicated office area — perfect for remote work or a quiet study space. Step outside onto your private rear paver patio, which backs to lush woods to provide a peaceful, nature-filled escape. Finally, forget about scrounging for parking. This townhome comes with 2 assigned parking spaces located right in front of the house, making grocery hauls and daily commuting effortless. The home is located in the heart of Piney Orchard -- a vibrant and welcoming community that offers a wealth of wonderful amenities, including miles of walking & biking trails, 3 outdoor pools, an indoor pool, athletic fields, tot lots, a community center, a fitness center, excellent schools and close proximity to dozens of dining, shopping and entertainment options. See this great home today!
For sale
Price cut: $5K (10/19)
$420,000
2458 Ivy Landing Way, Odenton, MD 21113
3beds
2,034sqft
Townhouse
Built in 2001
1,800 Square Feet Lot
$419,800 Zestimate®
$206/sqft
$75/mo HOA
What's special
Dedicated office areaPrivate rear paver patioWarm interior paint colorsGorgeous hardwood flooringElegant recessed lightingConvenient walk-out basementStylish new light fixture
- 40 days
- 422
- 21
Likely to sell faster than
Zillow last checked:
Listing updated:
Listed by:
Jerry Kline 443-924-7418,
Keller Williams Flagship 410-729-7700
Source: Bright MLS,MLS#: MDAA2151012
Facts & features
Interior
Bedrooms & bathrooms
- Bedrooms: 3
- Bathrooms: 2
- Full bathrooms: 1
- 1/2 bathrooms: 1
- Main level bathrooms: 1
Basement
- Area: 744
Heating
- Forced Air, Natural Gas
Cooling
- Central Air, Electric
Appliances
- Included: Dishwasher, Disposal, Dryer, Exhaust Fan, Refrigerator, Washer, Gas Water Heater
- Laundry: In Basement, Dryer In Unit, Has Laundry, Lower Level, Washer In Unit, Washer/Dryer Hookups Only
Features
- Combination Kitchen/Dining, Kitchen - Table Space, Eat-in Kitchen, Recessed Lighting, Open Floorplan, Attic, Bathroom - Tub Shower, Breakfast Area, Dining Area, Upgraded Countertops, Walk-In Closet(s), Ceiling Fan(s), Dry Wall
- Flooring: Laminate, Hardwood, Carpet, Wood
- Doors: Six Panel, Sliding Glass
- Windows: Bay/Bow, Window Treatments
- Basement: Connecting Stairway,Rear Entrance,Finished,Walk-Out Access,Partial,Heated,Improved,Interior Entry,Exterior Entry,Concrete,Windows,Sump Pump
- Has fireplace: No
Interior area
- Total structure area: 2,128
- Total interior livable area: 2,034 sqft
- Finished area above ground: 1,384
- Finished area below ground: 650
Property
Parking
- Total spaces: 50
- Parking features: Assigned, Free, Paved, On Street, Parking Lot
- Has uncovered spaces: Yes
- Details: Assigned Parking
Accessibility
- Accessibility features: Other
Features
- Levels: Three
- Stories: 3
- Patio & porch: Patio
- Exterior features: Sidewalks
- Pool features: Community
- Has view: Yes
- View description: Garden
Lot
- Size: 1,800 Square Feet
- Features: Backs to Trees, Backs - Open Common Area
Details
- Additional structures: Above Grade, Below Grade
- Parcel number: 020457190211799
- Zoning: R5
- Special conditions: Standard
Construction
Type & style
- Home type: Townhouse
- Architectural style: Colonial
- Property subtype: Townhouse
Materials
- Vinyl Siding
- Foundation: Slab
- Roof: Architectural Shingle
Condition
- New construction: No
- Year built: 2001
Utilities & green energy
- Sewer: Public Sewer
- Water: Public
Community & HOA
Community
- Features: Pool
- Subdivision: Piney Orchard
HOA
- Has HOA: Yes
- Amenities included: Community Center, Indoor Pool, Pool, Baseball Field, Basketball Court, Bike Trail, Common Grounds, Fitness Center, Jogging Path, Lake, Reserved/Assigned Parking, Soccer Field, Tennis Court(s), Tot Lots/Playground, Volleyball Courts
- Services included: Common Area Maintenance, Pool(s), Recreation Facility, Reserve Funds, Road Maintenance, Snow Removal
- HOA fee: $225 quarterly
- HOA name: PINEY STATION AT PINEY ORCHARD
Location
- Region: Odenton
Financial & listing details
- Price per square foot: $206/sqft
- Tax assessed value: $391,500
- Annual tax amount: $4,413
- Date on market: 9/24/2026
- Listing agreement: Exclusive Right To Sell
- Ownership: Fee Simple
Estimated market value
$419,800
$399,000 - $441,000
$2,643/mo
Price history
| Date | Event | Price |
|---|---|---|
| 10/19/2026 | Price change | $420,000-1.2%$206/sqft |
Source:  Bright MLS #MDAA2151012 Report a problem | ||
| 10/14/2026 | Price change | $425,000-1.2%$209/sqft |
Source: Bright MLS #MDAA2151012 Report a problem | ||
| 9/24/2026 | Listed for sale | $430,000+50.9%$211/sqft |
Source: Bright MLS #MDAA2151012 Report a problem | ||
| 11/19/2010 | Listing removed | $285,000$140/sqft |
Source: Long & Foster Real Estate #AA7383534 Report a problem | ||
| 10/22/2010 | Price change | $285,000-9.5%$140/sqft |
Source: Long & Foster Real Estate #AA7383534 Report a problem | ||
| 7/10/2010 | Listed for sale | $315,000+93.6%$155/sqft |
Source: Long & Foster Real Estate #AA7383534 Report a problem | ||
| 6/14/2001 | Sold | $162,690$80/sqft |
Source: Public Record Report a problem | ||
Public tax history
| Year | Property taxes | Tax assessment |
|---|---|---|
| 2026 | $4,737 +6.4% | $391,500 +6.9% |
| 2025 | $4,452 +15.7% | $366,100 +4.1% |
| 2024 | $3,850 +4.6% | $351,567 +4.3% |
| 2023 | $3,680 +9.2% | $337,033 +4.5% |
| 2022 | $3,370 | $322,500 |
| 2021 | $3,370 -0.1% | $322,500 |
| 2020 | $3,373 -0.6% | $322,500 -0.6% |
| 2019 | $3,395 +5.1% | $324,300 +1.8% |
| 2018 | $3,231 +1.3% | $318,633 +1.8% |
| 2017 | $3,190 | $312,967 +1.8% |
| 2016 | -- | $307,300 +2.2% |
| 2015 | -- | $300,633 +2.3% |
| 2014 | -- | $293,967 +2.3% |
| 2013 | -- | $287,300 |
| 2012 | -- | $287,300 |
| 2011 | -- | $287,300 -16.7% |
| 2010 | -- | $344,880 +4.7% |
| 2009 | -- | $329,530 +4.9% |
| 2008 | -- | $314,180 +5.1% |
| 2007 | -- | $298,830 +15.3% |
| 2006 | -- | $259,272 +18% |
| 2005 | -- | $219,716 +22% |
| 2004 | -- | $180,160 +9% |
| 2003 | -- | $165,256 +9.9% |
| 2002 | -- | $150,353 +11% |
| 2001 | -- | $135,450 |
Find assessor info on the county website
Monthly payment
Est. payment
Payment breakdown
Explore the cost of this home by adjusting the details. Changes won't be saved.Climate risks
Neighborhood: 21113
Nearby schools
Schools provided by the listing agent
- Middle: Arundel
- High: Arundel
- District: Anne Arundel County Public Schools
Source: Bright MLS. This data may not be complete. We recommend contacting the local school district to confirm school assignments for this home.

Similar homes
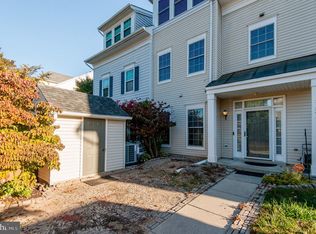
- $449,9993 bd3 ba1.4k sqft8723 Grape Arbor Way, Odenton, MD 21113For Sale
 MLS ID #MDAA2159864, Sharon Jordan, Samson Properties. Bright MLS
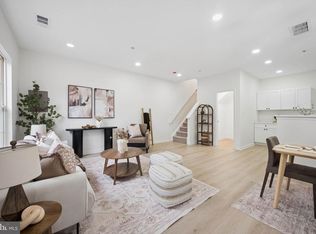
- $415,0003 bd2 ba1.4k sqft8744 Autumn Ridge Ct, Odenton, MD 21113For Sale
 MLS ID #MDAA2159044, Chase Kincer, LPT Realty, LLC. Bright MLS
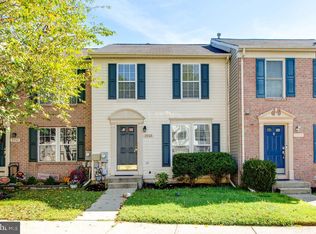
- $439,9993 bd3 ba1.7k sqft2713 Piscataway Run Dr, Odenton, MD 21113For Sale
 MLS ID #MDAA2156670, Katie Kim, Samson Properties. Bright MLS
- $489,9003 bd4 ba2k sqft916 Deerberry Ct, Odenton, MD 21113For Sale
 MLS ID #MDAA2157690, Chase Kincer, LPT Realty, LLC. Bright MLS
- $499,9003 bd4 ba2.2k sqft2524 Piney Pass Way, Odenton, MD 21113For SaleMLS ID #MDAA2158460, Steven Murphy, Berkshire Hathaway HomeServices PenFed Realty. Bright MLS
- $465,0003 bd3 ba1.8k sqft700 Dayspring Dr, Odenton, MD 21113For SaleMLS ID #MDAA2160236, Suzy Lenox, Douglas Realty LLC. Bright MLS
- $449,9003 bd4 ba1.8k sqft2402 Winding Ridge Rd, Odenton, MD 21113For SaleMLS ID #MDAA2156756, Rex Thomas, Samson Properties. Bright MLS
- $500,0004 bd4 ba2.3k sqft2833 Settlers View Dr, Odenton, MD 21113For SaleMLS ID #MDAA2159452, Scott Smolen, RE/MAX Leading Edge. Bright MLS
- $423,0003 bd3 ba1.5k sqft2610 Chancellor Ct, Odenton, MD 21113For SaleMLS ID #MDAA2153014, Shailey Sharma, Samson Properties. Bright MLS
- $475,0003 bd2 ba1.6k sqft800 Estuary Dr, Odenton, MD 21113For SaleMLS ID #MDAA2157856, Joyce Wehrle, RE/MAX Allegiance. Bright MLS
- $450,0003 bd3 ba2.4k sqftTown Center Commons Cond, Odenton, MD 21113For SaleMLS ID #MDAA2159484, Laura Lopez, RE/Max Experience. Bright MLS
- $395,0003 bd3 ba1.9k sqft1712 Red Fox Trl, Odenton, MD 21113For SaleMLS ID #MDAA2158216, Kathy Corley Corley, Keller Williams Preferred Properties. Bright MLS
- $445,0003 bd3 ba2.4k sqft364 Chessington Dr, Odenton, MD 21113For SaleMLS ID #MDAA2158118, Jessica Young-Stewart, RE/MAX Executive. Bright MLS
- $429,9003 bd3 ba1.3k sqft1239 Martha Greenleaf Dr, Crofton, MD 21114For SaleMLS ID #MDAA2160354, Erica Baker, TTR Sotheby's International Realty. Bright MLS
- $380,0002 bd2 ba1.7k sqft8703 Thornbrook Dr, Odenton, MD 21113For SaleMLS ID #MDAA2157412, Scott Smolen, RE/MAX Leading Edge. Bright MLS
- $475,0003 bd3 ba2k sqft2327 Sandy Walk Way, Odenton, MD 21113For SaleMLS ID #MDAA2149948, Carlyn Lowery, EXP Realty, LLC. Bright MLS
- $435,0003 bd3 ba2.5k sqftTown Center Commons Condominium, Odenton, MD 21113For SaleMLS ID #MDAA2156340, Jeremey Weiss, Keller Williams Flagship. Bright MLS
- $494,9002 bd4 ba1.7k sqft2461 Warm Spring Way, Odenton, MD 21113For SaleMLS ID #MDAA2158986, Bryan Gamble, Gamble Realty, Inc. Bright MLS
- $410,0003 bd3 ba1.7k sqftTown Center Commons Condominium, Odenton, MD 21113For SaleMLS ID #MDAA2145754, Scott Smolen, RE/MAX Leading Edge. Bright MLS
