Skip main navigation
Off market
  • $520,600

    365 Chessington Dr, Odenton, MD 21113

    3beds
    2,498sqft
    Single Family Residence
    Built in ----
    -- sqft lot
    $520,600 Zestimate®
    $208/sqft
    $3,216 Estimated rent

    Home value

    $520,600

    $495,000 - $547,000

    $3,216/mo

    Zestimate® history
    Loading
    Loading...

    Owner options

    List your home for rent

    $3,216/mo

    Rent Zestimate®

    Find your next renter with Zillow Rental Manager. Plus, with online applications, you can quickly screen prospective tenants – for free.

    Learn more

    $3,216/mo

    Rent Zestimate®

    Refinance and save

    $3,330/mo

    Est. payment

    Refinancing to a lower rate could help reduce your monthly payments and save thousands over the life of the loan.

    See today's rates

    $3,330/mo

    Est. payment

    Explore your selling options

    Work with a Zillow partner agent

    Leverage their expertise and Zillow's premium Showcase listings to get your home seen by more buyers.

    Get started

    List with your own agent

    Get your home in front of millions of buyers by listing it on Zillow.

    Learn how to do it

    Sell it yourself

    Take full control of how buyers see your home on Zillow by listing For Sale by Owner (FSBO).

    List your home

    What's special

    Fresh updatesOne-car garageFreshly paintedAbundance of cabinetryAbundant natural lightAbundance of windowsTraditional dining room

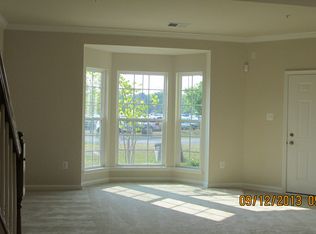
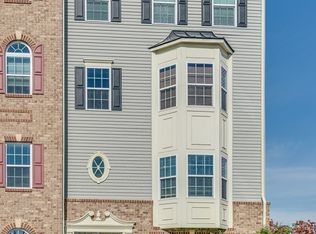
    Tucked away in a peaceful neighborhood yet conveniently located just steps from the MARC train and minutes from Fort Meade, this stunning home offers the perfect blend of comfort, convenience, and versatility. Freshly painted with brand-new carpet throughout, this home is truly move-in ready and waiting for you to make it your own. Pull right into your one-car garage and enjoy the convenience of keeping your vehicle protected from the elements, no more scraping snow and ice off your car on those chilly winter mornings! From the moment you step inside, you'll appreciate the spacious, open feel of the main level, which is beautifully filled with natural light thanks to an abundance of windows. The flexible floor plan gives you plenty of room to bring your vision to life. Create a traditional dining room for memorable meals and entertaining or transform the space into a cozy family room just off the kitchen. Need a dedicated home office, playroom, or creative space? There is plenty of room to customize the layout to fit your lifestyle. The possibilities are truly endless! The well-appointed kitchen is a dream for anyone who loves to cook or entertain, offering an abundance of cabinetry for all your cookware and kitchen gadgets, along with generous counter space that makes meal prep a breeze. Whether you're preparing a quick weeknight dinner or hosting friends and family, you'll have plenty of room to spread out. Upstairs, the spacious primary bedroom provides a peaceful retreat at the end of a long day. Unwind, recharge, and enjoy the added bonus of plenty of closet space to keep everything organized. The second and third bedrooms are both generously sized and offer ample closet and storage space, making them ideal for family, guests, a home office, or whatever your needs may be. With its fresh updates, abundant natural light, flexible living spaces, convenient location, and move-in-ready appeal, this is a home you won't want to miss. Come see for yourself all that this wonderful home has to offer!

    This property is not currently displayed as for sale or rent on Zillow. This may be different from what's on other websites or public sources.

    Zillow last checked:

    Listing updated:

    Source: Zillow Rentals

    Facts & features

    Interior

    Bedrooms & bathrooms
    • Bedrooms: 3
    • Bathrooms: 3
    • Full bathrooms: 2
    • 1/2 bathrooms: 1
    Features
    • Bar, Breakfast Bar, Granite Counters
    • Flooring: Carpet, Hardwood
    Interior area
    • Total interior livable area: 2,498 sqft

    Property

    Parking
    • Parking features: Attached, Garage
    • Has attached garage: Yes
    • Details: Contact manager
    Features
    • Exterior features: double vanities, luxury master suite, open concept, separate shower, separate tub, tons of natural light
    Lot
    • Features: Private
    Details
    • Additional structures: Garage(s)
    • Parcel number: 0481590239189

    Construction

    Type & style
    • Home type: SingleFamily
    • Property subtype: Single Family Residence

    Community & HOA

    Community
    • Deposit fee: $2,900
    Location
    • Region: Odenton

    Financial & listing details

    • Price per square foot: $208/sqft
    • Tax assessed value: $387,100
    • Annual tax amount: $4,653
    • Date on market: 8/25/2026
    • Date available: 08/21/2026
    • Lease term: Contact For Details

    Price history

    DateEventPrice
    8/25/2026Listing removed$2,900$1/sqft
    Source: Zillow Rentals Report a problem
    8/13/2026Listed for rent$2,900$1/sqft
    Source: Zillow Rentals Report a problem
    8/13/2013Sold$325,250$130/sqft
    Source: Public Record Report a problem

    Public tax history

    YearProperty taxesTax assessment
    2025$4,653 +14.7%$387,100 +4.5%
    2024$4,057 +5%$370,467 +4.7%
    2023$3,864 +9.7%$353,833 +4.9%
    2022$3,524 +1.3%$337,200 +1.3%
    2021$3,480 +1.2%$333,033 +1.3%
    2020$3,440 +1.2%$328,867 +1.3%
    2019$3,400 +4.6%$324,700 +1.3%
    2018$3,250 +0.8%$320,533 +1.3%
    2017$3,225 $316,367 +1.3%
    2016-- $312,200 +5.6%
    2015-- $295,533 -3%
    2014-- $304,533
    Find assessor info on the county website

    Neighborhood: 21113

    Nearby schools

    GreatSchools rating
    Get a cash offer in 3 minutes
    Find out how much your home could sell for in as little as 3 minutes with a no-obligation cash offer.
    Estimated market value
    $520,600
    Get a cash offer in 3 minutes
    Find out how much your home could sell for in as little as 3 minutes with a no-obligation cash offer.
    Estimated market value
    $520,600