Skip main navigation
Sold for $441,000
  • $441,000

    361 Chessington Dr, Odenton, MD 21113

    3beds
    2,500sqft
    Townhouse
    Built in 2013
    2,700 Square Feet Lot
    $472,600 Zestimate®
    $176/sqft
    $3,104 Estimated rent

    Home value

    $472,600

    $449,000 - $496,000

    $3,104/mo

    Zestimate® history
    Loading
    Loading...

    Owner options

    List your home for rent

    $3,104/mo

    Rent Zestimate®

    Find your next renter with Zillow Rental Manager. Plus, with online applications, you can quickly screen prospective tenants – for free.

    Learn more

    $3,104/mo

    Rent Zestimate®

    Refinance and save

    $2,745/mo

    Est. payment

    Refinancing to a lower rate could help reduce your monthly payments and save thousands over the life of the loan.

    See today's rates

    $2,745/mo

    Est. payment

    Explore your selling options

    Work with a Zillow partner agent

    Leverage their expertise and Zillow's premium Showcase listings to get your home seen by more buyers.

    Get started

    List with your own agent

    Get your home in front of millions of buyers by listing it on Zillow.

    Learn how to do it

    Sell it yourself

    Take full control of how buyers see your home on Zillow by listing For Sale by Owner (FSBO).

    List your home

    What's special

    Large islandMultiple bathroomsMultiple closetsWall-to-wall carpetHall bathroomBeautiful bathroomLaundry space
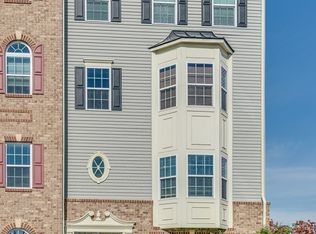
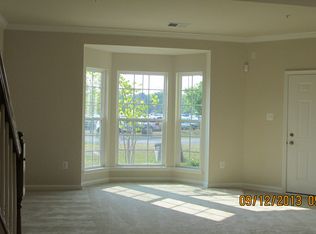
    Welcome to the lovely, welcoming 361 Chessington Drive! The home is totally ***MOVE IN READY ***! Main features are a wonderful primary bedroom suite, gorgeous kitchen, multiple bathrooms, laundry room on the upper level, multiple closets on both levels and one car garage! The entire house has been refloored with LVF and wall-to-wall carpet. Also enjoy the fresh paint throughout! Enter from front or back to go up stairs to the main floor. There you will find a very large living area with a wonderful bank of windows across the front, making the room flooded with natural light. From there enter the dining area and kitchen - another generous sized space divided by the large island complete with double sink. A double oven makes holiday meals a snap! and the rest of the kitchen is laid out perfectly, with plenty of room for lots of people. Enjoy the under cabinet lighting, the stainless steel appliances, a counter gas range, and even a pantry! A balcony completes the main floor. Upstairs find the generous spaces continue. The primary bedroom is huge and also flooded with natural light. It boasts two large walk-in closets, a beautiful bathroom that will meet all your needs, and a lovely space for a king size bed! The other two bedrooms are nicely sized for many uses. The hall bathroom and a laundry space including a washer and dryer and shelves to store what you need. Along with all the above, 361 Chessington is very convenient to many main roads and military installments. I95, I97, 32, 175, and many others. Just 15 minutes to BWI Airport, 15 minutes to Annapolis, in a great position for work and play. Come see this house soon! It will go fast!

    Zillow last checked:

    Listing updated:

    Listed by:

    Sarah Lovelidge 717-817-4877,

    ExecuHome Realty

    Bought with:

    Candice Bothun, 676293

    EKB Realty

    Source: Bright MLS,MLS#: MDAA2070924MLS Logo

    Facts & features

    Interior

    Bedrooms & bathrooms
    • Bedrooms: 3
    • Bathrooms: 3
    • Full bathrooms: 2
    • 1/2 bathrooms: 1
    • Main level bathrooms: 1
    Basement
    • Area: 0
    Heating
    • Forced Air, Natural Gas
    Cooling
    • Ceiling Fan(s), Central Air, Electric
    Appliances
    • Included: Electric Water Heater
    • Laundry: Laundry Room
    Features
    • Breakfast Area, Ceiling Fan(s), Combination Kitchen/Dining, Crown Molding, Dining Area, Family Room Off Kitchen, Open Floorplan, Eat-in Kitchen, Kitchen - Galley, Kitchen - Gourmet, Kitchen Island, Pantry, Primary Bath(s), Recessed Lighting, Soaking Tub, Bathroom - Stall Shower, Bathroom - Tub Shower, Upgraded Countertops, Walk-In Closet(s)
    • Flooring: Carpet
    • Basement: Combination
    • Has fireplace: No
    Interior area
    • Total structure area: 2,500
    • Total interior livable area: 2,500 sqft
    • Finished area above ground: 2,500
    • Finished area below ground: 0

    Property

    Parking
    • Parking features: Off Street, Parking Lot
    Accessibility
    • Accessibility features: None
    Features
    • Levels: Three
    • Stories: 3
    • Exterior features: Balcony
    • Pool features: None
    Lot
    • Size: 2,700 sqft
    Details
    • Additional structures: Above Grade, Below Grade
    • Parcel number: 020481590239191
    • Zoning: O COR
    • Special conditions: Standard

    Construction

    Type & style
    • Home type: Townhouse
    • Architectural style: Transitional
    • Property subtype: Townhouse
    Materials
    • Brick
    • Foundation: Block
    Condition
    • New construction: No
    • Year built: 2013

    Utilities & green energy

    • Sewer: Public Sewer
    • Water: Public

    Community & neighborhood

    Security
    • Security features: Fire Sprinkler System
    Location
    • Region: Odenton
    • Subdivision: Town Center Commons

    HOA & financial

    HOA
    • Has HOA: Yes
    • HOA fee: $66 monthly
    • Association name: ASSOCIA
    • Second association name: Town Center Commons Condominium
    Other fees
    • Condo and coop fee: $137 monthly

    Other

    Other facts
    • Listing agreement: Exclusive Right To Sell
    • Listing terms: Conventional,Cash,VA Loan
    • Ownership: Fee Simple

    Price history

    DateEventPrice
    11/2/2023Sold$441,000+2.7%$176/sqft
    Source: Bright MLS #MDAA2070924 Report a problem
    10/20/2023Pending sale$429,500$172/sqft
    Source: Bright MLS #MDAA2070924 Report a problem
    10/12/2023Listed for sale$429,500+20.4%$172/sqft
    Source: Bright MLS #MDAA2070924 Report a problem
    9/5/2013Sold$356,795$143/sqft
    Source: Public Record Report a problem

    Public tax history

    YearProperty taxesTax assessment
    2025$4,657 +14.7%$387,500 +4.5%
    2024$4,061 +5%$370,833 +4.7%
    2023$3,868 +9.7%$354,167 +4.9%
    2022$3,527 +1.2%$337,500 +1.3%
    2021$3,483 +1.2%$333,333 +1.3%
    2020$3,443 +1.2%$329,167 +1.3%
    2019$3,403 +4.6%$325,000 +1.3%
    2018$3,253 +0.8%$320,833 +1.3%
    2017$3,228 $316,667 +1.3%
    2016-- $312,500 +5.6%
    2015-- $295,833 -3%
    2014-- $304,833

    Find assessor info on the county website

    Neighborhood: 21113

    Nearby schools

    GreatSchools rating
    Schools provided by the listing agent
    • District: Anne Arundel County Public Schools

    Source: Bright MLS. This data may not be complete. We recommend contacting the local school district to confirm school assignments for this home.

    Get a cash offer in 3 minutes
    Find out how much your home could sell for in as little as 3 minutes with a no-obligation cash offer.
    Estimated market value
    $472,600
    Get a cash offer in 3 minutes
    Find out how much your home could sell for in as little as 3 minutes with a no-obligation cash offer.
    Estimated market value
    $472,600