Skip main navigation
Off market
  • $461,700

    353 Chessington Dr, Odenton, MD 21113

    3beds
    2,529sqft
    Condo
    Built in 2013
    -- sqft lot
    $461,700 Zestimate®
    $183/sqft
    $3,203 Estimated rent

    Home value

    $461,700

    $439,000 - $485,000

    $3,203/mo

    Zestimate® history
    Loading
    Loading...

    Owner options

    List your home for rent

    $3,203/mo

    Rent Zestimate®

    Find your next renter with Zillow Rental Manager. Plus, with online applications, you can quickly screen prospective tenants – for free.

    Learn more

    $3,203/mo

    Rent Zestimate®

    Refinance and save

    $2,984/mo

    Est. payment

    Refinancing to a lower rate could help reduce your monthly payments and save thousands over the life of the loan.

    See today's rates

    $2,984/mo

    Est. payment

    Explore your selling options

    Work with a Zillow partner agent

    Leverage their expertise and Zillow's premium Showcase listings to get your home seen by more buyers.

    Get started

    List with your own agent

    Get your home in front of millions of buyers by listing it on Zillow.

    Learn how to do it

    Sell it yourself

    Take full control of how buyers see your home on Zillow by listing For Sale by Owner (FSBO).

    List your home

    What's special

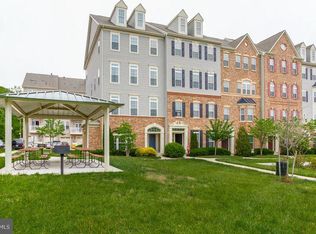
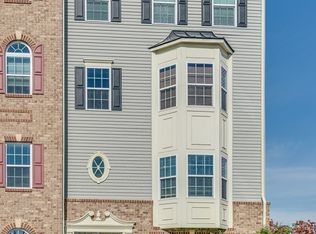
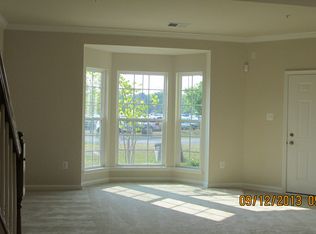
    Nestled in a premium location in the desirable Town Center Commons this stunning 3 bedroom, 2.5 bath end unit townhome condo is infused with countless upgrades and delivers 2,529 square feet of living space. A tailored brick and siding exterior, 1-car rear loading garage, balcony, an open floor plan, beautiful hardwood floors, recessed and upgraded lighting, high ceilings, on trend neutral paint, decorative moldings, and an abundance of windows on 3 sides are just some of the features that make this home so special.******An open foyer welcomes you and ushers upstairs and into the living room where windows on two walls stream sunlight across the rich hardwood floors and illuminate on trend neutral paint with crisp crown molding. Decorative columns introduce the dining room with space for all occasions and is accented with a chic designer pendant light adds refined flair.******The shining hardwoods flow into a gourmet kitchen sure to please with gleaming granite countertops, an abundance of 42 inch traditional and glass front expresso cabinetry, and quality stainless steel appliances, including a gas cooktop and double wall ovens. A tiered center island with twin glass pendant lights and under-mount sink provides an additional working surface and bar seating, while the breakfast area with matching pendant light is the perfect spot for daily dining. Here, glass-paned French doors grants access to a sundeck ideal for grilling out with family and friends. A cozy gas fireplace in the adjoining family room beckons you to relax and unwind, while the open atmosphere makes entertaining family and friends during meal prep a breeze. A powder room with pedestal sink complements the main level.******Ascend the staircase to the light-filled master bedroom suite boasting a wall of windows, hardwood flooring, walk-in closet, and a luxurious en suite bath featuring a granite topped dual-sink vanity, and glass-enclosed ultra-shower with dual shower heads, all enhanced by spa-toned tile. Down the hall, 2 additional bright and cheerful bedrooms, each with plush carpet and generous closet space share a well-appointed hall bath with dual sink vanity and tub/shower combo. A bedroom level laundry room eases the daily task and completes the comfort of this wonderful home.******All this in a peaceful residential setting just steps away from picnic/grilling area in an excellent location, just minutes to Marc, major commuting routes, Fort Meade, and an abundance of shopping, dining, parks, and entertainment choices in every direction!

    This property is off market, which means it's not currently listed for sale or rent on Zillow. This may be different from what's available on other websites or public sources.
    Facts & features

    Interior

    Bedrooms & bathrooms
    • Bedrooms: 3
    • Bathrooms: 3
    • Full bathrooms: 2
    • 1/2 bathrooms: 1
    Heating
    • Forced air
    Cooling
    • Central
    Appliances
    • Included: Dishwasher, Dryer, Garbage disposal
    Features
    • Kitchen Island, Pantry, Recessed Lighting, Walk-In Closet(s), Dining Area, Crown Molding, Carpet, Open Floorplan, Wood Floors, Breakfast Area, Upgraded Countertops, Kitchen - Table Space, Kitchen - Gourmet, Family Room Off Kitchen, Stall Shower, Tub Shower, Primary Bath(s)
    • Flooring: Hardwood
    • Has fireplace: Yes
    Interior area
    • Total interior livable area: 2,529 sqft
    • Finished area below ground: 0

    Property

    Parking
    • Total spaces: 1
    • Parking features: Garage - Attached
    Features
    • Exterior features: Vinyl, Brick
    Lot
    • Size: 2,729 sqft
    Details
    • Parcel number: 0481590239195
    • Special conditions: Standard

    Construction

    Type & style
    • Home type: Condo
    • Architectural style: Colonial
    Condition
    • Year built: 2013

    Community & neighborhood

    Location
    • Region: Odenton

    HOA & financial

    HOA
    • Has HOA: Yes
    • HOA fee: $200 monthly

    Other

    Other facts
    • Heating: Forced Air
    • Appliances: Dishwasher, Refrigerator, Disposal, Built-in Microwave, Double Oven, Exhaust Fan, Dryer, Washer, Cooktop, Washer/Dryer Stacked, Oven - Wall, Stainless Steel Appliance(s), Bar Fridge
    • AssociationYN: true
    • FireplaceYN: true
    • GarageYN: true
    • AttachedGarageYN: true
    • HeatingYN: true
    • CoolingYN: true
    • ConstructionMaterials: Vinyl Siding, Brick
    • StoriesTotal: 3
    • ArchitecturalStyle: Colonial
    • InteriorFeatures: Kitchen Island, Pantry, Recessed Lighting, Walk-In Closet(s), Dining Area, Crown Molding, Carpet, Open Floorplan, Wood Floors, Breakfast Area, Upgraded Countertops, Kitchen - Table Space, Kitchen - Gourmet, Family Room Off Kitchen, Stall Shower, Tub Shower, Primary Bath(s)
    • SpecialListingConditions: Standard
    • ParkingFeatures: Driveway, Attached Garage, Garage Door Opener, Garage Faces Rear, Concrete
    • CoveredSpaces: 1
    • Cooling: Central Air
    • BelowGradeFinishedArea: 0
    • StructureType: End of Row/Townhouse
    • MlsStatus: ACTIVE UNDER CONTRACT
    • TaxAnnualAmount: 3739.0

    Price history

    DateEventPrice
    1/13/2021Sold$369,000$146/sqft
    Source: Public Record Report a problem
    11/11/2020Pending sale$369,000$146/sqft
    Source: Keller Williams Chantilly Ventures LLC #MDAA451676 Report a problem
    11/7/2020Listed for sale$369,000+6.9%$146/sqft
    Source: Keller Williams Chantilly Ventures LLC #MDAA451676 Report a problem
    9/3/2013Sold$345,210$137/sqft
    Source: Public Record Report a problem

    Public tax history

    YearProperty taxesTax assessment
    2025$4,705 +14.6%$391,900 +4.5%
    2024$4,107 +5%$375,067 +4.7%
    2023$3,912 +9.6%$358,233 +4.9%
    2022$3,568 +1.3%$341,400 +1.3%
    2021$3,523 +1.2%$337,167 +1.3%
    2020$3,482 +1.2%$332,933 +1.3%
    2019$3,441 +4.6%$328,700 +1.3%
    2018$3,290 +0.8%$324,500 +1.3%
    2017$3,265 $320,300 +1.3%
    2016-- $316,100
    2015-- $316,100 -10%
    2014-- $351,100

    Find assessor info on the county website

    Neighborhood: 21113

    Nearby schools

    GreatSchools rating
    Schools provided by the listing agent
    • Elementary: ODENTON
    • Middle: ARUNDEL
    • High: ARUNDEL
    • District: ANNE ARUNDEL COUNTY PUBLIC SCHOOLS

    Source: The MLS. This data may not be complete. We recommend contacting the local school district to confirm school assignments for this home.

    Get a cash offer in 3 minutes
    Find out how much your home could sell for in as little as 3 minutes with a no-obligation cash offer.
    Estimated market value
    $461,700
    Get a cash offer in 3 minutes
    Find out how much your home could sell for in as little as 3 minutes with a no-obligation cash offer.
    Estimated market value
    $461,700