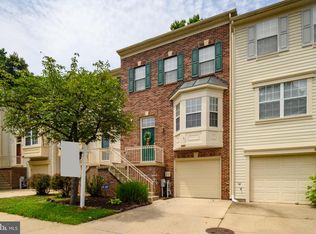
BEAUTIFUL move-in ready end-unit townhome in amenity-rich Knolls community of Crofton Village with the big updates already done: newer roof with transferrable warranty (2024), NEW stainless steel appliances (2026), HVAC (2017), water heater (2018), new backsplash (2026), brand new carpet (2026), and fresh paint top to bottom (2026). Two bay windows on the main level give this unit an extra spacious feel and plenty of extra natural light through the windows that were replaced in 2017. You'll LOVE the vaulted ceilings on the upper level primary suite. The primary bathroom has a separate jetted tub and shower plus two sinks. All upstairs closets have premium built-in custom closets! The fully finished lower level has a large rec room with gas fireplace, 4th bedroom, and the 3rd full bath. The large upper deck is perfect for grilling - right off the kitchen, but you may spend most of your outdoors time down in the even larger fully fenced lower patio. Two assigned spaces out front, plus plenty of visitor parking. Membership to TWO neighborhood pools is included! Next to Nantucket Elementary and across from Waugh Chapel shopping, restaurants and bars. Very convenient to US-301 and Route 50: BWI is about 20 min away, Annapolis 24 mins, Fort Meade about 16 mins. Odenton MARC about 5 miles away.
For sale
$500,000
2310 Bellow Ct, Crofton, MD 21114
4beds
2,120sqft
Townhouse
Built in 2003
2,220 Square Feet Lot
$-- Zestimate®
$236/sqft
$115/mo HOA
What's special
Plenty of visitor parkingExtra spacious feelNew backsplashNew stainless steel appliancesBrand new carpetFully finished lower level
- 18 hours
- 178
- 18
Zillow last checked:
Listing updated:
Listed by:
Joie Ashworth 404-307-4161,
Weichert, REALTORS 301-681-0550
Source: Bright MLS,MLS#: MDAA2158276
Facts & features
Interior
Bedrooms & bathrooms
- Bedrooms: 4
- Bathrooms: 4
- Full bathrooms: 3
- 1/2 bathrooms: 1
- Main level bathrooms: 1
Rooms
- Room types: Living Room, Dining Room, Primary Bedroom, Bedroom 4, Kitchen, Recreation Room, Bathroom 2, Bathroom 3, Primary Bathroom
Primary bedroom
- Features: Flooring - Carpet, Cathedral/Vaulted Ceiling
- Level: Upper
Bedroom 4
- Features: Flooring - Carpet
- Level: Lower
Primary bathroom
- Features: Cathedral/Vaulted Ceiling, Bathroom - Jetted Tub
- Level: Upper
Bathroom 2
- Level: Upper
Bathroom 3
- Level: Lower
Dining room
- Features: Flooring - Solid Hardwood
- Level: Main
Kitchen
- Features: Flooring - Solid Hardwood
- Level: Main
Living room
- Features: Flooring - Solid Hardwood
- Level: Main
Recreation room
- Features: Flooring - Carpet, Fireplace - Gas
- Level: Lower
Heating
- Heat Pump, Natural Gas
Cooling
- Central Air, Electric
Appliances
- Included: Microwave, Dishwasher, Disposal, Dryer, ENERGY STAR Qualified Refrigerator, Ice Maker, Oven/Range - Gas, Stainless Steel Appliance(s), Washer, Gas Water Heater
- Laundry: In Basement, Washer In Unit, Dryer In Unit
Features
- Ceiling Fan(s), Dining Area, Primary Bath(s), Recessed Lighting, Dry Wall, Vaulted Ceiling(s)
- Flooring: Hardwood, Carpet, Wood
- Doors: Storm Door(s)
- Windows: Double Pane Windows, Energy Efficient
- Basement: Walk-Out Access,Full,Connecting Stairway,Finished,Rear Entrance
- Number of fireplaces: 1
- Fireplace features: Glass Doors
Interior area
- Total structure area: 2,120
- Total interior livable area: 2,120 sqft
- Finished area above ground: 1,432
- Finished area below ground: 688
Property
Parking
- Total spaces: 2
- Parking features: Assigned, Off Street
- Details: Assigned Parking, Assigned Space #: 12 & 12
Accessibility
- Accessibility features: None
Features
- Levels: Three
- Stories: 3
- Patio & porch: Deck, Patio
- Exterior features: Tennis Court(s), Street Lights, Sidewalks
- Pool features: Community
- Has spa: Yes
- Spa features: Bath
- Fencing: Full,Wood
- Has view: Yes
- View description: Trees/Woods
Lot
- Size: 2,220 Square Feet
- Features: Backs to Trees, Suburban
Details
- Additional structures: Above Grade, Below Grade
- Parcel number: 020245190214581
- Zoning: R15
- Special conditions: Standard
Construction
Type & style
- Home type: Townhouse
- Architectural style: Colonial
- Property subtype: Townhouse
Materials
- Vinyl Siding
- Foundation: Slab
- Roof: Architectural Shingle
Condition
- Excellent
- New construction: No
- Year built: 2003
Utilities & green energy
- Electric: 200+ Amp Service
- Sewer: Public Sewer
- Water: Public
Community & HOA
Community
- Features: Pool
- Security: Carbon Monoxide Detector(s), Exterior Cameras, Security System, Fire Sprinkler System
- Subdivision: The Knolls / Crofton Village
HOA
- Has HOA: Yes
- Services included: Pool(s), Recreation Facility
- HOA fee: $115 monthly
- HOA name: CROFTON VILLAGE SECTION 12 HOA
Location
- Region: Crofton
Financial & listing details
- Price per square foot: $236/sqft
- Tax assessed value: $452,100
- Annual tax amount: $5,352
- Date on market: 10/2/2026
- Listing agreement: Exclusive Right To Sell
- Listing terms: Conventional,FHA,VA Loan,Cash,Bank Portfolio
- Inclusions: Flat Screen Tv In Basement, Garden Storage Boxes In Backyard
- Exclusions: Staging Furniture And Decor
- Ownership: Fee Simple
Estimated market value
Not available
Estimated sales range
Not available
Not available
Price history
| Date | Event | Price |
|---|---|---|
| 10/2/2026 | Listed for sale | $500,000+95.3%$236/sqft |
Source:  Bright MLS #MDAA2158276 Report a problem Bright MLS #MDAA2158276 Report a problem | ||
| 3/31/2003 | Sold | $256,070$121/sqft |
Source: Public Record Report a problem | ||
Public tax history
| Year | Property taxes | Tax assessment |
|---|---|---|
| 2025 | $4,038 -7.1% | $424,500 +7% |
| 2024 | $4,346 +7.8% | $396,900 +7.5% |
| 2023 | $4,033 +4.7% | $369,300 +0.2% |
| 2022 | $3,852 +0.2% | $368,567 +0.2% |
| 2021 | $3,844 +0.1% | $367,833 +0.2% |
| 2020 | $3,840 +3.3% | $367,100 |
| 2019 | $3,716 +6.9% | $367,100 +7.1% |
| 2018 | $3,475 +3.2% | $342,700 +3.7% |
| 2017 | $3,369 | $330,500 +3% |
| 2016 | -- | $320,800 +3.1% |
| 2015 | -- | $311,100 +3.2% |
| 2014 | -- | $301,400 |
| 2013 | -- | $301,400 |
| 2012 | -- | $301,400 -14.5% |
| 2011 | -- | $352,590 +0.5% |
| 2010 | -- | $350,680 +0.5% |
| 2009 | -- | $348,770 +0.6% |
| 2008 | -- | $346,860 +12.8% |
| 2007 | -- | $307,562 +14.6% |
| 2006 | -- | $268,266 +17.2% |
| 2005 | -- | $228,970 +24.5% |
| 2004 | -- | $183,940 +2.8% |
| 2003 | -- | $178,910 +347.3% |
| 2002 | -- | $40,000 |
Find assessor info on the county website
Monthly payment
Est. payment
Payment breakdown
Explore the cost of this home by adjusting the details. Changes won't be saved.Climate risks
Neighborhood: 21114
Nearby schools
Schools provided by the listing agent
- Elementary: Nantucket
- Middle: Crofton
- High: Crofton
- District: Anne Arundel County Public Schools
Source: Bright MLS. This data may not be complete. We recommend contacting the local school district to confirm school assignments for this home.


Similar homes
- $499,5003 bd4 ba2.1k sqft2667 Worrell Ct, Crofton, MD 21114For Sale
 MLS ID #MDAA2151856, Harmony Campbell, Coldwell Banker Realty. Bright MLS
 - $465,0003 bd4 ba1.6k sqft710 Horse Chestnut Ct, Odenton, MD 21113For Sale
 MLS ID #MDAA2158104, Nina Galvez, Compass. Bright MLS
 - $445,0003 bd3 ba2.4k sqft364 Chessington Dr, Odenton, MD 21113For Sale
 MLS ID #MDAA2158118, Jessica Young-Stewart, RE/MAX Executive. Bright MLS
 - $469,0004 bd4 ba2.2k sqft1625 Benoli Ct, Odenton, MD 21113For Sale
 MLS ID #MDAA2150312, Amelia Whitman, Long & Foster Real Estate, Inc.. Bright MLS
 - $649,0003 bd5 ba2.3k sqft1314 Foggy Turn, Crofton, MD 21114For SaleMLS ID #MDAA2155998, Claire Cianos, Monument Sotheby's International Realty. Bright MLS
- $619,9004 bd4 ba2.5k sqft2248 Brimstone Pl, Hanover, MD 21076For SaleMLS ID #MDAA2158122, Un McAdory, Realty 1 Maryland, LLC. Bright MLS
- $489,9004 bd4 ba1.9k sqft7727 Old Woodstock Ln, Ellicott City, MD 21043For SaleMLS ID #MDHW2074136, Kate Hannas Ferguson, Monument Sotheby's International Realty. Bright MLS
- $525,0003 bd3 ba2.3k sqft7825 Amalfi Ln, Severn, MD 21144For SaleMLS ID #MDAA2156926, Brianna Applegate, Modern Maryland Realty. Bright MLS
- $515,0003 bd3 ba2.1k sqft1748 Theale Way, Hanover, MD 21076For SaleMLS ID #MDAA2151762, KEITH JANG, Northrop Realty. Bright MLS
- $515,0004 bd4 ba2.2k sqft1008 Linden Dr, Hanover, MD 21076For SaleMLS ID #MDAA2156494, Ricky Cantore, RE/MAX Advantage Realty. Bright MLS
- $499,9003 bd3 ba2k sqft6327 Arbor Way, Elkridge, MD 21075For SaleMLS ID #MDHW2073868, Dakota Wendling, Compass. Bright MLS
- $485,0003 bd3 ba2.3k sqft8227 White Star Xing, Pasadena, MD 21122For SaleMLS ID #MDAA2154878, Briyana Patel, LPT Realty, LLC. Bright MLS
- $530,0004 bd4 ba1.9k sqft5707 Goldfinch Ct, Ellicott City, MD 21043For SaleMLS ID #MDHW2073940, Dan Borowy, Redfin Corp. Bright MLS
- $629,9004 bd3 ba2.8k sqft717 Wagner Farm Rd, Millersville, MD 21108For SaleMLS ID #MDAA2158098, Bevia Patrick, Keller Williams Flagship. Bright MLS
- $539,9003 bd4 ba2.2k sqft8132 Villaggio Dr, Millersville, MD 21108For SaleMLS ID #MDAA2157024, Tonia Falkowski, Engel & Volkers Annapolis. Bright MLS
- $550,0004 bd4 ba2k sqft633 Snow Goose Ln, Annapolis, MD 21409For SaleMLS ID #MDAA2151964, Gabriella Vidro, Douglas Realty, LLC. Bright MLS
- $564,0003 bd2 ba2.4k sqft6669 Hunter Rd, Elkridge, MD 21075For SaleMLS ID #MDHW2074710, Sandy Kelly, EXIT First Realty. Bright MLS
- $465,0003 bd4 ba2.4k sqft7206 Wood Meadow Way, Lanham, MD 20706For SaleMLS ID #MDPG2213312, Jenny Nalley, Keller Williams Realty. Bright MLS
- $499,9904 bd3 ba2k sqft6921 Norwood Ferry #49, Elkridge, MD 21075For SaleMLS ID #MDHW2067880, DEMETRIUS CRAWFORD, HomeSmart. Bright MLS
- $650,0004 bd4 ba2.3k sqft7712 Blue Point Ave, Beltsville, MD 20705For SaleMLS ID #MDPG2221220, Sarah Anderson, Maryland Real Estate Network. Bright MLS
