Skip main navigation
Off market
  • $497,400

    7727 Old Woodstock Ln, Ellicott City, MD 21043

    4beds
    2,040sqft
    Condo
    Built in 1989
    -- sqft lot
    $497,400 Zestimate®
    $244/sqft
    $3,284 Estimated rent

    Home value

    $497,400

    $473,000 - $522,000

    $3,284/mo

    Zestimate® history
    Loading
    Loading...

    Owner options

    List your home for rent

    $3,284/mo

    Rent Zestimate®

    Find your next renter with Zillow Rental Manager. Plus, with online applications, you can quickly screen prospective tenants – for free.

    Learn more

    $3,284/mo

    Rent Zestimate®

    Refinance and save

    $3,252/mo

    Est. payment

    Refinancing to a lower rate could help reduce your monthly payments and save thousands over the life of the loan.

    See today's rates

    $3,252/mo

    Est. payment

    Explore your selling options

    Work with a Zillow partner agent

    Leverage their expertise and Zillow's premium Showcase listings to get your home seen by more buyers.

    Get started

    List with your own agent

    Get your home in front of millions of buyers by listing it on Zillow.

    Learn how to do it

    Sell it yourself

    Take full control of how buyers see your home on Zillow by listing For Sale by Owner (FSBO).

    List your home

    What's special

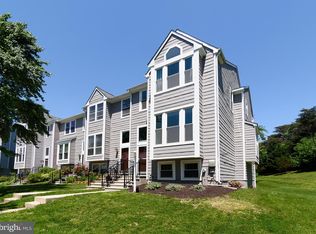
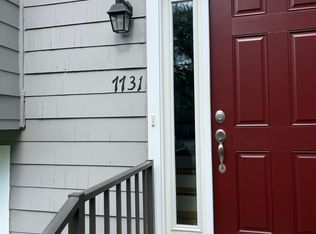
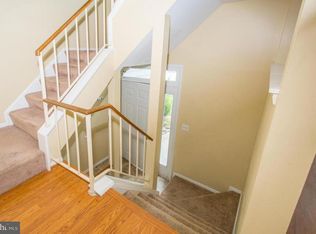
    BACK ON THE MARKET DUE TO BUYER'S FINANCING! EASY to SHOW SAFELY. UPDATED PICTURES COMING SOON. BEAUTIFUL end-of-group, 2100+ SF townhome in BEAUTIFUL condition. Divided foyer entry with coat pegs is well lighted and features a clerestory window above the door. The open front kitchen with bay window lets you see who's coming and is open to the foyer and front door with an overlook. Rich granite counters offer plenty of food prep space for the creative chef in you! Stainless steel appliances, relatively new. Pass through to the formal dining room with hardwood floors and a full window wall with bay. Half wall offers buffet space between dining and living rooms. Living room features two full sized glass door sets opening on to the deck, with trees and lawn behind the house. Two piece guest bath on the main level. The handsome upper level is lighted by skylight and big windows, all replaced with new, dual paned windows in 2018! The large Principal's Bedroom Suite looks out the back of the home; cathedral ceiling lifts the spirit. Spacious walk in closet provides ample hanging and folded storage space. Luxurious bath with solid state vanity counters, separate shower, and soaking spa tub with ceramic tub surround and book space. Two more bedrooms complete the upper living space and are served by another full bath. Full finished basement has a sparkling, high gloss, ceramic floor in the walkout lower level family room. It is really lovely. Warmed by a fireplace, it's a good spot to read or watch tv while a group plays billiards. Fourth bedroom with closet and window and back to back full bath! The Family Room walks out to concrete patio beneath the main level deck, and is a good spot to stack wood for the cozy fires of winter. Full sized washer and dryer are closeted on this level and were installed new in 2017. Hot water heater was installed new in 2018. All new windows were installed in 2018, and the home got a new roof in 2017. New gutt

    This property is not currently displayed as for sale or rent on Zillow. This may be different from what's on other websites or public sources.
    Facts & features

    Interior

    Bedrooms & bathrooms
    • Bedrooms: 4
    • Bathrooms: 4
    • Full bathrooms: 3
    • 1/2 bathrooms: 1
    Heating
    • Forced air, Heat pump, Electric
    Cooling
    • Central
    Appliances
    • Included: Dishwasher, Dryer, Garbage disposal, Microwave, Range / Oven, Refrigerator
    Features
    • Ceiling Fan(s), Eat-in Kitchen, Crown Molding, Carpet, Open Floorplan, Wood Floors, Kitchen - Country, Formal/Separate Dining Room, Master Bath(s), Breakfast Area, Kitchen - Table Space
    • Flooring: Hardwood
    • Basement: Finished
    • Has fireplace: Yes
    Interior area
    • Total interior livable area: 2,040 sqft
    • Finished area below ground: 0

    Property

    Features
    • Exterior features: Wood
    • Pool features: In Ground, Community, Lap/Exercise
    Lot
    • Size: 2,548 Square Feet
    Details
    • Parcel number: 01213660
    • Special conditions: Standard

    Construction

    Type & style
    • Home type: Condo
    • Architectural style: Colonial
    Materials
    • Frame
    • Roof: Shake / Shingle
    Condition
    • Year built: 1989

    Community & HOA

    HOA
    • Has HOA: Yes
    • HOA fee: $86 monthly
    Location
    • Region: Ellicott City

    Financial & listing details

    • Price per square foot: $244/sqft
    • Tax assessed value: $426,767
    • Annual tax amount: $6,585

    Price history

    DateEventPrice
    6/30/2020Sold$378,000-0.5%$185/sqft
    Source: Public Record Report a problem
    5/15/2020Pending sale$380,000+1.4%$186/sqft
    Source: RE/MAX 100 #MDHW276310 Report a problem
    5/12/2020Price change$374,900+2.7%$184/sqft
    Source: RE/MAX 100 #MDHW276310 Report a problem
    5/11/2020Pending sale$364,900$179/sqft
    Source: RE/MAX 100 #MDHW276310 Report a problem
    5/11/2020Listed for sale$364,900$179/sqft
    Source: RE/MAX 100 #MDHW276310 Report a problem
    3/19/2020Listing removed$364,900$179/sqft
    Source: RE/MAX 100 #MDHW276310 Report a problem
    3/5/2020Listed for sale$364,900+3.3%$179/sqft
    Source: RE/MAX 100 #MDHW276310 Report a problem
    3/30/2017Sold$353,200-1.9%$173/sqft
    Source: Public Record Report a problem
    11/29/2016Price change$359,900-1.4%$176/sqft
    Source: Realty Executives Annapolis #HW9654392 Report a problem
    10/17/2016Price change$365,000-1.1%$179/sqft
    Source: Realty Executives Annapolis #HW9654392 Report a problem
    8/1/2016Price change$369,000-1.6%$181/sqft
    Source: Realty Executives Annapolis #HW9654392 Report a problem
    5/12/2016Listed for sale$375,000+3%$184/sqft
    Source: Realty Executives Annapolis #HW9654392 Report a problem
    7/12/2006Sold$364,000$178/sqft
    Source: Public Record Report a problem

    Public tax history

    YearProperty taxesTax assessment
    2025$6,585 +47.1%$426,767 +7.3%
    2024$4,477 +7.9%$397,633 +7.9%
    2023$4,149 +3%$368,500
    2022$4,028 +3.1%$368,500 +6.2%
    2021$3,906 +3.2%$346,900 +3.2%
    2020$3,784 $336,100
    2019$3,784 -7.4%$336,100
    2018$4,087 -18.4%$336,100 -1%
    2017$5,008 $339,600 +4.3%
    2016-- $325,567 +4.5%
    2015-- $311,533 +4.7%
    2014-- $297,500
    2013-- $297,500
    2012-- $297,500 -7.4%
    2011-- $321,200 0%
    2010-- $321,270
    2009-- $321,270 -3.3%
    2008-- $332,360 +17.5%
    2007-- $282,962 +21.1%
    2006-- $233,566 +26.8%
    2005-- $184,170 +7.7%
    2004-- $170,926 +8.4%
    2003-- $157,683 +9.2%
    2002-- $144,440
    2001-- $144,440 +150%
    2000-- $57,770
    Find assessor info on the county website

    Neighborhood: 21043

    Nearby schools

    GreatSchools rating
    Schools provided by the listing agent
    • Elementary: BELLOWS SPRING
    • Middle: MAYFIELD WOODS
    • High: LONG REACH
    • District: HOWARD COUNTY PUBLIC SCHOOL SYSTEM

    Source: The MLS. This data may not be complete. We recommend contacting the local school district to confirm school assignments for this home.

    Get a cash offer in 3 minutes
    Find out how much your home could sell for in as little as 3 minutes with a no-obligation cash offer.
    Estimated market value
    $497,400
    Get a cash offer in 3 minutes
    Find out how much your home could sell for in as little as 3 minutes with a no-obligation cash offer.
    Estimated market value
    $497,400