The sellers have requested best and final offers by Monday 6/16/25 at 6 pm. Welcome to 7719 Old Woodstock Lane, nestled in the sought-after Woodland Village community of Ellicott City. This spacious 4-bedroom, 3.5-bathroom residence offers the perfect blend of comfort, charm, and convenience. Step inside to discover a sun-filled main level featuring hardwood floors, abundant natural light, and a cozy wood-burning fireplace—ideal for relaxing or entertaining. Upstairs, you will find three generously sized bedrooms and two full baths, all with vaulted ceilings that enhance the airy, open feel. The kitchen has stainless steel appliances (2021) and bright white cabinets. The walkout basement has luxury vinyl floors (2020) and a full bathroom. The fourth bedroom is located next to the lower level bathroom allowing options for separate living space. Enjoy all that Woodland Village has to offer with neighborhood amenities including jogging and walking paths, playgrounds, tot lots, and tennis court and even a community pool! Perfect for active lifestyles and family fun. With easy access to Routes 100, 29, and I-95, commuting to work or heading out of town is a breeze. Don’t miss your chance to own this inviting home in a prime location—ideal for everyday living and effortless travel!
Sold for $495,000
$495,000
7719 Old Woodstock Ln, Ellicott City, MD 21043
4beds
1,996sqft
Townhouse
Built in 1989
1,960 Square Feet Lot
$507,200 Zestimate®
$248/sqft
$3,228 Estimated rent
Home value
$507,200
$477,000 - $538,000
$3,228/mo
Zestimate® history
Owner options
List your home for rent
$3,228/mo
Rent Zestimate®
Find your next renter with Zillow Rental Manager. Plus, with online applications, you can quickly screen prospective tenants – for free.
$3,228/mo
Rent Zestimate®
Refinance and save
$3,234/mo
Est. payment
Refinancing to a lower rate could help reduce your monthly payments and save thousands over the life of the loan.
$3,234/mo
Est. payment
Explore your selling options
Work with a Zillow partner agent
Leverage their expertise and Zillow's premium Showcase listings to get your home seen by more buyers.
Get startedList with your own agent
Get your home in front of millions of buyers by listing it on Zillow.
Learn how to do itSell it yourself
Take full control of how buyers see your home on Zillow by listing For Sale by Owner (FSBO).
List your homeWhat's special
Cozy wood-burning fireplaceVaulted ceilingsHardwood floorsStainless steel appliancesAbundant natural lightBright white cabinetsLuxury vinyl floors
Zillow last checked:
Listing updated:
Listed by:
Matt Spence 410-952-3489,
The KW Collective,
Listing Team: The Spence Group, Co-Listing Team: The Spence Group,Co-Listing Agent: Pamela Yagel 443-498-8055,
The KW Collective
Bought with:
Agnes R Rodrick, 666291
Samson Properties
Source: Bright MLS,MLS#: MDHW2054318
Facts & features
Interior
Bedrooms & bathrooms
- Bedrooms: 4
- Bathrooms: 4
- Full bathrooms: 3
- 1/2 bathrooms: 1
- Main level bathrooms: 1
Basement
- Area: 720
Heating
- Heat Pump, Humidity Control, Electric
Cooling
- Central Air, Heat Pump, Electric
Appliances
- Included: Dishwasher, Oven, Refrigerator, Cooktop, Dryer, Exhaust Fan, Washer, Electric Water Heater
- Laundry: Lower Level
Features
- Combination Dining/Living, Crown Molding, Kitchen - Table Space, Primary Bath(s), Ceiling Fan(s), Breakfast Area, Open Floorplan, Recessed Lighting, Cathedral Ceiling(s)
- Flooring: Wood, Carpet
- Doors: Sliding Glass, Insulated
- Windows: Screens, Window Treatments
- Basement: Finished,Improved,Exterior Entry,Walk-Out Access
- Number of fireplaces: 1
- Fireplace features: Glass Doors, Mantel(s), Screen
Interior area
- Total structure area: 2,176
- Total interior livable area: 1,996 sqft
- Finished area above ground: 1,456
- Finished area below ground: 540
Property
Parking
- Parking features: Parking Lot
Accessibility
- Accessibility features: None
Features
- Levels: Three
- Stories: 3
- Patio & porch: Deck, Patio
- Pool features: Community
- Has view: Yes
- View description: Trees/Woods
Lot
- Size: 1,960 Square Feet
Details
- Additional structures: Above Grade, Below Grade
- Parcel number: 1401213636
- Zoning: RSA8
- Special conditions: Standard
Construction
Type & style
- Home type: Townhouse
- Architectural style: Colonial
- Property subtype: Townhouse
Materials
- Frame
- Foundation: Slab
- Roof: Asphalt
Condition
- New construction: No
- Year built: 1989
Utilities & green energy
- Sewer: Public Sewer
- Water: Public
Community & HOA
Community
- Subdivision: Woodland Village
HOA
- Has HOA: Yes
- Amenities included: Tennis Court(s), Tot Lots/Playground, Pool, Jogging Path
- HOA fee: $91 monthly
- HOA name: HOMEOWNERS ASSOC. OF WOODLAND VILLAGE INC
Location
- Region: Ellicott City
Financial & listing details
- Price per square foot: $248/sqft
- Tax assessed value: $423,833
- Annual tax amount: $6,126
- Date on market: 6/12/2025
- Listing agreement: Exclusive Right To Sell
- Ownership: Fee Simple
Price history
| Date | Event | Price |
|---|---|---|
| 7/7/2025 | Sold | $495,000+3.1%$248/sqft |
Source:  Bright MLS #MDHW2054318 Report a problem Bright MLS #MDHW2054318 Report a problem | ||
| 6/16/2025 | Pending sale | $480,000$240/sqft |
Source: Bright MLS #MDHW2054318 Report a problem | ||
| 6/12/2025 | Listed for sale | $480,000+28.9%$240/sqft |
Source: Bright MLS #MDHW2054318 Report a problem | ||
| 11/5/2020 | Sold | $372,500$187/sqft |
Source: Public Record Report a problem | ||
| 9/29/2020 | Pending sale | $372,500+0.7%$187/sqft |
Source: Redfin Corp #MDHW285392 Report a problem | ||
| 9/24/2020 | Listed for sale | $370,000+5.4%$185/sqft |
Source: Bright MLS #MDHW285392 Report a problem | ||
| 10/26/2007 | Sold | $351,000-3.8%$176/sqft |
Source: Public Record Report a problem | ||
| 8/14/2007 | Listed for sale | $365,000+134.7%$183/sqft |
Source: Owner Report a problem | ||
| 7/6/2000 | Sold | $155,500+8%$78/sqft |
Source: Public Record Report a problem | ||
| 4/10/1997 | Sold | $144,000$72/sqft |
Source: Public Record Report a problem | ||
Public tax history
| Year | Property taxes | Tax assessment |
|---|---|---|
| 2025 | $6,543 +47.1% | $423,833 +7.3% |
| 2024 | $4,447 +7.9% | $394,967 +7.9% |
| 2023 | $4,122 +4.5% | $366,100 |
| 2022 | $3,944 +4.7% | $366,100 +9.5% |
| 2021 | $3,765 +5% | $334,367 +5% |
| 2020 | $3,586 +2.4% | $318,500 |
| 2019 | $3,503 -5.2% | $318,500 +4.9% |
| 2018 | $3,694 -16.3% | $303,767 +2.5% |
| 2017 | $4,411 | $296,400 +0.6% |
| 2016 | -- | $294,600 +0.6% |
| 2015 | -- | $292,800 +0.6% |
| 2014 | -- | $291,000 |
| 2013 | -- | $291,000 |
| 2012 | -- | $291,000 -5% |
| 2011 | -- | $306,400 0% |
| 2010 | -- | $306,460 |
| 2009 | -- | $306,460 -6.6% |
| 2008 | -- | $328,210 +15% |
| 2007 | -- | $285,346 +17.7% |
| 2006 | -- | $242,483 +21.5% |
| 2005 | -- | $199,620 +12% |
| 2004 | -- | $178,232 +13.6% |
| 2003 | -- | $156,846 +15.8% |
| 2002 | -- | $135,460 |
| 2001 | -- | $135,460 +150% |
| 2000 | -- | $54,180 |
Find assessor info on the county website
Neighborhood: 21043
Nearby homes
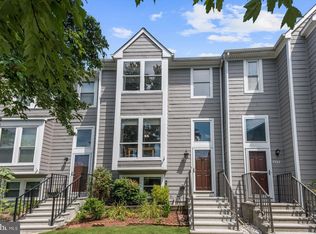
- $489,0004 bd4 ba1.9k sqft7721 Old Woodstock Ln, Ellicott City, MD 21043Off Market
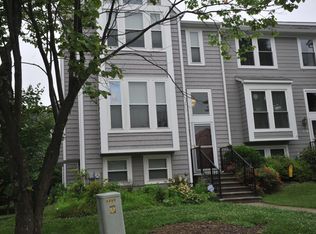
- $532,1004 bd3 ba2.5k sqft7717 Old Woodstock Ln, Ellicott City, MD 21043Off Market
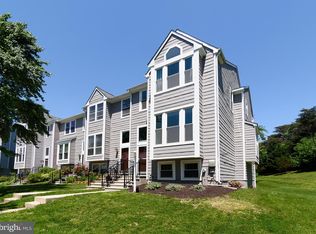
- $547,5004 bd4 ba2.3k sqft7723 Old Woodstock Ln, Ellicott City, MD 21043Off Market
- $470,100-- bd3 ba1.3k sqft7713 Old Woodstock Ln, Ellicott City, MD 21043Off Market
- $497,4004 bd4 ba2k sqft7727 Old Woodstock Ln, Ellicott City, MD 21043Off Market
- $446,400-- bd3 ba1.3k sqft7711 Old Woodstock Ln, Ellicott City, MD 21043Off Market
- $442,900-- bd3 ba1.3k sqft7729 Old Woodstock Ln, Ellicott City, MD 21043Off Market
- $500,0003 bd4 ba1.7k sqft7709 Old Woodstock Ln, Ellicott City, MD 21043Sold
Nearby schools
GreatSchools rating
- 7/10Bellows Spring Elementary SchoolGrades: PK-5Distance: 0.3 mi
- 6/10Mayfield Woods Middle SchoolGrades: 6-8Distance: 0.5 mi
- 5/10Long Reach High SchoolGrades: 9-12Distance: 1.6 mi
Schools provided by the listing agent
- District: Howard County Public School System
Source: Bright MLS. This data may not be complete. We recommend contacting the local school district to confirm school assignments for this home.
Get a cash offer in 3 minutes
Find out how much your home could sell for in as little as 3 minutes with a no-obligation cash offer.
Estimated market value
$507,200
Get a cash offer in 3 minutes
Find out how much your home could sell for in as little as 3 minutes with a no-obligation cash offer.
Estimated market value
$507,200
- Maryland
- Howard County
- Ellicott City
- 21043
- 7719 Old Woodstock Ln
Nearby cities
Nearby zip codes
Other Ellicott City Topics
