Welcome to this spacious three-level townhome in the amenity-rich Seven Oaks Community! Featuring a one-car garage, this well-designed home offers flexible living spaces, comfortable indoor-outdoor living and the optional bump out addition on all three levels. Updates include roof (2022), HVAC (2018), refrigerator (2023), washer and dryer (2024) and decking redone. The entry level welcomes you with a tiled foyer, a versatile den, an additional bedroom, and a convenient half bath. Sliding doors provide access to the fenced backyard, creating the perfect space for pets, play, or gardening. The main level features hardwood floors and an open-concept layout ideal for everyday living and entertaining. The kitchen offers a center island, wall ovens, a cooktop, a large pantry, and space for a dining table. Just beyond, the optional bump-out creates a cozy sitting area with a gas fireplace, while the adjacent deck is perfect for outdoor dining or relaxing. Upstairs, you’ll find three bedrooms and two full baths, including a spacious primary suite with vaulted ceilings, two walk-in closets, and an en-suite bath featuring dual vanities, a soaking tub, and a separate shower. Residents of the Seven Oaks Community Association enjoy an impressive selection of amenities, including a swimming pool, fitness center, tennis and pickleball courts, tot lots, playgrounds, walking trails, and a community center, providing recreation and convenience just steps from home.
For sale
Price cut: $15K (9/14)
$469,000
1625 Benoli Ct, Odenton, MD 21113
4beds
2,280sqft
Townhouse
Built in 2003
1,600 Square Feet Lot
$468,500 Zestimate®
$206/sqft
$98/mo HOA
What's special
One-car garageTwo walk-in closetsTiled foyerSpacious three-level townhomeSeparate showerAdditional bedroomHardwood floors
- 93 days
- 651
- 46
Zillow last checked:
Listing updated:
Listed by:
Amelia Whitman 443-949-5819,
Long & Foster Real Estate, Inc. 410-260-2800
Source: Bright MLS,MLS#: MDAA2150312
Facts & features
Interior
Bedrooms & bathrooms
- Bedrooms: 4
- Bathrooms: 4
- Full bathrooms: 2
- 1/2 bathrooms: 2
- Main level bathrooms: 1
Basement
- Area: 0
Heating
- Heat Pump, Natural Gas
Cooling
- Central Air, Heat Pump, Electric
Appliances
- Included: Dishwasher, Disposal, Dryer, Double Oven, Oven, Refrigerator, Washer, Water Heater, Gas Water Heater
- Laundry: Washer/Dryer Hookups Only
Features
- Breakfast Area, Combination Kitchen/Living, Open Floorplan, Kitchen - Gourmet, Kitchen - Table Space, Primary Bath(s)
- Flooring: Wood
- Windows: Window Treatments
- Has basement: No
- Number of fireplaces: 1
Interior area
- Total structure area: 2,280
- Total interior livable area: 2,280 sqft
- Finished area above ground: 2,280
- Finished area below ground: 0
Property
Parking
- Total spaces: 1
- Parking features: Garage Door Opener, Attached
- Attached garage spaces: 1
Accessibility
- Accessibility features: None
Features
- Levels: Three
- Stories: 3
- Pool features: Community
Lot
- Size: 1,600 Square Feet
Details
- Additional structures: Above Grade, Below Grade
- Parcel number: 020468090214766
- Zoning: R15
- Special conditions: Standard
Construction
Type & style
- Home type: Townhouse
- Architectural style: Colonial
- Property subtype: Townhouse
Materials
- Vinyl Siding
- Foundation: Slab
Condition
- New construction: No
- Year built: 2003
Utilities & green energy
- Sewer: Public Sewer
- Water: Public
Community & HOA
Community
- Subdivision: Seven Oaks
HOA
- Has HOA: Yes
- Amenities included: Common Grounds, Community Center, Fitness Center, Pool, Tot Lots/Playground, Tennis Court(s), Basketball Court
- HOA fee: $98 monthly
- HOA name: SEVEN OAKS COMMUNITY ASSOCIATION
Location
- Region: Odenton
Financial & listing details
- Price per square foot: $206/sqft
- Tax assessed value: $429,433
- Annual tax amount: $5,068
- Date on market: 7/9/2026
- Listing agreement: Exclusive Right To Sell
- Ownership: Fee Simple
Estimated market value
$468,500
$445,000 - $492,000
$3,104/mo
Price history
| Date | Event | Price |
|---|---|---|
| 9/14/2026 | Price change | $469,000-3.1%$206/sqft |
Source:  Bright MLS #MDAA2150312 Report a problem Bright MLS #MDAA2150312 Report a problem | ||
| 7/23/2026 | Price change | $484,000-3%$212/sqft |
Source: Bright MLS #MDAA2150312 Report a problem | ||
| 7/9/2026 | Listed for sale | $499,000+53.5%$219/sqft |
Source: Bright MLS #MDAA2150312 Report a problem | ||
| 3/22/2016 | Sold | $325,000$143/sqft |
Source: Public Record Report a problem | ||
| 2/14/2016 | Pending sale | $325,000$143/sqft |
Source: Long & Foster Real Estate, Inc. #AA9564115 Report a problem | ||
| 2/4/2016 | Listed for sale | $325,000$143/sqft |
Source: Long & Foster Real Estate, Inc. #AA9564115 Report a problem | ||
| 6/4/2010 | Sold | $325,000+19.8%$143/sqft |
Source: Public Record Report a problem | ||
| 10/22/2003 | Sold | $271,355$119/sqft |
Source: Public Record Report a problem | ||
Public tax history
| Year | Property taxes | Tax assessment |
|---|---|---|
| 2025 | $4,113 -3.2% | $426,300 +9.9% |
| 2024 | $4,249 +11.2% | $388,033 +10.9% |
| 2023 | $3,819 +17.3% | $349,767 +12.3% |
| 2022 | $3,255 +1% | $311,500 +1% |
| 2021 | $3,222 +1% | $308,300 +1% |
| 2020 | $3,191 +1% | $305,100 +1.1% |
| 2019 | $3,161 +6.7% | $301,900 +3.3% |
| 2018 | $2,962 +2.9% | $292,133 +3.5% |
| 2017 | $2,878 | $282,367 +3.6% |
| 2016 | -- | $272,600 |
| 2015 | -- | $272,600 |
| 2014 | -- | $272,600 -6% |
| 2013 | -- | $290,100 |
| 2012 | -- | $290,100 |
| 2011 | -- | $290,100 -22.7% |
| 2010 | -- | $375,160 +8.4% |
| 2009 | -- | $346,246 +9.1% |
| 2008 | -- | $317,333 +10% |
| 2007 | -- | $288,420 +15.5% |
| 2006 | -- | $249,622 +18.4% |
| 2005 | -- | $210,826 +2008.3% |
| 2004 | -- | $10,000 |
| 2003 | -- | $10,000 |
| 2002 | -- | $10,000 |
Find assessor info on the county website
Monthly payment
Est. payment
Payment breakdown
Explore the cost of this home by adjusting the details. Changes won't be saved.Climate risks
Neighborhood: 21113
Nearby schools
Schools provided by the listing agent
- Elementary: Seven Oaks
- Middle: Macarthur
- High: Meade
- District: Anne Arundel County Public Schools
Source: Bright MLS. This data may not be complete. We recommend contacting the local school district to confirm school assignments for this home.
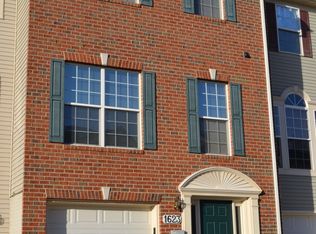

Similar homes
- $499,0003 bd4 ba1.6k sqft324 Regiment Ct, Odenton, MD 21113For Sale
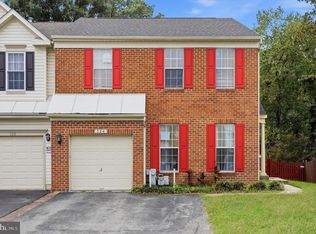
 MLS ID #MDAA2157824, Ms. Kristina Boyd, Keller Williams Preferred Properties. Bright MLS
 - $445,0003 bd3 ba2.4k sqft364 Chessington Dr, Odenton, MD 21113For Sale
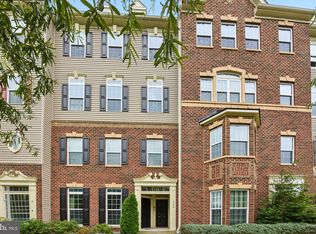 MLS ID #MDAA2158118, Jessica Young-Stewart, RE/MAX Executive. Bright MLS
 - $555,0003 bd4 ba2.1k sqft320 Mount Vernon Ave, Odenton, MD 21113For Sale
 MLS ID #MDAA2156994, Song Hong, Turn Key Homes Litmited Libability. Bright MLS
 - $575,0004 bd4 ba2k sqft7662 Porcelain Tile Ct, Odenton, MD 21113For Sale
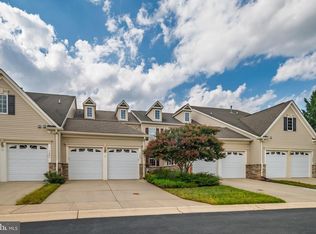 MLS ID #MDAA2155320, Bryan Gamble, Gamble Realty, Inc. Bright MLS
 - $397,5003 bd3 ba1.7k sqft8016 Orchard Grove Rd, Odenton, MD 21113For SaleMLS ID #MDAA2150358, Michelle Hood, Keller Williams Flagship. Bright MLS
- $379,9903 bd3 ba1.3k sqft522 Meadowmist Way, Odenton, MD 21113For SaleMLS ID #MDAA2154126, Allison Puhalla, Samson Properties. Bright MLS
- $410,0004 bd2 ba1.5k sqft1702 Barnwood Ct, Severn, MD 21144For SaleMLS ID #MDAA2145876, Mrs. Krishnasri Divakaruni, FAB Realty LLC. Bright MLS
- $515,0002 bd2 ba1.6k sqft3108 Woodchuck Way, Odenton, MD 21113For SaleMLS ID #MDAA2142362, Deb Laite, Blackwell Real Estate, LLC. Bright MLS
- $499,5003 bd4 ba2.1k sqft2667 Worrell Ct, Crofton, MD 21114For SaleMLS ID #MDAA2151856, Harmony Campbell, Coldwell Banker Realty. Bright MLS
- $515,0003 bd3 ba2.1k sqft1748 Theale Way, Hanover, MD 21076For SaleMLS ID #MDAA2151762, KEITH JANG, Northrop Realty. Bright MLS
- $449,9003 bd4 ba1.8k sqft8016 Pennington Dr, Laurel, MD 20724For SaleMLS ID #MDAA2151580, Mehiret Duki, Keller Williams Capital Properties. Bright MLS
- $515,0004 bd4 ba2.2k sqft1008 Linden Dr, Hanover, MD 21076For SaleMLS ID #MDAA2156494, Ricky Cantore, RE/MAX Advantage Realty. Bright MLS
- $515,0003 bd3 ba2k sqft7644 Sandhurst Ln, Hanover, MD 21076For SaleMLS ID #MDAA2151902, Bob Chew, Samson Properties. Bright MLS
- $449,9003 bd4 ba2.1k sqft207 Truck Farm Dr, Glen Burnie, MD 21061For SaleMLS ID #MDAA2155340, Sandi Bare, Integrity Real Estate. Bright MLS
- $460,0003 bd3 ba1.4k sqft6175 Silver Arrows Way, Columbia, MD 21045For SaleMLS ID #MDHW2074690, Bob Chew, Samson Properties. Bright MLS
- $339,9002 bd3 ba1.3k sqft8619 Willow Leaf Ln, Odenton, MD 21113For SaleMLS ID #MDAA2156296, Jim Schaecher, Keller Williams Flagship. Bright MLS
- $530,0003 bd4 ba2.5k sqft7278 Dorchester Woods Ln, Hanover, MD 21076For SaleMLS ID #MDAA2150128, Gina Liberto-Markey, Keller Williams Flagship. Bright MLS
- $449,9994 bd4 ba2.5k sqft7063 Ingrahm Dr, Glen Burnie, MD 21060For SaleMLS ID #MDAA2154324, Alex Estill, Long & Foster Real Estate, Inc.. Bright MLS
- $435,0003 bd4 ba2.2k sqft221 Truck Farm Dr, Glen Burnie, MD 21061For SaleMLS ID #MDAA2148462, Johnni Lindsay, Hyatt & Company Real Estate, LLC. Bright MLS
- $515,0004 bd4 ba1.9k sqft5707 Goldfinch Ct, Ellicott City, MD 21043For SaleMLS ID #MDHW2073940, Dan Borowy, Redfin Corp. Bright MLS
