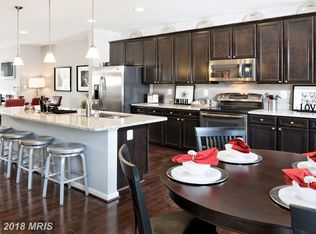
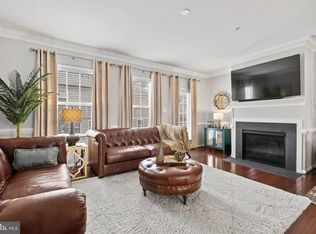
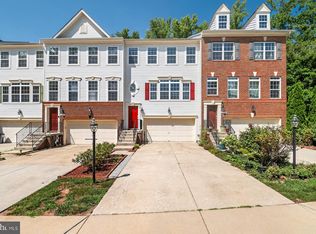
Welcome to 207 Truck Farm Drive, a beautifully maintained former luxury model by Ryland Homes, located in the sought-after Red Oak Crossing community. For those with pet allergies, this home has been maintained as a pet-free home. With its full brick front, 1-car garage and move-in-ready condition, this home offers an opportunity to own in a community known for its low turnover. Enter on the main level with convenient inside access from the garage. This level also features a spacious recreation room and half bath, providing a great additional living space for relaxing, entertaining, a home office or whatever best suits your needs. Upstairs, the main living level opens to a bright and spacious open-concept design filled with natural light from an abundance of windows. The large gourmet kitchen features granite countertops, stainless steel appliances, a generous pantry and an oversized center island with breakfast-bar seating. Natural gas cooking is another added bonus. The kitchen flows easily into the dining and living areas, making this entire level ideal for everyday living and entertaining. A second half bath completes this level. The upper bedroom level offers three bedrooms, a full hall bath and the convenience of bedroom-level laundry with updated washer and dryer. The spacious owner’s suite features a walk-in closet plus an additional walk-in closet located in the owner’s bath, providing plenty of storage. Natural gas heat and cooking add to the home’s appeal, and trash pickup is included in the HOA dues. The home is conveniently situated near the entrance of Red Oak Crossing. Parking is plentiful with your own garage and driveway plus two HOA-provided parking permits for designated private marked permit spaces. The community’s parking configuration was redesigned to help keep the streets in front of the homes more open while providing residents with designated parking and additional options for guests. Just steps from the home is a small park-like common area with benches where you can sit and relax. Dog owners will appreciate having this convenient green space nearby, along with provided dog-waste bags. The area is open and is not fenced. Red Oak Crossing offers the best of both worlds—a tucked-away community setting while still providing quick and easy access to major commuter routes including Routes 100, I-95, I-695, I-97 and I-895. Shopping, schools, BWI Airport and so much more are within easy reach. Beautifully cared for, move-in ready and located in a community where homes don’t often become available—here’s your opportunity to make Red Oak Crossing home
For sale
$449,900
207 Truck Farm Dr, Glen Burnie, MD 21061
3beds
2,180sqft
Townhouse
Built in 2014
1,307 Square Feet Lot
$449,700 Zestimate®
$206/sqft
$88/mo HOA
What's special
Full brick frontConvenient green space nearbyNatural gas heatFull hall bathHalf bathSecond half bathStainless steel appliances
- 6 days
- 176
- 3
Likely to sell faster than
Zillow last checked:
Listing updated:
Listed by:
Sandi Bare 410-274-3977,
Integrity Real Estate 410-287-8080
Source: Bright MLS,MLS#: MDAA2155340
Facts & features
Interior
Bedrooms & bathrooms
- Bedrooms: 3
- Bathrooms: 4
- Full bathrooms: 2
- 1/2 bathrooms: 2
- Main level bathrooms: 1
Rooms
- Room types: Living Room, Dining Room, Primary Bedroom, Bedroom 2, Bedroom 3, Kitchen, Foyer, Laundry, Recreation Room, Primary Bathroom, Full Bath, Half Bath
Primary bedroom
- Level: Upper
Bedroom 2
- Level: Upper
Bedroom 3
- Level: Upper
Primary bathroom
- Level: Upper
Dining room
- Level: Upper
Foyer
- Level: Main
Other
- Level: Upper
Half bath
- Level: Upper
Half bath
- Level: Main
Kitchen
- Level: Upper
Laundry
- Level: Upper
Living room
- Level: Upper
Recreation room
- Level: Main
Heating
- Forced Air, Natural Gas
Cooling
- Ceiling Fan(s), Central Air, Electric
Appliances
- Included: Microwave, Dishwasher, Disposal, Dryer, Washer, Exhaust Fan, Ice Maker, Oven/Range - Gas, Refrigerator, Stainless Steel Appliance(s), Electric Water Heater
- Laundry: Hookup, Upper Level, Washer In Unit, Dryer In Unit, Laundry Room
Features
- Soaking Tub, Bathroom - Tub Shower, Bathroom - Walk-In Shower, Breakfast Area, Ceiling Fan(s), Chair Railings, Combination Kitchen/Dining, Crown Molding, Dining Area, Open Floorplan, Eat-in Kitchen, Kitchen - Gourmet, Kitchen Island, Kitchen - Table Space, Primary Bath(s), Recessed Lighting, Upgraded Countertops, Wainscotting, Walk-In Closet(s)
- Flooring: Carpet, Hardwood, Wood
- Doors: Storm Door(s)
- Windows: Insulated Windows, Low Emissivity Windows, Screens
- Basement: Front Entrance,Finished,Garage Access,Exterior Entry,Walk-Out Access,Windows,Rear Entrance,Improved,Heated,Connecting Stairway
- Has fireplace: No
Interior area
- Total structure area: 2,180
- Total interior livable area: 2,180 sqft
- Finished area above ground: 2,180
Property
Parking
- Total spaces: 2
- Parking features: Built In, Garage Faces Front, Inside Entrance, Garage Door Opener, Concrete, Driveway, Attached
- Attached garage spaces: 1
- Uncovered spaces: 1
Accessibility
- Accessibility features: Accessible Entrance
Features
- Levels: Three
- Stories: 3
- Pool features: None
Lot
- Size: 1,307 Square Feet
Details
- Additional structures: Above Grade
- Parcel number: 020367490239886
- Zoning: R2
- Special conditions: Standard
Construction
Type & style
- Home type: Townhouse
- Architectural style: Traditional
- Property subtype: Townhouse
Materials
- Vinyl Siding, Brick Front
- Foundation: Brick/Mortar
Condition
- Excellent
- New construction: No
- Year built: 2014
Details
- Builder model: LINWOOD
- Builder name: RYLAND HOMES
Utilities & green energy
- Sewer: Public Sewer
- Water: Public
- Utilities for property: Underground Utilities
Community & HOA
Community
- Subdivision: Red Oak Crossing
HOA
- Has HOA: Yes
- Amenities included: Tot Lots/Playground
- Services included: Trash
- HOA fee: $88 monthly
- HOA name: LEGUM & NORMAN INC.
Location
- Region: Glen Burnie
Financial & listing details
- Price per square foot: $206/sqft
- Tax assessed value: $396,100
- Annual tax amount: $4,506
- Date on market: 8/28/2026
- Listing agreement: Exclusive Right To Sell
- Listing terms: Cash,Conventional,FHA,VA Loan
- Inclusions: All Appliances
- Exclusions: Bar Stools, Wall Tv's And Wall Mounts, . Curtains
- Ownership: Fee Simple
Estimated market value
$449,700
$427,000 - $472,000
$2,891/mo
Price history
| Date | Event | Price |
|---|---|---|
| 8/28/2026 | Listed for sale | $449,900-0.8%$206/sqft |
Source:  Bright MLS #MDAA2155340 Report a problem Bright MLS #MDAA2155340 Report a problem | ||
| 8/9/2024 | Sold | $453,500+1.9%$208/sqft |
Source: Bright MLS #MDAA2088822 Report a problem | ||
| 7/5/2024 | Listing removed | -- |
Source: Bright MLS #MDAA2088822 Report a problem | ||
| 7/3/2024 | Listed for sale | $445,000+41%$204/sqft |
Source: Bright MLS #MDAA2088822 Report a problem | ||
| 11/12/2015 | Sold | $315,600$145/sqft |
Source: Public Record Report a problem | ||
Public tax history
| Year | Property taxes | Tax assessment |
|---|---|---|
| 2025 | $4,540 +15.8% | $374,700 +4.6% |
| 2024 | $3,922 +5.1% | $358,133 +4.9% |
| 2023 | $3,730 +9.8% | $341,567 +5.1% |
| 2022 | $3,396 +1.7% | $325,000 +1.7% |
| 2021 | $3,341 +1.6% | $319,700 +1.7% |
| 2020 | $3,289 +1.6% | $314,400 +1.7% |
| 2019 | $3,236 +3.3% | $309,100 |
| 2018 | $3,134 -0.5% | $309,100 |
| 2017 | $3,151 | $309,100 -2.4% |
| 2016 | -- | $316,800 +4.4% |
| 2015 | -- | $303,467 +1138.6% |
| 2014 | -- | $24,500 |
Find assessor info on the county website
Monthly payment
Est. payment
Payment breakdown
Explore the cost of this home by adjusting the details. Changes won't be saved.Climate risks
Neighborhood: 21061
Nearby schools
Schools provided by the listing agent
- District: Anne Arundel County Public Schools
Source: Bright MLS. This data may not be complete. We recommend contacting the local school district to confirm school assignments for this home.

Similar homes
- $440,0003 bd4 ba2.2k sqft221 Truck Farm Dr, Glen Burnie, MD 21061For Sale
 MLS ID #MDAA2148462, Johnni Lindsay, Hyatt & Company Real Estate, LLC. Bright MLS
 - $438,5003 bd4 ba2.2k sqftTanyard Springs, Glen Burnie, MD 21060For Sale
 MLS ID #MDAA2152800, Gina White, Coldwell Banker Realty. Bright MLS
 - $474,9973 bd4 ba2.4k sqft682 Millhouse Dr, Glen Burnie, MD 21060For Sale
 MLS ID #MDAA2153154, Marina Yousefian, Long & Foster Real Estate, Inc.. Bright MLS
 - $469,9994 bd4 ba2.5k sqft7063 Ingrahm Dr, Glen Burnie, MD 21060For Sale
 MLS ID #MDAA2154324, Alex Estill, Long & Foster Real Estate, Inc.. Bright MLS
 - $447,5003 bd4 ba2.2k sqft1036 Edenberry Way, Glen Burnie, MD 21060For SaleMLS ID #MDAA2152022, Anne Dallam, EXP Realty, LLC. Bright MLS
- $399,0004 bd2 ba1.2k sqft222 Glen Rd, Glen Burnie, MD 21060For SaleMLS ID #MDAA2153910, Ms. Terri Murray, RE/MAX Executive. Bright MLS
- $475,0003 bd4 ba2.4k sqft7206 Wood Meadow Way, Lanham, MD 20706For SaleMLS ID #MDPG2213312, Sarah Reynolds, Keller Williams Realty. Bright MLS
- $460,0003 bd3 ba1.2k sqft7741 Outing Ave, Pasadena, MD 21122For SaleMLS ID #MDAA2155764, Deb Wade, RE/MAX Executive. Bright MLS
- $400,0002 bd3 ba1.8k sqft7427 Willow View Ln, Glen Burnie, MD 21060For SaleMLS ID #MDAA2153412, Sarah Anderson, Maryland Real Estate Network. Bright MLS
- $400,0003 bd3 ba1.9k sqft447 Willow Bend Dr, Glen Burnie, MD 21060For SaleMLS ID #MDAA2132252, Lily Vallario, EXP Realty, LLC. Bright MLS
- $560,0004 bd3 ba2.7k sqft8100 Huntmaster Ct, Glen Burnie, MD 21061For SaleMLS ID #MDAA2154210, Angela Simmons, CENTURY 21 New Millennium. Bright MLS
- $449,9003 bd4 ba1.8k sqft8016 Pennington Dr, Laurel, MD 20724For SaleMLS ID #MDAA2151580, Mehiret Duki, Keller Williams Capital Properties. Bright MLS
- $484,0004 bd4 ba2.2k sqft1625 Benoli Ct, Odenton, MD 21113For SaleMLS ID #MDAA2150312, Amelia Whitman, Long & Foster Real Estate, Inc.. Bright MLS
- $410,0004 bd2 ba1.3k sqft7746 Overhill Rd, Glen Burnie, MD 21060For SaleMLS ID #MDAA2151516, Yvette Flores, Samson Properties. Bright MLS
- $565,0003 bd4 ba2.5k sqft7605 Chert Court Gln, Burnie, MD 21060For SaleMLS ID #MDAA2151816, Marcie Gatton, Redfin Corp. Bright MLS
- $379,9002 bd2 ba1.5k sqft608 Warblers Perch Way Gln, Burnie, MD 21060For SaleMLS ID #MDAA2154364, Mustapha Jobarteh, Keller Williams Capital Properties. Bright MLS
- $510,0003 bd4 ba2k sqft8126 Mississippi Rd, Laurel, MD 20724For SaleMLS ID #MDAA2153990, Halim Joseph, Corner House Realty. Bright MLS
- $448,0003 bd3 ba1.7k sqft9453 Birdhouse Cir #38, Columbia, MD 21046For SaleMLS ID #MDHW2072290, JOEL SOWELLS, Beam Realty Group, Inc.. Bright MLS
- $425,0003 bd3 ba2.1k sqftVillage Towns, Elkridge, MD 21075For SaleMLS ID #MDHW2071464, Matthew Bearinger, Samson Properties. Bright MLS
- $500,0003 bd4 ba2k sqft2601 Rainy Spring Ct, Odenton, MD 21113For SaleMLS ID #MDAA2148484, Bryan Schafer, Compass. Bright MLS
