Skip main navigation
Sold for $442,000
  • $442,000

    209 Truck Farm Dr, Glen Burnie, MD 21061

    3beds
    2,180sqft
    Townhouse
    Built in 2015
    1,480 Square Feet Lot
    $447,000 Zestimate®
    $203/sqft
    $2,979 Estimated rent

    Home value

    $447,000

    $425,000 - $469,000

    $2,979/mo

    Zestimate® history
    Loading
    Loading...

    Owner options

    List your home for rent

    $2,979/mo

    Rent Zestimate®

    Find your next renter with Zillow Rental Manager. Plus, with online applications, you can quickly screen prospective tenants – for free.

    Learn more

    $2,979/mo

    Rent Zestimate®

    Refinance and save

    $2,782/mo

    Est. payment

    Refinancing to a lower rate could help reduce your monthly payments and save thousands over the life of the loan.

    See today's rates

    $2,782/mo

    Est. payment

    Explore your selling options

    Work with a Zillow partner agent

    Leverage their expertise and Zillow's premium Showcase listings to get your home seen by more buyers.

    Get started

    List with your own agent

    Get your home in front of millions of buyers by listing it on Zillow.

    Learn how to do it

    Sell it yourself

    Take full control of how buyers see your home on Zillow by listing For Sale by Owner (FSBO).

    List your home

    What's special

    Large gas fireplaceGrassy backyardOversized garageConvenient laundry roomWall designsElegant dining roomLight fixtures
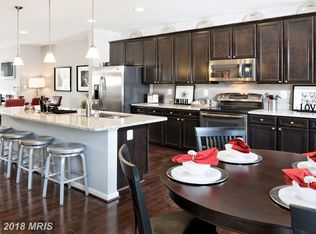
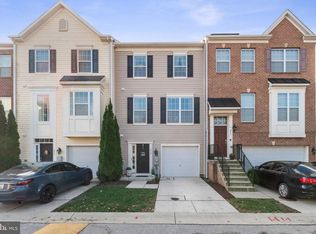
    ATTENTION! IF YOU ARE INTERESTED IN GETTING A LOW INTEREST RATE, THIS HOME IS FOR YOU. THIS LISTING HAS AN ASSUMABLE LOAN! WITH AN APPROVAL INTEREST RATE OF 2.25%. This luxury brick townhome shows like a single-family home without the maintenance! A stunning townhouse in the sought-after Red Oak Crossing is a must-see for anyone looking for a spacious and elegant living space. This home features three bedrooms, two full bathrooms, and two half bathrooms, 2,180 square feet with an abundance of natural light and charm. Soaring high ceilings and Anderson windows throughout the house make the home feel spacious and airy. As you enter the home, you'll be greeted by a welcoming foyer leading to a spacious recreation room with a bathroom and plenty of storage space. Travel upstairs to the expansive-stunning main level. The main level is adorned with gleaming hardwood floors, an elegant dining room with space to seat ten, and a luxury gourmet kitchen with granite counters, tile backsplash, updated stainless steel top-of-the-line appliances, and an enlarged center island, along with a bonus breakfast area; the space and amenities you and your loved ones will enjoy for years to come. The luxury living room with a large gas fireplace is perfect and a wonderful place to sit back and relax with a good book or enjoy your morning coffee. The well-designed open layout allows a great flow from room to room, making it the perfect space for entertaining family and friends. This large home has been updated and refined with plenty of upgrades, including but not limited to stunning natural hardwood floors, new carpet, light fixtures, soothing custom paint colors, and wall designs. The upper level features an owner's suite with a luxurious ensuite bathroom and two large walk-in closets. In addition to the owner's suite, there are two more bedrooms, a full bathroom, and a convenient laundry room with a new lavish smart washer and dryer. Outside, you'll find a grassy backyard and a playground directly across the street. The home has an oversized garage and driveway, which provides ample parking. Additionally, there is plenty of visitor parking outside the home. This townhouse has everything you need and more, making it the perfect place to call home. The home is in close proximity to the shops and restaurants and minutes from the highway.

    Zillow last checked:

    Listing updated:

    Listed by:

    Jameel Scott 908-943-8064,

    Coldwell Banker Realty

    Bought with:

    Geneva Butler, 531885

    Fairfax Realty Premier

    Source: Bright MLS,MLS#: MDAA2077098MLS Logo

    Facts & features

    Interior

    Bedrooms & bathrooms
    • Bedrooms: 3
    • Bathrooms: 4
    • Full bathrooms: 2
    • 1/2 bathrooms: 2
    • Main level bathrooms: 1
    Rooms
    • Room types: Living Room, Dining Room, Primary Bedroom, Bedroom 2, Bedroom 3, Kitchen, Foyer, Breakfast Room, Other
    Primary bedroom
    • Level: Upper
    • Area: 165 Square Feet
    • Dimensions: 15 X 11
    Bedroom 2
    • Level: Upper
    • Area: 99 Square Feet
    • Dimensions: 11 X 9
    Bedroom 3
    • Level: Upper
    • Area: 99 Square Feet
    • Dimensions: 11 X 9
    Breakfast room
    • Level: Main
    • Area: 96 Square Feet
    • Dimensions: 6 X 16
    Dining room
    • Level: Main
    • Area: 98 Square Feet
    • Dimensions: 7 X 14
    Foyer
    • Level: Lower
    • Area: 54 Square Feet
    • Dimensions: 9 X 6
    Kitchen
    • Level: Main
    • Area: 224 Square Feet
    • Dimensions: 14 X 16
    Living room
    • Features: Fireplace - Gas
    • Level: Main
    • Area: 285 Square Feet
    • Dimensions: 15 X 19
    Other
    • Level: Lower
    • Area: 380 Square Feet
    • Dimensions: 20 X 19
    Heating
    • Programmable Thermostat, Forced Air, Natural Gas
    Cooling
    • Central Air, ENERGY STAR Qualified Equipment, Programmable Thermostat, Electric
    Appliances
    • Included: Dishwasher, Disposal, Microwave, Oven/Range - Gas, Self Cleaning Oven, Dryer, Energy Efficient Appliances, Stainless Steel Appliance(s), Cooktop, Washer, Electric Water Heater
    • Laundry: Has Laundry, Upper Level
    Features
    • Attic, Kitchen Island, Kitchen - Table Space, Dining Area, Breakfast Area, Crown Molding, Upgraded Countertops, Primary Bath(s), Open Floorplan, 9'+ Ceilings, Dry Wall
    • Flooring: Wood
    • Windows: Low Emissivity Windows, Double Pane Windows, ENERGY STAR Qualified Windows, Insulated Windows
    • Basement: Front Entrance,Finished
    • Number of fireplaces: 1
    Interior area
    • Total structure area: 2,180
    • Total interior livable area: 2,180 sqft
    • Finished area above ground: 2,180
    • Finished area below ground: 0

    Property

    Parking
    • Total spaces: 2
    • Parking features: Storage, Basement, Garage Faces Front, Garage Door Opener, Inside Entrance, Oversized, Concrete, Lighted, Secured, Assigned, Off Street, Attached
    • Attached garage spaces: 2
    • Has uncovered spaces: Yes
    • Details: Assigned Parking
    Accessibility
    • Accessibility features: None
    Features
    • Levels: Three
    • Stories: 3
    • Exterior features: Lighting, Sidewalks
    • Pool features: None
    Lot
    • Size: 1,480 Square Feet
    Details
    • Additional structures: Above Grade, Below Grade
    • Parcel number: 020367490239887
    • Zoning: 00000
    • Special conditions: Standard

    Construction

    Type & style
    • Home type: Townhouse
    • Architectural style: Traditional
    • Property subtype: Townhouse
    Materials
    • Vinyl Siding, Brick Front
    • Foundation: Block, Permanent
    • Roof: Shingle
    Condition
    • New construction: No
    • Year built: 2015
    Details
    • Builder model: DORSEY
    • Builder name: RYLAND HOMES

    Utilities & green energy

    • Sewer: Public Sewer
    • Water: Public
    • Utilities for property: Cable Available

    Community & HOA

    Community
    • Security: Smoke Detector(s), Main Entrance Lock, Security System, Fire Sprinkler System
    • Subdivision: Red Oak Crossing
    HOA
    • Has HOA: Yes
    • Amenities included: Common Grounds, Jogging Path, Tot Lots/Playground
    • Services included: Snow Removal, Trash
    • HOA fee: $73 monthly
    Location
    • Region: Glen Burnie

    Financial & listing details

    • Price per square foot: $203/sqft
    • Tax assessed value: $374,700
    • Annual tax amount: $3,646
    • Date on market: 3/14/2024
    • Listing agreement: Exclusive Right To Sell
    • Listing terms: Cash,FHA,Negotiable,USDA Loan,VA Loan,VHDA,Other
    • Ownership: Fee Simple

    Price history

    DateEventPrice
    5/31/2024Sold$442,000-2.2%$203/sqft
    Source: Bright MLS #MDAA2077098 Report a problem
    4/26/2024Pending sale$452,000$207/sqft
    Source: Bright MLS #MDAA2077098 Report a problem
    3/26/2024Contingent$452,000$207/sqft
    Source: Bright MLS #MDAA2077098 Report a problem
    3/18/2024Price change$452,000-1.7%$207/sqft
    Source: Bright MLS #MDAA2077098 Report a problem
    3/14/2024Listed for sale$460,000+43.9%$211/sqft
    Source: Bright MLS #MDAA2077098 Report a problem
    6/10/2015Sold$319,562$147/sqft
    Source: Public Record Report a problem

    Public tax history

    YearProperty taxesTax assessment
    2025$460 -88.3%$374,700 +4.6%
    2024$3,922 +5.1%$358,133 +4.9%
    2023$3,730 +9.8%$341,567 +5.1%
    2022$3,396 +1.7%$325,000 +1.7%
    2021$3,341 +1.6%$319,700 +1.7%
    2020$3,289 +1.6%$314,400 +1.7%
    2019$3,236 +3.3%$309,100
    2018$3,134 +1947.3%$309,100
    2017$153 $309,100 -2.4%
    2016$153 $316,800 +4.4%
    2015$153 $303,467 +1138.6%
    2014-- $24,500
    Find assessor info on the county website

    Neighborhood: 21061

    Nearby schools

    GreatSchools rating
    Schools provided by the listing agent
    • High: Glen Burnie
    • District: Anne Arundel County Public Schools

    Source: Bright MLS. This data may not be complete. We recommend contacting the local school district to confirm school assignments for this home.

    Get a cash offer in 3 minutes
    Find out how much your home could sell for in as little as 3 minutes with a no-obligation cash offer.
    Estimated market value
    $447,000
    Get a cash offer in 3 minutes
    Find out how much your home could sell for in as little as 3 minutes with a no-obligation cash offer.
    Estimated market value
    $447,000