NEW PRICE & OPEN SATURDAY, 12-3! This bright and beautiful, freshly painted, 3 level townhome offers 2,240 square feet of open living space in a super convenient location! Stylish and inviting, with off street parking and a 1 car garage, you'll be tucked away but just minutes from major commuter routes 100, 97, 695 and 95. Once inside you'll find an open foyer area. Follow the beautiful, newly grouted tile floor to a large common space with high ceilings, abundant windows and a door to the exterior rear. Off the hallway, there is a large, under stairs storage closet, half bath and access to the garage, with a coat closet just inside the front door. Moving upstairs to level 2, you will be greeted by a sprawling open floor plan while facing the kitchen and it's enormous center island. Warm and welcoming, the stained maple cabinets pair beautifully with stainless steel appliances, gas range and huge granite counterspace. The custom tile floor ties it all together perfectly. There is space to spread out on both sides of the kitchen. Choose to use the island when dining , the space at the rear of the home, or make the front living area your formal dining room. All are spacious, naturally well lit and inviting. Or, enjoy the deck with its private and peaceful view of the trees. No matter how you do it, this home provides a great floor plan for relaxing or entertaining! Continuing through the front room, the huge bank of windows bring the outdoors in with a view of the beautiful homes across the street as well as a large wooded area. Upstairs on level 3, the primary suite welcomes you through double doors to a large bedroom. Wake up every day facing the trees from your private oasis! The primary bath with granite counter top, double bowl sinks and walk in shower has been regrouted and is in like new condition. A walk in closet completes this space. On the open hallway you will find a view down to the main living area, the washer dryer closet and the hall bath, also with granite countertop and regrouted floors. Two bedrooms at the front of home are bright with big windows and a pretty view. All of this plus all the benefits of living within Tanyard Cove; the pool, clubhouse, patio with grills, fitness center, gazebo by the water, kayak racks, a playground and marina. Don't let this one get away!
For sale
Price cut: $7.5K (8/21)
$447,500
1036 Edenberry Way, Glen Burnie, MD 21060
3beds
2,296sqft
Townhouse
Built in 2018
1,742 Square Feet Lot
$-- Zestimate®
$195/sqft
$129/mo HOA
What's special
Walk in closetBright and beautifulFreshly paintedOpen foyer areaStainless steel appliancesOff street parkingAbundant windows
- 23 days |
- 323 |
- 25 |
Zillow last checked:
Listing updated:
Listed by:
Anne Dallam 410-370-5661,
EXP Realty, LLC 8888607369
Source: Bright MLS,MLS#: MDAA2152022
Facts & features
Interior
Bedrooms & bathrooms
- Bedrooms: 3
- Bathrooms: 4
- Full bathrooms: 2
- 1/2 bathrooms: 2
- Main level bathrooms: 1
Rooms
- Room types: Living Room, Bedroom 2, Bedroom 3, Kitchen, Family Room, Foyer, Bedroom 1, Bathroom 1, Bathroom 2, Half Bath
Bedroom 1
- Features: Ceiling Fan(s), Flooring - Carpet, Walk-In Closet(s)
- Level: Upper
Bedroom 2
- Features: Flooring - Carpet
- Level: Upper
Bedroom 3
- Features: Flooring - Carpet
- Level: Upper
Bathroom 1
- Features: Granite Counters, Bathroom - Walk-In Shower, Double Sink, Flooring - Ceramic Tile
- Level: Upper
Bathroom 2
- Features: Bathroom - Tub Shower, Granite Counters, Flooring - Ceramic Tile
- Level: Upper
Family room
- Features: Flooring - Carpet
- Level: Main
Family room
- Features: Flooring - HardWood, Ceiling Fan(s)
- Level: Upper
Foyer
- Features: Flooring - Ceramic Tile
- Level: Main
Half bath
- Level: Main
Kitchen
- Features: Granite Counters, Dining Area, Flooring - Ceramic Tile, Eat-in Kitchen, Kitchen Island, Lighting - Pendants, Recessed Lighting, Flooring - Solid Hardwood
- Level: Upper
Living room
- Features: Ceiling Fan(s), Flooring - Carpet
- Level: Upper
Heating
- Forced Air, Central, Natural Gas
Cooling
- Central Air, Electric
Appliances
- Included: Microwave, Dishwasher, Disposal, Dryer, Ice Maker, Oven/Range - Electric, Refrigerator, Washer, Water Heater, Gas Water Heater
- Laundry: Dryer In Unit, Upper Level, Washer In Unit
Features
- Attic, Bathroom - Walk-In Shower, Breakfast Area, Ceiling Fan(s), Combination Kitchen/Dining, Dining Area, Family Room Off Kitchen, Open Floorplan, Formal/Separate Dining Room, Kitchen - Galley, Kitchen Island, Kitchen - Table Space, Eat-in Kitchen, Primary Bath(s), Recessed Lighting, Upgraded Countertops, Walk-In Closet(s), 9'+ Ceilings, Dry Wall
- Flooring: Carpet, Ceramic Tile, Hardwood, Wood
- Doors: Insulated
- Windows: Double Hung, Double Pane Windows, Energy Efficient, Screens, Vinyl Clad, Window Treatments
- Has basement: No
- Has fireplace: No
Interior area
- Total structure area: 2,296
- Total interior livable area: 2,296 sqft
- Finished area above ground: 2,296
- Finished area below ground: 0
Property
Parking
- Total spaces: 1
- Parking features: Garage Faces Front, Built In, Asphalt, Driveway, Secured, Attached, Off Street, On Street
- Attached garage spaces: 1
- Has uncovered spaces: Yes
Accessibility
- Accessibility features: None
Features
- Levels: Three
- Stories: 3
- Patio & porch: Deck
- Exterior features: Sidewalks, Street Lights
- Pool features: Community
- Has view: Yes
- View description: Garden, Panoramic, Trees/Woods
Lot
- Size: 1,742 Square Feet
Details
- Additional structures: Above Grade, Below Grade
- Parcel number: 020386290248405
- Zoning: R10
- Special conditions: Standard
Construction
Type & style
- Home type: Townhouse
- Architectural style: Colonial
- Property subtype: Townhouse
Materials
- Stone, Vinyl Siding
- Foundation: Slab
- Roof: Architectural Shingle
Condition
- Excellent
- New construction: No
- Year built: 2018
Utilities & green energy
- Sewer: Public Sewer
- Water: Public
Community & HOA
Community
- Security: Fire Sprinkler System
- Subdivision: Tanyard Cove North
HOA
- Has HOA: Yes
- Amenities included: Bike Trail, Clubhouse, Common Grounds, Community Center, Dog Park, Fitness Center, Fencing, Jogging Path, Marina/Marina Club, Meeting Room, Party Room, Pier/Dock, Picnic Area, Pool, Tot Lots/Playground, Water/Lake Privileges
- Services included: Common Area Maintenance, Pier/Dock Maintenance, Pool(s), Recreation Facility, Snow Removal
- HOA fee: $129 monthly
- HOA name: AMERICAN COMMUNITY MANAGEMENT
Location
- Region: Glen Burnie
Financial & listing details
- Price per square foot: $195/sqft
- Tax assessed value: $323,800
- Annual tax amount: $4,758
- Date on market: 7/31/2026
- Listing agreement: Exclusive Right To Sell
- Listing terms: Cash,Conventional,FHA,VA Loan
- Ownership: Fee Simple
Estimated market value
Not available
Estimated sales range
Not available
$3,075/mo
Price history
| Date | Event | Price |
|---|---|---|
| 8/21/2026 | Price change | $447,500-1.6%$195/sqft |
Source:  Bright MLS #MDAA2152022 Report a problem Bright MLS #MDAA2152022 Report a problem | ||
| 7/31/2026 | Listed for sale | $455,000+30.3%$198/sqft |
Source: Bright MLS #MDAA2152022 Report a problem | ||
| 12/9/2025 | Listing removed | $2,750$1/sqft |
Source: Zillow Rentals Report a problem | ||
| 10/18/2025 | Listed for rent | $2,750$1/sqft |
Source: Zillow Rentals Report a problem | ||
| 12/6/2018 | Sold | $349,111$152/sqft |
Source: Public Record Report a problem | ||
Public tax history
| Year | Property taxes | Tax assessment |
|---|---|---|
| 2025 | -- | $397,800 +6.1% |
| 2024 | $4,104 +6.8% | $374,800 +6.5% |
| 2023 | $3,842 +11.8% | $351,800 +7% |
| 2022 | $3,436 +0.8% | $328,800 +0.8% |
| 2021 | $3,410 +0.7% | $326,300 +0.8% |
| 2020 | $3,387 +0.7% | $323,800 +0.8% |
| 2019 | $3,364 +994.9% | $321,300 +960.4% |
| 2018 | $307 | $30,300 |
Find assessor info on the county website
Monthly payment
Est. payment
Payment breakdown
Explore the cost of this home by adjusting the details. Changes won't be saved.Climate risks
Neighborhood: 21060
Nearby schools
GreatSchools rating
- 5/10Marley Elementary SchoolGrades: PK-5Distance: 3.4 mi
- 5/10Marley Middle SchoolGrades: 6-8Distance: 3.1 mi
- 4/10Glen Burnie High SchoolGrades: 9-12Distance: 3.5 mi
Schools provided by the listing agent
- District: Anne Arundel County Public Schools
Source: Bright MLS. This data may not be complete. We recommend contacting the local school district to confirm school assignments for this home.
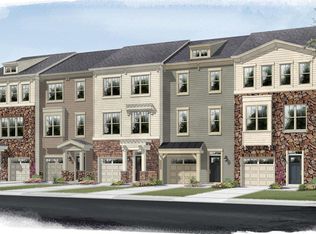
- $452,4003 bd4 ba2.2k sqft1034 Edenberry Way, Glen Burnie, MD 21060Off Market
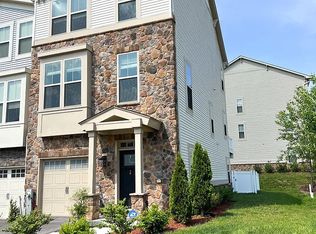
- $469,0003 bd3 ba2.2k sqft1038 Edenberry Way, Glen Burnie, MD 21060Off Market
- $464,300-- bd2 ba2.2k sqft1032 Edenberry Way, Glen Burnie, MD 21060Off Market

- $465,300-- bd2 ba2.2k sqft1030 Edenberry Way, Glen Burnie, MD 21060Off Market
- $459,4003 bd3 ba2.2k sqft1028 Edenberry Way, Glen Burnie, MD 21060Off Market
- $502,1003 bd4 ba2.2k sqft7120 Yamhill Way, Glen Burnie, MD 21060Off Market
- $470,0003 bd4 ba2.2k sqft1026 Edenberry Way, Glen Burnie, MD 21060Sold
- $458,100-- bd2 ba2.2k sqft7118 Yamhill Way, Glen Burnie, MD 21060Off Market
A local agent can set up tours, give advice and negotiate with sellers.
Similar homes
- $449,0003 bd4 ba2.2k sqftTanyard Springs, Glen Burnie, MD 21060For Sale

 MLS ID #MDAA2152800, Gina White, Coldwell Banker Realty. Bright MLS
 - $434,9003 bd4 ba2.1k sqft543 Bluffton Dr, Glen Burnie, MD 21060For Sale
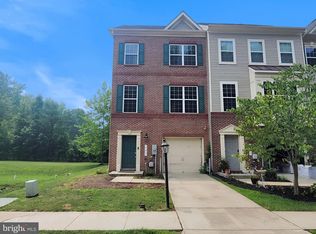 MLS ID #MDAA2153056, Gina Gargeu, Century 21 Downtown. Bright MLS
 - $499,9003 bd4 ba2.3k sqft418 Ocracoke Way, Glen Burnie, MD 21060For Sale
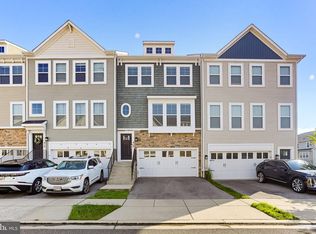 MLS ID #MDAA2153618, Peter Boscas, Red Cedar Real Estate, LLC. Bright MLS
 - $469,9994 bd4 ba2.5k sqft7063 Ingrahm Dr, Glen Burnie, MD 21060For Sale
 MLS ID #MDAA2154324, Alex Estill, Long & Foster Real Estate, Inc.. Bright MLS
 - $440,0003 bd3 ba2.4k sqft205 Gunther Pl, Glen Burnie, MD 21060For SaleMLS ID #MDAA2154552, Karen Paulwell, Farone & Associates Realtors, LLC. Bright MLS
- $439,9993 bd3 ba2.3k sqft7286 Stallings Dr, Glen Burnie, MD 21060For SaleMLS ID #MDAA2146674, Tom Chroniger, Cummings & Co. Realtors. Bright MLS
- $470,0004 bd3 ba2.1k sqft8407 Orchard Harvest Rd, Glen Burnie, MD 21060For SaleMLS ID #MDAA2153300, Cornelius Henderson, RE/MAX Allegiance. Bright MLS
- $400,0002 bd3 ba1.8k sqft7427 Willow View Ln, Glen Burnie, MD 21060For SaleMLS ID #MDAA2153412, Sarah Anderson, Maryland Real Estate Network. Bright MLS
- $424,9903 bd4 ba1.9k sqft653 Lakemont Dr, Glen Burnie, MD 21060For SaleMLS ID #MDAA2150642, Myah Moxley, RE/MAX Plus. Bright MLS
- $400,0003 bd3 ba1.9k sqft447 Willow Bend Dr, Glen Burnie, MD 21060For SaleMLS ID #MDAA2132252, Lily Vallario, EXP Realty, LLC. Bright MLS
- $379,9002 bd2 ba1.5k sqft608 Warblers Perch Way Gln, Burnie, MD 21060For SaleMLS ID #MDAA2154364, Mustapha Jobarteh, Keller Williams Capital Properties. Bright MLS
- $440,0003 bd4 ba1.8k sqft7503 Resch Loop, Glen Burnie, MD 21061For SaleMLS ID #MDAA2142836, Angela Simonelli, Compass. Bright MLS
- $440,0003 bd4 ba2.2k sqft221 Truck Farm Dr, Glen Burnie, MD 21061For SaleMLS ID #MDAA2148462, Johnni Lindsay, Hyatt & Company Real Estate, LLC. Bright MLS
- $400,0004 bd4 ba1.9k sqft308 Eagles Ridge Way, Glen Burnie, MD 21061For SaleMLS ID #MDAA2150138, Lisa Kittleman, The KW Collective. Bright MLS
- $449,9004 bd3 ba2.2k sqft8609 Woodland Manor Dr, Laurel, MD 20724For SaleMLS ID #MDAA2154768, Patrick Joy, Bennett Realty Solutions. Bright MLS
- $479,9003 bd4 ba2.1k sqft7724 Sentry Ter, Severn, MD 21144For SaleMLS ID #MDAA2152954, Suzanne Valentin, Modern Maryland Realty. Bright MLS
- $375,0003 bd4 ba1.4k sqft4629 Dillon Pl, Baltimore, MD 21224For SaleMLS ID #MDBA2227648, Jesse Hoffman, HomeSmart. Bright MLS
- $375,0003 bd3 ba2k sqft8518 Stansbury Lake Dr, Baltimore, MD 21222For SaleMLS ID #MDBC2172654, Mitch Toland, Redfin Corp. Bright MLS
- $430,0002 bd4 ba1.9k sqft8132 Hollow Ct, Severn, MD 21144For SaleMLS ID #MDAA2153866, Russ Carter, Keller Williams Capital Properties. Bright MLS
- $452,0003 bd3 ba1.7k sqft9453 Birdhouse Cir #38, Columbia, MD 21046For SaleMLS ID #MDHW2072290, JOEL SOWELLS, Beam Realty Group, Inc.. Bright MLS
