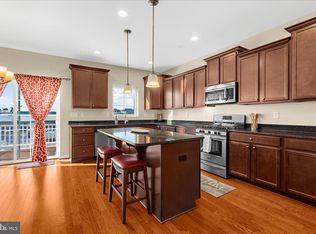
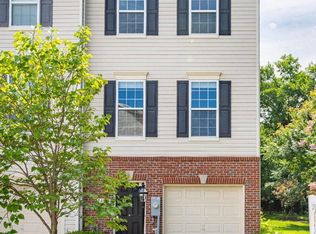
Discover an exceptional investment opportunity in the sought-after Tanyard Springs community! This stunning end-of-row townhouse boasts a perfect blend of Colonial and Contemporary architectural styles, offering both charm and modern appeal. With 2,160 sq. ft. of meticulously maintained space, this property is primed for rental income or long-term appreciation. Step inside to find an inviting open floor plan that seamlessly connects the living, dining, and kitchen areas. The galley kitchen features upgraded countertops and stainless-steel appliances, making it a chef's delight. Enjoy the convenience of a pantry and an island, perfect for entertaining or casual dining. The spacious living area is enhanced by recessed lighting and chair railings, creating an atmosphere of sophistication. The upper-level hosts three generous bedrooms, including a luxurious master suite with a walk-in closet and en-suite bathroom featuring a tub shower. Additional amenities include ceiling fans for comfort and a dedicated laundry area for convenience. Outside, the property features a spacious deck, ideal for outdoor gatherings. With an attached garage and ample driveway parking, accessibility is a breeze. Investors will appreciate the low-maintenance exterior of brick and vinyl siding, along with the community's sidewalks and streetlights, enhancing the neighborhood's appeal. This property is not just a home; it's a smart investment in a thriving community. Don't miss your chance to secure this home! Note - Some images in this listing have been virtually staged.
For sale
Price cut: $10K (8/19)
$434,900
543 Bluffton Dr, Glen Burnie, MD 21060
3beds
2,160sqft
Townhouse
Built in 2016
1,742 Square Feet Lot
$434,800 Zestimate®
$201/sqft
$94/mo HOA
What's special
Walk-in closetAttached garageEnd-of-row townhouseRecessed lightingChair railingsAmple driveway parkingLuxurious master suite
- 28 days |
- 321 |
- 19 |
Zillow last checked:
Listing updated:
Listed by:
Gina Gargeu 410-547-1116,
Century 21 Downtown 410-547-1116
Source: Bright MLS,MLS#: MDAA2153056
Facts & features
Interior
Bedrooms & bathrooms
- Bedrooms: 3
- Bathrooms: 4
- Full bathrooms: 2
- 1/2 bathrooms: 2
- Main level bathrooms: 1
Rooms
- Room types: Living Room, Bedroom 2, Bedroom 3, Kitchen, Family Room, Bedroom 1, Bathroom 1, Bathroom 2, Half Bath
Bedroom 1
- Features: Flooring - Carpet
- Level: Upper
Bedroom 2
- Features: Flooring - Carpet
- Level: Upper
Bedroom 3
- Features: Flooring - Carpet
- Level: Upper
Bathroom 1
- Features: Bathroom - Tub Shower, Flooring - Ceramic Tile
- Level: Upper
Bathroom 2
- Features: Bathroom - Stall Shower, Flooring - Ceramic Tile
- Level: Upper
Family room
- Features: Flooring - Carpet
- Level: Main
Half bath
- Level: Main
Half bath
- Level: Upper
Kitchen
- Features: Flooring - Wood
- Level: Upper
Living room
- Features: Flooring - Wood
- Level: Upper
Heating
- Heat Pump, Natural Gas
Cooling
- Central Air, Natural Gas
Appliances
- Included: Stainless Steel Appliance(s), Electric Water Heater
- Laundry: Hookup, Upper Level
Features
- Bathroom - Tub Shower, Ceiling Fan(s), Chair Railings, Dining Area, Open Floorplan, Kitchen - Galley, Kitchen Island, Pantry, Recessed Lighting, Upgraded Countertops, Walk-In Closet(s)
- Flooring: Carpet, Ceramic Tile, Engineered Wood, Wood
- Windows: Screens
- Has basement: No
- Has fireplace: No
Interior area
- Total structure area: 2,160
- Total interior livable area: 2,160 sqft
- Finished area above ground: 2,160
- Finished area below ground: 0
Property
Parking
- Total spaces: 1
- Parking features: Garage Door Opener, Garage Faces Front, Driveway, Attached, On Street
- Attached garage spaces: 1
- Has uncovered spaces: Yes
Accessibility
- Accessibility features: 2+ Access Exits
Features
- Levels: Three
- Stories: 3
- Patio & porch: Deck
- Exterior features: Sidewalks, Street Lights
- Pool features: Community
Lot
- Size: 1,742 Square Feet
Details
- Additional structures: Above Grade, Below Grade
- Parcel number: 020379790242554
- Zoning: R10
- Special conditions: Standard
Construction
Type & style
- Home type: Townhouse
- Architectural style: Colonial,Contemporary
- Property subtype: Townhouse
Materials
- Brick, Vinyl Siding, Brick Front
- Foundation: Slab
- Roof: Asphalt
Condition
- Excellent
- New construction: No
- Year built: 2016
Details
- Builder name: Lennar
Utilities & green energy
- Electric: 200+ Amp Service
- Sewer: Public Sewer
- Water: Public
- Utilities for property: Cable Available, Electricity Available, Natural Gas Available
Community & HOA
Community
- Security: Carbon Monoxide Detector(s), Main Entrance Lock, Smoke Detector(s)
- Subdivision: Tanyard Springs
HOA
- Has HOA: Yes
- HOA fee: $94 monthly
- HOA name: TANYARD SPRING HOMEOWNERS ASSOCIATION
Location
- Region: Glen Burnie
Financial & listing details
- Price per square foot: $201/sqft
- Tax assessed value: $418,067
- Annual tax amount: $4,824
- Date on market: 7/31/2026
- Listing agreement: Exclusive Right To Sell
- Ownership: Fee Simple
Estimated market value
$434,800
$413,000 - $457,000
$3,148/mo
Price history
| Date | Event | Price |
|---|---|---|
| 8/19/2026 | Price change | $434,900-2.2%$201/sqft |
Source:  Bright MLS #MDAA2153056 Report a problem Bright MLS #MDAA2153056 Report a problem | ||
| 7/31/2026 | Listed for sale | $444,900+11.2%$206/sqft |
Source: Bright MLS #MDAA2153056 Report a problem | ||
| 3/10/2022 | Sold | $400,000$185/sqft |
Source: Public Record Report a problem | ||
| 10/25/2021 | Sold | $400,000-5.4%$185/sqft |
Source: Bright MLS #MDAA2008890 Report a problem | ||
| 9/24/2021 | Contingent | $423,000$196/sqft |
Source: Bright MLS #MDAA2008890 Report a problem | ||
| 9/22/2021 | Price change | $423,000-1.6%$196/sqft |
Source: Bright MLS #MDAA2008890 Report a problem | ||
| 9/4/2021 | Listed for sale | $430,000+19.5%$199/sqft |
Source: Bright MLS #MDAA2008890 Report a problem | ||
| 8/8/2016 | Sold | $359,785$167/sqft |
Source: Public Record Report a problem | ||
Public tax history
| Year | Property taxes | Tax assessment |
|---|---|---|
| 2025 | $4,864 +16.9% | $403,900 +6.3% |
| 2024 | $4,160 +7% | $379,933 +6.7% |
| 2023 | $3,887 +12% | $355,967 +7.2% |
| 2022 | $3,469 +0.5% | $332,000 +0.5% |
| 2021 | $3,452 +0.4% | $330,300 +0.5% |
| 2020 | $3,437 +0.4% | $328,600 +0.5% |
| 2019 | $3,423 +5.7% | $326,900 +2.4% |
| 2018 | $3,238 +1.9% | $319,333 +2.4% |
| 2017 | $3,178 | $311,767 +1172.5% |
| 2016 | -- | $24,500 |
| 2015 | -- | $24,500 |
Find assessor info on the county website
Monthly payment
Est. payment
Payment breakdown
Explore the cost of this home by adjusting the details. Changes won't be saved.Climate risks
Neighborhood: 21060
Nearby schools
GreatSchools rating
- 4/10Solley Elementary SchoolGrades: PK-5Distance: 0.1 mi
- 7/10Northeast Middle SchoolGrades: 6-8Distance: 3 mi
- 4/10Northeast High SchoolGrades: 9-12Distance: 2.6 mi
Schools provided by the listing agent
- District: Anne Arundel County Public Schools
Source: Bright MLS. This data may not be complete. We recommend contacting the local school district to confirm school assignments for this home.
- $461,5003 bd4 ba2.1k sqft541 Bluffton Dr, Glen Burnie, MD 21060Sold
- $459,5004 bd3 ba2.1k sqft539 Bluffton Dr, Glen Burnie, MD 21060Off Market

- $450,500-- bd2 ba2.1k sqft537 Bluffton Dr, Glen Burnie, MD 21060Off Market
- $486,4004 bd5 ba2.6k sqft535 Bluffton Dr, Glen Burnie, MD 21060Off Market

- $444,1003 bd3 ba2.1k sqft533 Bluffton Dr, Glen Burnie, MD 21060Off Market
- $498,9003 bd5 ba2.1k sqft531 Bluffton Dr, Glen Burnie, MD 21060Off Market
- $489,6004 bd2 ba2.1k sqft550 Bluffton Dr, Glen Burnie, MD 21060Off Market
- $485,0003 bd5 ba2.3k sqft552 Bluffton Dr, Glen Burnie, MD 21060Sold
A local agent can set up tours, give advice and negotiate with sellers.
Similar homes
- $447,5003 bd4 ba2.2k sqft1036 Edenberry Way, Glen Burnie, MD 21060For Sale

 MLS ID #MDAA2152022, Anne Dallam, EXP Realty, LLC. Bright MLS
 - $400,0002 bd3 ba1.8k sqft7427 Willow View Ln, Glen Burnie, MD 21060For Sale
 MLS ID #MDAA2153412, Sarah Anderson, Maryland Real Estate Network. Bright MLS
 - $469,9994 bd4 ba2.5k sqft7063 Ingrahm Dr, Glen Burnie, MD 21060For Sale
 MLS ID #MDAA2154324, Alex Estill, Long & Foster Real Estate, Inc.. Bright MLS
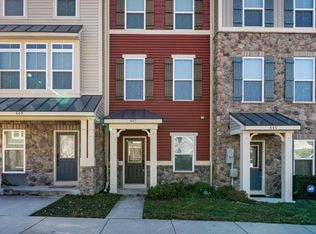
 - $400,0003 bd3 ba1.9k sqft447 Willow Bend Dr, Glen Burnie, MD 21060For Sale
 MLS ID #MDAA2132252, Lily Vallario, EXP Realty, LLC. Bright MLS
 - $529,9903 bd3 ba2.1k sqft8249 Hickory Hollow Dr, Glen Burnie, MD 21060For SaleMLS ID #MDAA2153674, Michael Klijanowicz, Ghimire Homes. Bright MLS
- $489,9993 bd4 ba2.1k sqft515 Levanna Ln, Glen Burnie, MD 21060For SaleMLS ID #MDAA2148120, Corey Campbell, EXP Realty, LLC. Bright MLS
- $440,0003 bd4 ba1.8k sqft7503 Resch Loop, Glen Burnie, MD 21061For SaleMLS ID #MDAA2142836, Angela Simonelli, Compass. Bright MLS
- $449,9003 bd3 ba2.1k sqft7226 Maidstone Pl #235, Elkridge, MD 21075For SaleMLS ID #MDHW2073328, Soo Ha, Giant Realty, Inc.. Bright MLS
- $465,0003 bd3 ba1.6k sqft7865 Fletcher Way, Hanover, MD 21076For SaleMLS ID #MDAA2155174, Vilas Wright, Wright Real Estate, LLC. Bright MLS
- $359,9002 bd1 ba1.3k sqft105 Garrett Rd, Glen Burnie, MD 21060For SaleMLS ID #MDAA2153872, Michael Theodosiou, Taylor Properties. Bright MLS
- $455,0004 bd4 ba2.4k sqft207 Jenkins Way Gln, Burnie, MD 21061For SaleMLS ID #MDAA2131534, Adeyinka Ogunsanya, Ultimate Properties, LLC.. Bright MLS
- $250,0003 bd2 ba1.5k sqft123 N Meadow Dr, Glen Burnie, MD 21060AuctionMLS ID #MDAA2154190, Charles Billig, A.J. Billig & Company. Bright MLS
- $375,0003 bd4 ba1.4k sqft4629 Dillon Pl, Baltimore, MD 21224For SaleMLS ID #MDBA2227648, Jesse Hoffman, HomeSmart. Bright MLS
- $419,0003 bd4 ba2.4k sqft913 Morgan Run Rd, Middle River, MD 21220For SaleMLS ID #MDBC2169154, Timothy Langhauser, Compass Home Group, LLC. Bright MLS
- $405,0003 bd4 ba1.9k sqft168 Bethlehem Pl, Baltimore, MD 21225New ConstructionMLS ID #MDAA2135598, Mr. Derrick R Dorkins, Keller Williams Flagship. Bright MLS
- $452,0003 bd3 ba1.7k sqft9453 Birdhouse Cir #38, Columbia, MD 21046For SaleMLS ID #MDHW2072290, JOEL SOWELLS, Beam Realty Group, Inc.. Bright MLS
- $435,3003 bd4 ba2.2k sqft558 Katherine Ave, Baltimore, MD 21221For SaleMLS ID #MDBC2171668, Andy Bednarek, Blue Casa. Bright MLS
- $549,0003 bd4 ba2k sqft609 S Cherry Grove Ave, Annapolis, MD 21401For SaleMLS ID #MDAA2153688, Gary Schneider, Long & Foster Real Estate, Inc.. Bright MLS
- $459,9003 bd4 ba1.8k sqft309 Broad Ave, Glen Burnie, MD 21061New ConstructionMLS ID #MDAA2151312, Steve Podwojski, ABR. Bright MLS
- $430,0003 bd3 ba1.5k sqft2610 Chancellor Ct, Odenton, MD 21113For SaleMLS ID #MDAA2153014, Shailey Sharma, Samson Properties. Bright MLS
