Welcome to this beautifully maintained 3-level townhome in the desirable Preserve at Windlass Run, built in 2018! This spacious home offers a modern open layout, quality finishes, and a fantastic location within a well-established community. The entry level features a versatile carpeted flex room that can be used as a home office, workout space, playroom, or potential 4th bedroom, with direct access to the rear patio. This level also includes a powder room, storage room, and access to the convenient 1-car garage. The rear patio and fenced outdoor space, added in 2023, provide a private area to relax or enjoy time outdoors. The upper level features an inviting open-concept design with hardwood flooring throughout the living room and plenty of natural light. The spacious living room includes a ceiling fan and flows seamlessly into the large eat-in kitchen, perfect for entertaining or everyday living. The kitchen offers dark wood cabinetry, granite countertops, a large center island, oversized peninsula with breakfast bar seating, pantry, and an abundance of counter space for cooking and meal preparation. The adjoining dining area provides the perfect spot for casual meals or gatherings, and a second powder room adds convenience on this level. This level also provides access to the oversized rear deck, built in 2023 and constructed to the largest size permitted by the HOA. With morning sun exposure, the deck offers a comfortable outdoor retreat that can be enjoyed year-round without the intense afternoon heat. The top level features a spacious primary suite with carpet, a ceiling fan, a walk-in closet, and a private bathroom complete with a double vanity with granite countertops and a walk-in shower. Two additional bedrooms, each with carpet and ceiling fans, share a full hall bathroom with a tub/shower combination. Additional features include an Aquasana whole-house water filtration system and thoughtful upgrades throughout. Enjoy all the amenities and conveniences of Preserve at Windlass Run, including a community pool, sidewalks throughout the neighborhood, and easy access to nearby parks, hiking trails, Costco, restaurants, and everyday shopping. Whether relaxing on the oversized deck, enjoying the private patio, or entertaining in the open-concept living areas, this home offers the perfect blend of comfort, convenience, and modern living.
For sale
Price cut: $9K (9/8)
$410,000
913 Morgan Run Rd, Middle River, MD 21220
3beds
2,400sqft
Townhouse
Built in 2018
1,742 Square Feet Lot
$408,800 Zestimate®
$171/sqft
$77/mo HOA
What's special
Modern open layoutQuality finishesPlenty of natural lightLarge center islandAdjoining dining areaAbundance of counter spaceGranite countertops
- 43 days
- 132
- 5
Zillow last checked:
Listing updated:
Listed by:
Timothy Langhauser 443-928-8793,
Compass Home Group, LLC (443) 360-0086
Source: Bright MLS,MLS#: MDBC2169154
Facts & features
Interior
Bedrooms & bathrooms
- Bedrooms: 3
- Bathrooms: 4
- Full bathrooms: 2
- 1/2 bathrooms: 2
- Main level bathrooms: 1
Rooms
- Room types: Living Room, Dining Room, Primary Bedroom, Bedroom 2, Bedroom 3, Kitchen, Foyer, Laundry, Recreation Room, Storage Room, Bathroom 2, Primary Bathroom, Half Bath
Primary bedroom
- Features: Attached Bathroom, Flooring - Carpet, Ceiling Fan(s), Walk-In Closet(s)
- Level: Upper
Bedroom 2
- Features: Ceiling Fan(s), Flooring - Carpet
- Level: Upper
Bedroom 3
- Features: Flooring - Carpet, Ceiling Fan(s)
- Level: Upper
Primary bathroom
- Features: Bathroom - Walk-In Shower, Double Sink, Granite Counters, Flooring - Tile/Brick
- Level: Upper
Bathroom 2
- Features: Bathroom - Tub Shower, Flooring - Tile/Brick
- Level: Upper
Dining room
- Features: Dining Area, Flooring - Tile/Brick
- Level: Upper
Foyer
- Features: Flooring - HardWood
- Level: Main
Half bath
- Features: Flooring - Tile/Brick
- Level: Upper
Half bath
- Features: Flooring - Tile/Brick
- Level: Main
Kitchen
- Features: Breakfast Bar, Granite Counters, Dining Area, Flooring - Tile/Brick, Kitchen Island, Eat-in Kitchen, Kitchen - Electric Cooking, Lighting - Pendants, Recessed Lighting, Pantry
- Level: Upper
Laundry
- Level: Upper
Living room
- Features: Flooring - HardWood, Ceiling Fan(s)
- Level: Upper
Recreation room
- Features: Flooring - Carpet, Ceiling Fan(s)
- Level: Main
Storage room
- Level: Main
Heating
- Heat Pump, Natural Gas
Cooling
- Central Air, Electric
Appliances
- Included: Microwave, Dishwasher, Disposal, Dryer, Exhaust Fan, Refrigerator, Stainless Steel Appliance(s), Cooktop, Washer, Electric Water Heater
- Laundry: Upper Level, Washer In Unit, Dryer In Unit, Has Laundry, Laundry Room
Features
- Bathroom - Tub Shower, Bathroom - Walk-In Shower, Ceiling Fan(s), Combination Kitchen/Living, Dining Area, Family Room Off Kitchen, Open Floorplan, Eat-in Kitchen, Kitchen Island, Pantry, Primary Bath(s), Recessed Lighting, Upgraded Countertops, Walk-In Closet(s)
- Flooring: Tile/Brick, Hardwood, Carpet, Wood
- Has basement: No
- Has fireplace: No
Interior area
- Total structure area: 2,400
- Total interior livable area: 2,400 sqft
- Finished area above ground: 2,400
- Finished area below ground: 0
Property
Parking
- Total spaces: 2
- Parking features: Garage Faces Front, Concrete, Attached, Driveway
- Attached garage spaces: 1
- Uncovered spaces: 1
Accessibility
- Accessibility features: None
Features
- Levels: Three
- Stories: 3
- Patio & porch: Deck, Patio
- Pool features: Community
- Fencing: Full,Privacy,Vinyl
Lot
- Size: 1,742 Square Feet
Details
- Additional structures: Above Grade, Below Grade
- Parcel number: 04152500012868
- Zoning: DR 3.5
- Special conditions: Standard
Construction
Type & style
- Home type: Townhouse
- Architectural style: Traditional
- Property subtype: Townhouse
Materials
- Brick, Vinyl Siding
- Foundation: Slab
Condition
- Excellent
- New construction: No
- Year built: 2018
Utilities & green energy
- Sewer: Public Sewer
- Water: Public
Community & HOA
Community
- Features: Pool
- Subdivision: Preserve At Windlass Run
HOA
- Has HOA: Yes
- Amenities included: Clubhouse, Common Grounds, Community Center, Fitness Center, Pool, Tot Lots/Playground
- Services included: Pool(s), Snow Removal, Trash
- HOA fee: $77 monthly
Location
- Region: Middle River
Financial & listing details
- Price per square foot: $171/sqft
- Tax assessed value: $405,000
- Annual tax amount: $4,573
- Date on market: 8/4/2026
- Listing agreement: Exclusive Right To Sell
- Inclusions: Reverse Osmosis In Kitchen
- Exclusions: Wall Mount In Entry-level Flex Room, Curtain Rods On The Top Floor, Garage Shelving
- Ownership: Fee Simple
Estimated market value
$408,800
$388,000 - $429,000
$3,289/mo
Price history
| Date | Event | Price |
|---|---|---|
| 9/8/2026 | Price change | $410,000-2.1%$171/sqft |
Source:  Bright MLS #MDBC2169154 Report a problem Bright MLS #MDBC2169154 Report a problem | ||
| 8/4/2026 | Listed for sale | $419,000+5.3%$175/sqft |
Source: Bright MLS #MDBC2169154 Report a problem | ||
| 6/22/2023 | Sold | $398,000-0.5%$166/sqft |
Source: Bright MLS #MDBC2067228 Report a problem | ||
| 5/20/2023 | Pending sale | $399,900$167/sqft |
Source: Bright MLS #MDBC2067228 Report a problem | ||
| 5/11/2023 | Listed for sale | $399,900+32.2%$167/sqft |
Source: Bright MLS #MDBC2067228 Report a problem | ||
| 5/30/2018 | Sold | $302,579$126/sqft |
Source: Public Record Report a problem | ||
Public tax history
| Year | Property taxes | Tax assessment |
|---|---|---|
| 2025 | $60 -98.6% | $377,333 +7.9% |
| 2024 | $4,238 +8.6% | $349,667 +8.6% |
| 2023 | $3,903 +0% | $322,000 |
| 2022 | $3,901 +0% | $322,000 +0.1% |
| 2021 | $3,899 +0% | $321,733 +0% |
| 2020 | $3,898 +2.1% | $321,600 |
| 2019 | $3,816 +2.2% | $321,600 +4.4% |
| 2018 | $3,735 +389.1% | $308,133 +389.1% |
| 2017 | $764 | $63,000 |
| 2016 | -- | $63,000 |
Find assessor info on the county website
Monthly payment
Est. payment
Payment breakdown
Explore the cost of this home by adjusting the details. Changes won't be saved.Climate risks
Neighborhood: 21220
Nearby schools
Schools provided by the listing agent
- District: Baltimore County Public Schools
Source: Bright MLS. This data may not be complete. We recommend contacting the local school district to confirm school assignments for this home.
Similar homes
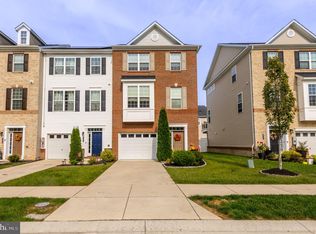
- $415,0003 bd5 ba2.2k sqft10129 Campbell Blvd, Baltimore, MD 21220For Sale
 MLS ID #MDBC2162480, Nino Delossantos, Real Broker, LLC. Bright MLS
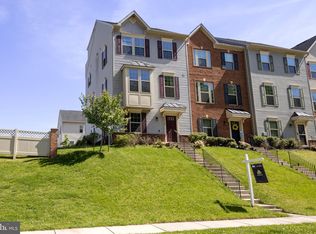
 - $420,0003 bd4 ba2.1k sqft938 Winter Run Rd, Baltimore, MD 21220For Sale
 MLS ID #MDBC2166938, Megan Kenney, AB & Co Realtors, Inc.. Bright MLS
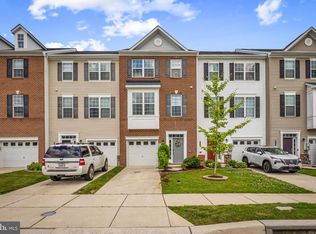
 - $420,0003 bd4 ba2.2k sqft955 Morgan Run Rd, Baltimore, MD 21220For Sale
 MLS ID #MDBC2159184, PENINE ORAO, Smart Realty, LLC. Bright MLS
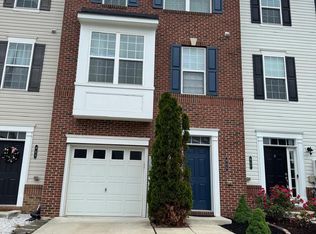
 - $415,0004 bd4 ba2.1k sqft807 Foxleigh Way, Baltimore, MD 21220For Sale
 MLS ID #MDBC2166926, Un McAdory, Realty 1 Maryland, LLC. Bright MLS
 - $406,5004 bd4 ba2.2k sqft957 Morgan Run Rd, Middle River, MD 21220For SaleMLS ID #MDBC2162914, Rose Rizza, Century 21 Advance Realty. Bright MLS
- $419,9004 bd4 ba2.1k sqft10419 Campbell Blvd, Baltimore, MD 21220For SaleMLS ID #MDBC2158984, Vince Carchedi, Coldwell Banker Realty. Bright MLS
- $445,0003 bd4 ba2.9k sqft936 Ramble Run Rd, Baltimore, MD 21220For SaleMLS ID #MDBC2169692, Rick Nelson, Cummings & Co. Realtors. Bright MLS
- $394,9004 bd4 ba2.5k sqft604 Moody Rd, Baltimore, MD 21220For SaleMLS ID #MDBC2173054, Samuel Imoisili, EXP Realty, LLC. Bright MLS
- $452,9003 bd3 ba1.8k sqft639 Colindale St, Baltimore, MD 21220For SaleMLS ID #MDBC2171834, Lydia Young, Compass. Bright MLS
- $459,9004 bd3 ba2.9k sqft707 Macdill Rd, Baltimore, MD 21220For SaleMLS ID #MDBC2171248, Cheyenne Rice, Cummings & Co. Realtors. Bright MLS
- $449,9994 bd4 ba2k sqft6512 Greenleigh Ave, Middle River, MD 21220New ConstructionMLS ID #MDBC2167976, Kevin Ngo, LPT Realty, LLC. Bright MLS
- $600,0003 bd4 ba3.1k sqft6313 Falconwood St, Middle River, MD 21220For SaleMLS ID #MDBC2167720, RJ Magnaye, Cummings & Co. Realtors. Bright MLS
- $389,9003 bd4 ba1.8k sqft1819 Betterton Rd, Essex, MD 21221For SaleMLS ID #MDBC2157806, Tom Gavin, Coldwell Banker Realty. Bright MLS
- $359,9003 bd2 ba1.7k sqft9745 Harvester Cir #9745, Perry Hall, MD 21128For SaleMLS ID #MDBC2169524, Jennifer Yourik, Coldwell Banker Realty. Bright MLS
- $380,0003 bd3 ba1.7k sqft1007 Rutland Ave, Baltimore, MD 21205For SaleMLS ID #MDBA2230060, Emily Trageser, Compass. Bright MLS
- $489,9003 bd5 ba2k sqft5004 John Buck Ave, Perry Hall, MD 21128For SaleMLS ID #MDBC2173552, Kelly Hacke, Cummings & Co. Realtors. Bright MLS
- $450,0003 bd4 ba2.1k sqft509 Bluffton Dr, Glen Burnie, MD 21060For SaleMLS ID #MDAA2156086, Mr. Jonathan S Lahey, EXP Realty, LLC. Bright MLS
- $559,9004 bd4 ba2.2k sqft611 Ladywell St, Baltimore, MD 21220For SaleMLS ID #MDBC2168756, Brenda Ward, Keller Williams Gateway LLC. Bright MLS
- $424,9003 bd4 ba2.1k sqft543 Bluffton Dr, Glen Burnie, MD 21060For SaleMLS ID #MDAA2153056, Gina Gargeu, Century 21 Downtown. Bright MLS
- $425,0003 bd4 ba2.5k sqft3230 Woodspring Dr, Abingdon, MD 21009For SaleMLS ID #MDHR2058470, Patty Manly, Berkshire Hathaway HomeServices PenFed Realty. Bright MLS
