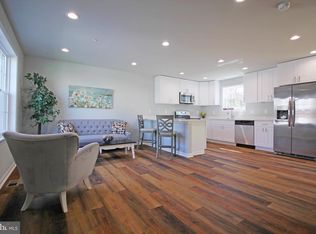
New detached home at a town-home price! No Front Foot Fee!!! Builder paid for it out of his own pocket! 3.5 Bathrooms!! Nestled in the charming Glen Burnie Heights community, this stunning new construction Colonial home, completed in 2026, offers a perfect blend of modern elegance and comfort. With 3 spacious bedrooms and 3.5 bathrooms, this residence is designed for both relaxation and entertaining. The open floor plan seamlessly connects the living, dining, and kitchen areas, creating an inviting atmosphere for gatherings. The kitchen boasts a stylish quartz counter-tops, and stainless steel appliances, making meal prep a delight. Step into the primary suite featuring a walk-in closet and a beautifully appointed bathroom. The fully finished basement provides additional living space, perfect for a home office or recreation area. Enjoy the benefits of a vibrant neighborhood with nearby parks, perfect for leisurely strolls or picnics. The community is well-served by local schools and public services, ensuring a supportive environment for all residents. This home is not just a place to live; it's a lifestyle choice in a welcoming community. Experience the warmth and comfort of Glen Burnie Heights, where every detail has been thoughtfully crafted for your enjoyment. Also, No Front Foot Fee!!! Builder paid for it out of his own pocket! Don't miss the opportunity to make this beautiful property your own!
New construction
Price cut: $2K (7/30)
$487,900
309 Broad Ave, Glen Burnie, MD 21061
3beds
1,809sqft
:
Get pre-qualified$3,265/mo
Single Family Residence
Built in 2026
4,356 Square Feet Lot
$488,200 Zestimate®
$270/sqft
$-- HOA
What's special
Beautifully appointed bathroomStainless steel appliances
- 6 days |
- 428 |
- 14 |
Zillow last checked:
Listing updated:
Listed by:
Steve Podwojski 410-662-2865,
ABR 4102127332
Source: Bright MLS,MLS#: MDAA2151312
Facts & features
Interior
Bedrooms & bathrooms
- Bedrooms: 3
- Bathrooms: 4
- Full bathrooms: 3
- 1/2 bathrooms: 1
- Main level bathrooms: 1
Rooms
- Room types: Living Room, Dining Room, Primary Bedroom, Bedroom 2, Bedroom 3, Kitchen, Family Room, Utility Room, Bathroom 2, Bathroom 3, Primary Bathroom, Half Bath
Primary bedroom
- Features: Walk-In Closet(s), Flooring - Carpet, Attached Bathroom
- Level: Upper
Bedroom 2
- Level: Upper
Bedroom 3
- Features: Walk-In Closet(s)
- Level: Upper
Primary bathroom
- Features: Bathroom - Walk-In Shower
- Level: Upper
Bathroom 2
- Level: Upper
Bathroom 3
- Level: Lower
Dining room
- Level: Main
Family room
- Features: Flooring - Carpet
- Level: Lower
Half bath
- Level: Main
Kitchen
- Features: Countertop(s) - Quartz, Flooring - Luxury Vinyl Plank, Kitchen - Electric Cooking
- Level: Main
Living room
- Level: Main
Utility room
- Level: Lower
Heating
- Central, Heat Pump, Electric
Cooling
- Central Air, Electric
Appliances
- Included: Electric Water Heater
Features
- Flooring: Carpet, Luxury Vinyl
- Basement: Partial,Connecting Stairway,Finished,Interior Entry,Water Proofing System
- Has fireplace: No
Interior area
- Total structure area: 1,914
- Total interior livable area: 1,809 sqft
- Finished area above ground: 1,380
- Finished area below ground: 429
Property
Parking
- Total spaces: 4
- Parking features: Driveway, Off Street
- Uncovered spaces: 2
Accessibility
- Accessibility features: None
Features
- Levels: Four
- Stories: 4
- Pool features: None
- Fencing: Full,Wood
Lot
- Size: 4,356 Square Feet
- Features: Landscaped, SideYard(s)
Details
- Additional structures: Above Grade, Below Grade
- Parcel number: 020336290256927
- Zoning: R5
- Special conditions: Standard
Construction
Type & style
- Home type: SingleFamily
- Architectural style: Colonial
- Property subtype: Single Family Residence
Materials
- CPVC/PVC, Vinyl Siding, Spray Foam Insulation, Batts Insulation
- Foundation: Concrete Perimeter
- Roof: Architectural Shingle
Condition
- Excellent
- New construction: Yes
- Year built: 2026
Utilities & green energy
- Electric: 200+ Amp Service
- Sewer: Public Sewer
- Water: Public
Community & HOA
Community
- Subdivision: Glen Burnie Heights
HOA
- Has HOA: No
Location
- Region: Glen Burnie
Financial & listing details
- Price per square foot: $270/sqft
- Tax assessed value: $489,900
- Annual tax amount: $5,330
- Date on market: 7/26/2026
- Listing agreement: Exclusive Right To Sell
- Ownership: Fee Simple
Estimated market value
$488,200
$464,000 - $513,000
$3,064/mo
Price history
| Date | Event | Price |
|---|---|---|
| 7/30/2026 | Price change | $487,900-0.4%$270/sqft |
Source:  Bright MLS #MDAA2151312 Report a problem Bright MLS #MDAA2151312 Report a problem | ||
| 7/26/2026 | Listed for sale | $489,900+599.9%$271/sqft |
Source: Bright MLS #MDAA2151312 Report a problem | ||
| 10/17/2025 | Sold | $70,000$39/sqft |
Source: Public Record Report a problem | ||
Public tax history
| Year | Property taxes | Tax assessment |
|---|---|---|
| 2025 | $653 | $60,000 |
Find assessor info on the county website
Monthly payment
Est. payment
Payment breakdown
Explore the cost of this home by adjusting the details. Changes won't be saved.Climate risks
Neighborhood: 21061
Nearby schools
GreatSchools rating
- 5/10Richard Henry Lee Elementary SchoolGrades: K-5Distance: 0.6 mi
- 5/10Corkran Middle SchoolGrades: 6-8Distance: 0.3 mi
- 3/10Glen Burnie High SchoolGrades: 9-12Distance: 1.2 mi
Schools provided by the listing agent
- Elementary: Richard Henry Lee
- Middle: Corkran
- High: Glen Burnie
- District: Anne Arundel County Public Schools
Source: Bright MLS. This data may not be complete. We recommend contacting the local school district to confirm school assignments for this home.
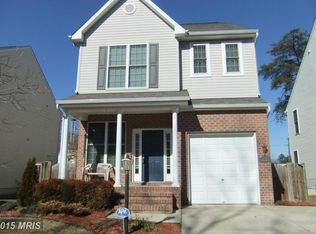
- $475,0003 bd4 ba1.6k sqft307 Broad Ave, Glen Burnie, MD 21061Sold
- $598,2005 bd3 ba2.3k sqft312 Broad Ave, Glen Burnie, MD 21061Off Market
- $574,2005 bd4 ba3k sqft314 Broad Ave, Glen Burnie, MD 21061Off Market
- $471,4003 bd3 ba1.5k sqft310 Broad Ave, Glen Burnie, MD 21061Off Market
- $487,600-- bd3 ba1.7k sqft316 Broad Ave, Glen Burnie, MD 21061Off Market
- $478,7003 bd4 ba1.5k sqft308 Broad Ave, Glen Burnie, MD 21061Off Market
- $90,000-- bd-- ba-- sqft305 Broad Ave, Glen Burnie, MD 21061Sold
- $502,400-- bd3 ba1.5k sqft306 Broad Ave, Glen Burnie, MD 21061Off Market
A local agent can set up tours, give advice and negotiate with sellers.
Similar homes
- $429,0004 bd2 ba1.5k sqft328 King George Dr, Glen Burnie, MD 21061For Sale

 MLS ID #MDAA2152148, Dave Luptak, Long & Foster Real Estate, Inc.. Bright MLS
 - $499,0004 bd2 ba1.9k sqft464 Martin Dr, Millersville, MD 21108For Sale
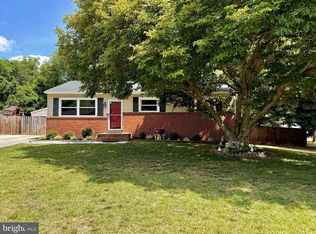 MLS ID #MDAA2147748, Dave Webber, RE/MAX Leading Edge. Bright MLS
 - $545,0004 bd3 ba1.5k sqft452 Lincoln Dr, Glen Burnie, MD 21060For Sale
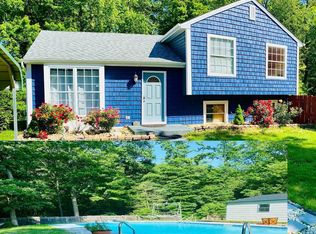 MLS ID #MDAA2146778, Stephanie Smith, Select Premium Properties, Inc. Bright MLS
 - $524,9004 bd2 ba1.5k sqft1407 Gesna Dr, Hanover, MD 21076For Sale
 MLS ID #MDAA2149284, Imo Umoren, Samson Properties. Bright MLS
 - $464,0003 bd3 ba1.4k sqft1719 Windemere Ave, Baltimore, MD 21218For SaleMLS ID #MDBA2225144, Tisha Bowman, Real Estate Professionals, Inc.. Bright MLS
- $425,0003 bd2 ba1.1k sqft300 Church Cir, Linthicum, MD 21090For SaleMLS ID #MDAA2146310, Mike Clevenger, RE/MAX Aspire. Bright MLS
- $399,0003 bd1 ba1.4k sqft3028 Tennessee Ave, Halethorpe, MD 21227For SaleMLS ID #MDBC2169540, Joseph Grimes, Douglas Realty, LLC. Bright MLS
- $429,9004 bd2 ba2.3k sqft20 Mansion Rd, Linthicum, MD 21090For SaleMLS ID #MDAA2150528, Delia Abrams, Taylor Properties. Bright MLS
- $499,9004 bd4 ba2.5k sqft10508 Meadowridge Ln, Bowie, MD 20721For SaleMLS ID #MDPG2212624, Patrick Joy, Bennett Realty Solutions. Bright MLS
- $720,0004 bd3 ba1.9k sqft925 Montgomery St, Laurel, MD 20707For SaleMLS ID #MDPG2213300, Ligia Gonzalez, Spring Hill Real Estate, LLC.. Bright MLS
- $375,0004 bd3 ba1.8k sqft228 Oak Leaf Way, Halethorpe, MD 21227For SaleMLS ID #MDBC2170864, LaTonya Bell-Jones, Douglas Realty LLC. Bright MLS
- $326,9902 bd2 ba1.3k sqft7875 Oakdale Ave, Rosedale, MD 21237For SaleMLS ID #MDBC2171232, Nathalie Acosta, Spring Hill Real Estate, LLC.. Bright MLS
- $495,0004 bd3 ba1.6k sqft2507 Taney Rd, Baltimore, MD 21209For SaleMLS ID #MDBA2219024, Anna Kosoy, Kosoy Realty. Bright MLS
- $514,9004 bd3 ba1.5k sqft9937 Franklin St, Lanham, MD 20706For SaleMLS ID #MDPG2190064, Yenny Navarrete-Rios, Heymann Realty, LLC. Bright MLS
- $365,0003 bd3 ba1.8k sqft1614 Harman Ave, Baltimore, MD 21230For SaleMLS ID #MDBA2223016, Mica English, Cummings & Co. Realtors. Bright MLS
- $399,0003 bd2 ba1.4k sqft413 Blossom Tree Ct, Annapolis, MD 21409For SaleMLS ID #MDAA2152046, Lynn Gardner, Coldwell Banker Realty. Bright MLS
- $334,9005 bd3 ba1.8k sqft4307 Belmar Ave, Baltimore, MD 21206For SaleMLS ID #MDBC2170440, Ethan Yukna, Long & Foster Real Estate, Inc.. Bright MLS
- $365,0004 bd2 ba1.5k sqft4427 Annapolis Rd, Halethorpe, MD 21227For SaleMLS ID #MDBC2155354, Tatiana Saldana Arias, Samson Properties. Bright MLS
- $319,9003 bd2 ba1.2k sqft4524 Saint Thomas Ave, Baltimore, MD 21206For SaleMLS ID #MDBA2224428, Marcela Fleming, Fairfax Realty Select. Bright MLS
- $450,0005 bd4 ba2.4k sqft4413 Springdale Ave, Baltimore, MD 21207For SaleMLS ID #MDBA2218958, Hming Zaua, Coldwell Banker Realty. Bright MLS
