Price Reduction ! ! ! Welcome to this beautifully renovated home in the desirable Harmans Woods Community with no Home Owners Association Fees . Conveniently located just minutes from Arundel Mills shopping, dining, grocery stores. and other everyday conveniences. This move-in-ready home offers modern finishes, generous living space, and an inviting open-concept design. As you enter, you are greeted by stylish wooden railings and elegant chandelier. Upstairs abundant natural light fills the spacious living area and flows into the beautifully updated kitchen. The kitchen features quartz countertops. ample cabinetry, stainless steel appliances, and sliding glass doors that open directly to a brand-new deck perfect for outdoor dining, entertaining or relaxing. The home offers four bedrooms with dimmable recessed lights and two full bathrooms. The spacious light-filled master bedroom includes private access to the beautifully updated upper-level bathroom. The finished lower level provides even more flexibility, featuring a fourth bedroom, a full bathroom, additional living space, a laundry room and direct access to the oversized two-car garage. Outside, enjoy a spacious backyard with fencing on three sides and plenty of room for entertaining, gardening and other outdoor activities. With extensive renovations, modern finishes. a functional layout and a convenient location, this home is ready for its next owner. Do schedule your private showing today.
For sale
Price cut: $5K (10/6)
$514,990
1407 Gesna Dr, Hanover, MD 21076
4beds
1,800sqft
Single Family Residence
Built in 1985
6,300 Square Feet Lot
$514,300 Zestimate®
$286/sqft
$-- HOA
What's special
Beautifully updated kitchenElegant chandelierModern finishesStainless steel appliancesAbundant natural lightQuartz countertopsLaundry room
- 103 days
- 355
- 51
Zillow last checked:
Listing updated:
Listed by:
Imo Umoren 240-475-8063,
Samson Properties 3018500255
Source: Bright MLS,MLS#: MDAA2149284
Facts & features
Interior
Bedrooms & bathrooms
- Bedrooms: 4
- Bathrooms: 2
- Full bathrooms: 2
- Main level bathrooms: 1
- Main level bedrooms: 3
Basement
- Area: 762
Heating
- Heat Pump, Central
Cooling
- Central Air, Electric
Appliances
- Included: Microwave, Built-In Range, Dryer, Exhaust Fan, Refrigerator, Washer, Intercom, Electric Water Heater
Features
- Has basement: No
- Has fireplace: No
Interior area
- Total structure area: 1,800
- Total interior livable area: 1,800 sqft
- Finished area above ground: 1,038
- Finished area below ground: 762
Property
Parking
- Total spaces: 6
- Parking features: Garage Faces Front, Concrete, Attached, Driveway
- Attached garage spaces: 2
- Uncovered spaces: 4
Accessibility
- Accessibility features: Low Pile Carpeting
Features
- Levels: Split Foyer,Two
- Stories: 2
- Exterior features: Storage
- Pool features: None
- Fencing: Board,Chain Link
Lot
- Size: 6,300 Square Feet
Details
- Additional structures: Above Grade, Below Grade
- Parcel number: 020440690038627
- Zoning: R5
- Special conditions: Standard
Construction
Type & style
- Home type: SingleFamily
- Property subtype: Single Family Residence
Materials
- Aluminum Siding, Block
- Foundation: Concrete Perimeter
Condition
- New construction: No
- Year built: 1985
- Major remodel year: 2026
Utilities & green energy
- Sewer: Public Sewer
- Water: Public
Community & HOA
Community
- Subdivision: Harmans Woods
HOA
- Has HOA: No
- Amenities included: None
- Services included: None
Location
- Region: Hanover
Financial & listing details
- Price per square foot: $286/sqft
- Tax assessed value: $384,767
- Annual tax amount: $4,365
- Date on market: 7/11/2026
- Listing agreement: Exclusive Right To Sell
- Listing terms: Cash,Conventional,FHA,VA Loan
- Inclusions: Stainless Steel Refrigerator, Stove, Dish Washer, Microwave Oven, washer, Dryer
- Ownership: Fee Simple
Estimated market value
$514,300
$489,000 - $540,000
$3,123/mo
Price history
| Date | Event | Price |
|---|---|---|
| 10/6/2026 | Price change | $514,990-1%$286/sqft |
Source:  Bright MLS #MDAA2149284 Report a problem | ||
| 10/3/2026 | Listed for sale | $519,990-0.9%$289/sqft |
Source: Bright MLS #MDAA2149284 Report a problem | ||
| 9/14/2026 | Listing removed | $524,900$292/sqft |
Source: Bright MLS #MDAA2149284 Report a problem | ||
| 7/27/2026 | Listed for sale | $524,900+51.1%$292/sqft |
Source: Bright MLS #MDAA2149284 Report a problem | ||
| 9/29/2025 | Sold | $347,500-12%$193/sqft |
Source: Bright MLS #MDAA2119466 Report a problem | ||
| 8/1/2025 | Contingent | $395,000$219/sqft |
Source: Bright MLS #MDAA2119466 Report a problem | ||
| 7/16/2025 | Price change | $395,000-3.7%$219/sqft |
Source: Bright MLS #MDAA2119466 Report a problem | ||
| 6/29/2025 | Listed for sale | $410,000$228/sqft |
Source: Bright MLS #MDAA2119466 Report a problem | ||
Public tax history
| Year | Property taxes | Tax assessment |
|---|---|---|
| 2025 | $3,055 -18.7% | $361,700 +5.3% |
| 2024 | $3,760 +5.9% | $343,367 +5.6% |
| 2023 | $3,549 +10.7% | $325,033 +6% |
| 2022 | $3,205 +2.5% | $306,700 +2.5% |
| 2021 | $3,126 +2.5% | $299,133 +2.6% |
| 2020 | $3,050 +2.6% | $291,567 +2.7% |
| 2019 | $2,973 +5.8% | $284,000 +2.4% |
| 2018 | $2,811 +2% | $277,233 +2.5% |
| 2017 | $2,757 | $270,467 +2.6% |
| 2016 | -- | $263,700 +0.2% |
| 2015 | -- | $263,267 +0.2% |
| 2014 | -- | $262,833 +0.2% |
| 2013 | -- | $262,400 |
| 2012 | -- | $262,400 |
| 2011 | -- | $262,400 -20.9% |
| 2010 | -- | $331,850 +11.1% |
| 2009 | -- | $298,776 +12.4% |
| 2008 | -- | $265,703 +14.2% |
| 2007 | -- | $232,630 +12.5% |
| 2006 | -- | $206,780 +14.3% |
| 2005 | -- | $180,930 +16.7% |
| 2004 | -- | $155,080 +5.1% |
| 2003 | -- | $147,606 +5.3% |
| 2002 | -- | $140,133 +5.6% |
| 2001 | -- | $132,660 |
Find assessor info on the county website
Monthly payment
Est. payment
Payment breakdown
Explore the cost of this home by adjusting the details. Changes won't be saved.Climate risks
Neighborhood: 21076
Nearby schools
Schools provided by the listing agent
- District: Anne Arundel County Public Schools
Source: Bright MLS. This data may not be complete. We recommend contacting the local school district to confirm school assignments for this home.

Similar homes
- $480,0004 bd2 ba1.5k sqft1408 Boulder Ct, Hanover, MD 21076For Sale
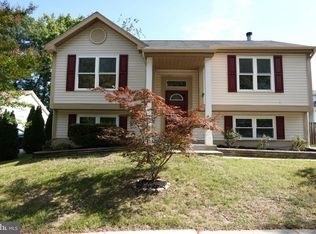
 MLS ID #MDAA2156164, Yancy Hernandez, Metas Realty Group, LLC. Bright MLS
- $650,0004 bd3 ba1.8k sqft7905 Elberta Dr, Severn, MD 21144For Sale
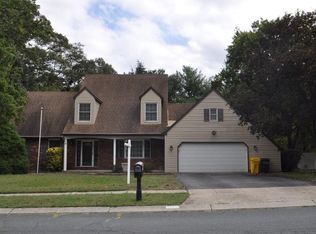 MLS ID #MDAA2157674, Minion Lumpkin, Realty One Group Performance, LLC. Bright MLS
- $415,0005 bd2 ba1.7k sqft8111 Beverly Rd, Severn, MD 21144For Sale
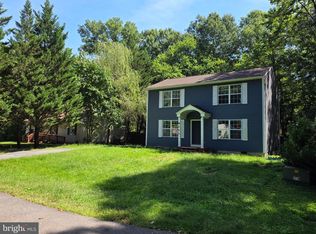 MLS ID #MDAA2153590, Jerry Kline, Keller Williams Flagship. Bright MLS
- $550,0003 bd3 ba1.6k sqft9406 Glen Ridge Dr, Laurel, MD 20723For Sale
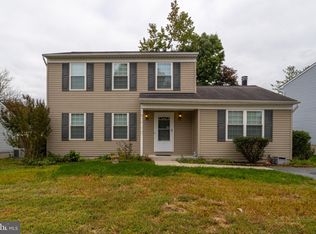 MLS ID #MDHW2074948, Daniel McGhee, Homeowners Real Estate. Bright MLS
- $379,9003 bd2 ba1.4k sqft106 Midland Rd, Glen Burnie, MD 21060For SaleMLS ID #MDAA2159120, Nicole Hoeck, NetRealtyNow.com, LLC. Bright MLS
- $455,3213 bd3 ba1.7k sqft106 3rd Ave SE, Glen Burnie, MD 21061For SaleMLS ID #MDAA2127868, Danielle Dahrouj, Homesource United. Bright MLS
- $525,0004 bd3 ba1.1k sqft9201 51st Ave, College Park, MD 20740For SaleMLS ID #MDPG2219196, Patrick Gomes, Samson Properties. Bright MLS
- $535,0004 bd3 ba1.3k sqft8917 2nd St, Lanham, MD 20706For SaleMLS ID #MDPG2221208, Cristian Del Cid, Realty Concepts Group LLC. Bright MLS
- $485,0003 bd2 ba1k sqft7935 Fiske Ave, Lanham, MD 20706For SaleMLS ID #MDPG2221990, Faye Campbell, Beltway Realty, LLC.. Bright MLS
- $475,0004 bd3 ba2.5k sqft12412 Stonehaven Ln, Bowie, MD 20715For SaleMLS ID #MDPG2209952, Richard Iarossi, CENTURY 21 New Millennium. Bright MLS
- $399,9993 bd2 ba1.9k sqft8005 Woodholme Cir, Pasadena, MD 21122For SaleMLS ID #MDAA2155530, Zipporah Johnson, EXP Realty, LLC. Bright MLS
- $360,0004 bd1 ba1.4k sqft501 Wimmer Rd, Glen Burnie, MD 21061For SaleMLS ID #MDAA2148504, Carmen Prather, RE/MAX Excellence Realty. Bright MLS
- $475,0004 bd3 ba2.3k sqft6700 Cipriano Rd, Lanham, MD 20706For SaleMLS ID #MDPG2221306, Nitin Ghuman, Samson Properties. Bright MLS
- $490,0004 bd3 ba1.7k sqft2029 Norhurst Way S, Catonsville, MD 21228For SaleMLS ID #MDBC2148938, Tung Trinh, ExecuHome Realty. Bright MLS
- $499,9005 bd3 ba1.8k sqft8703 34th Ave, College Park, MD 20740For SaleMLS ID #MDPG2218988, Nick Mustamarhadi, Coldwell Banker Realty. Bright MLS
- $409,9994 bd4 ba1.8k sqft7635 Stoney Creek Dr, Pasadena, MD 21122For SaleMLS ID #MDAA2156648, Becky Litz, Long & Foster Real Estate, Inc.. Bright MLS
- $429,9904 bd2 ba1.4k sqft6243 Gilston Park Rd, Catonsville, MD 21228For SaleMLS ID #MDBC2172770, Farooq Marfani, Marfani Real Estate LLC. Bright MLS
- $349,9994 bd2 ba1.3k sqft1345 Chapelview Dr, Odenton, MD 21113For SaleMLS ID #MDAA2143044, Brandon Lindsey, Long & Foster Real Estate, Inc.. Bright MLS
- $319,9004 bd2 ba1.4k sqft300 Camrose Ave, Baltimore, MD 21225For SaleMLS ID #MDAA2155158, George Oakes, Douglas Realty, LLC. Bright MLS
- $375,0004 bd2 ba1.3k sqft5530 Selma Ave, Baltimore, MD 21227For SaleMLS ID #MDBC2164570, Jeff Choyce, Hyatt & Company Real Estate, LLC. Bright MLS
