Seller offering 5k towards closing cost & home warranty.
For sale
Price cut: $5K (9/24)
$349,999
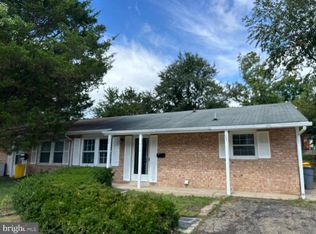
1345 Chapelview Dr, Odenton, MD 21113
4beds
1,300sqft
Single Family Residence
Built in 1972
5,000 Square Feet Lot
$350,500 Zestimate®
$269/sqft
$-- HOA
What's special
- 142 days
- 992
- 52
Zillow last checked:
Listing updated:
Listed by:
Brandon Lindsey 240-550-5214,
Long & Foster Real Estate, Inc. 301-975-9500
Source: Bright MLS,MLS#: MDAA2143044
Facts & features
Interior
Bedrooms & bathrooms
- Bedrooms: 4
- Bathrooms: 2
- Full bathrooms: 1
- 1/2 bathrooms: 1
- Main level bathrooms: 1
- Main level bedrooms: 4
Basement
- Area: 500
Heating
- Forced Air, Natural Gas
Cooling
- Central Air, Electric
Appliances
- Included: Gas Water Heater
Features
- Attic, Dining Area, Open Floorplan
- Basement: Exterior Entry,Rear Entrance,Finished
- Has fireplace: No
Interior area
- Total structure area: 1,300
- Total interior livable area: 1,300 sqft
- Finished area above ground: 800
- Finished area below ground: 500
Property
Parking
- Parking features: Off Street
Accessibility
- Accessibility features: None
Features
- Levels: Split Foyer,Two
- Stories: 2
- Pool features: None
Lot
- Size: 5,000 Square Feet
Details
- Additional structures: Above Grade, Below Grade
- Parcel number: 020446504684900
- Zoning: R5
- Special conditions: Standard
Construction
Type & style
- Home type: SingleFamily
- Property subtype: Single Family Residence
- Attached to another structure: Yes
Materials
- Vinyl Siding
- Foundation: Concrete Perimeter
Condition
- New construction: No
- Year built: 1972
Utilities & green energy
- Sewer: Public Sewer
- Water: Public
Community & HOA
Community
- Subdivision: Maple Ridge
HOA
- Has HOA: No
Location
- Region: Odenton
Financial & listing details
- Price per square foot: $269/sqft
- Tax assessed value: $285,467
- Annual tax amount: $3,359
- Date on market: 5/20/2026
- Listing agreement: Exclusive Right To Sell
- Ownership: Fee Simple
Estimated market value
$350,500
$333,000 - $368,000
$3,065/mo
Price history
| Date | Event | Price |
|---|---|---|
| 9/24/2026 | Price change | $349,999-1.4%$269/sqft |
Source:  Bright MLS #MDAA2143044 Report a problem Bright MLS #MDAA2143044 Report a problem | ||
| 6/15/2026 | Price change | $355,000-2.7%$273/sqft |
Source: Bright MLS #MDAA2143044 Report a problem | ||
| 5/20/2026 | Listed for sale | $365,000+40.4%$281/sqft |
Source: Bright MLS #MDAA2143044 Report a problem | ||
| 4/27/2007 | Sold | $259,900+42.8%$200/sqft |
Source: Public Record Report a problem | ||
| 2/20/2007 | Sold | $182,000+116.7%$140/sqft |
Source: Public Record Report a problem | ||
| 11/3/2000 | Sold | $84,000+13.3%$65/sqft |
Source: Public Record Report a problem | ||
| 6/29/2000 | Sold | $74,124$57/sqft |
Source: Public Record Report a problem | ||
Public tax history
| Year | Property taxes | Tax assessment |
|---|---|---|
| 2025 | $2,890 +3.8% | $269,300 +5.9% |
| 2024 | $2,784 +6.6% | $254,267 +6.3% |
| 2023 | $2,612 +11.5% | $239,233 +6.7% |
| 2022 | $2,343 +2% | $224,200 +2% |
| 2021 | $2,296 +2% | $219,733 +2.1% |
| 2020 | $2,252 +2% | $215,267 +2.1% |
| 2019 | $2,207 +8.2% | $210,800 +4.8% |
| 2018 | $2,039 +4.5% | $201,133 +5% |
| 2017 | $1,952 | $191,467 +5.3% |
| 2016 | -- | $181,800 |
| 2015 | -- | $181,800 |
| 2014 | -- | $181,800 -3.3% |
| 2013 | -- | $188,000 |
| 2012 | -- | $188,000 |
| 2011 | -- | $188,000 -22.3% |
| 2010 | -- | $241,960 +10.8% |
| 2009 | -- | $218,396 +12.1% |
| 2008 | -- | $194,833 +13.8% |
| 2007 | -- | $171,270 +15% |
| 2006 | -- | $148,946 +17.6% |
| 2005 | -- | $126,623 +21.4% |
| 2004 | -- | $104,300 +4.1% |
| 2003 | -- | $100,192 +4.3% |
| 2002 | -- | $96,086 +4.5% |
| 2001 | -- | $91,980 |
Find assessor info on the county website
Monthly payment
Est. payment
Payment breakdown
Explore the cost of this home by adjusting the details. Changes won't be saved.Climate risks
Neighborhood: 21113
Nearby schools
Schools provided by the listing agent
- District: Anne Arundel County Public Schools
Source: Bright MLS. This data may not be complete. We recommend contacting the local school district to confirm school assignments for this home.
Similar homes
- $368,0004 bd3 ba1.5k sqft1327 Farrara Dr, Odenton, MD 21113For Sale

 MLS ID #MDAA2155968, Rob Commodari, EXP Realty, LLC. Bright MLS
 - $299,9903 bd1 ba1k sqft634 Chapelgate Dr, Odenton, MD 21113For Sale
 MLS ID #MDAA2154758, Mr. Travis Mahaffey, Anne Arundel Properties, Inc.. Bright MLS
 - $339,5003 bd3 ba1.4k sqft8646 Aspen Grove Ct, Odenton, MD 21113For Sale
 MLS ID #MDAA2148236, Jimmy Ellis, Coldwell Banker Realty. Bright MLS
 - $339,0003 bd2 ba1.5k sqft272 Michele Cir, Millersville, MD 21108For Sale
 MLS ID #MDAA2158778, Ben Garner, Cummings & Co. Realtors. Bright MLS
 - $325,0002 bd2 ba1.3k sqft8100 Telegraph Rd, Severn, MD 21144For SaleMLS ID #MDAA2156376, Steffan May, Synergy Realty. Bright MLS
- $360,0003 bd3 ba1.4k sqft37 Winding Woods Way, Pasadena, MD 21122For SaleMLS ID #MDAA2153238, Jeff Choyce, Hyatt & Company Real Estate, LLC. Bright MLS
- $360,0004 bd1 ba1.4k sqft501 Wimmer Rd, Glen Burnie, MD 21061For SaleMLS ID #MDAA2148504, Carmen Prather, RE/MAX Excellence Realty. Bright MLS
- $342,9993 bd3 ba1.1k sqft1727 Jacobs Meadow Dr, Severn, MD 21144For SaleMLS ID #MDAA2147552, LINH HANG, Excel Realty Corp.. Bright MLS
- $339,9004 bd2 ba1.4k sqft300 Camrose Ave, Baltimore, MD 21225For SaleMLS ID #MDAA2155158, George Oakes, Douglas Realty, LLC. Bright MLS
- $425,0005 bd2 ba1.7k sqft8111 Beverly Rd, Severn, MD 21144For SaleMLS ID #MDAA2153590, Jerry Kline, Keller Williams Flagship. Bright MLS
- $300,0005 bd3 ba1.8k sqft125 Midland Rd, Glen Burnie, MD 21060For SaleMLS ID #MDAA2157078, Joe Smith, Next Step Realty. Bright MLS
- $329,9004 bd2 ba1k sqft1422 Fernhill Ct, District Heights, MD 20747For SaleMLS ID #MDPG2210672, Pauline Brisbon, Keller Williams Preferred Properties. Bright MLS
- $375,0004 bd2 ba1.7k sqft8703 Reicher St, Landover, MD 20785For SaleMLS ID #MDPG2218802, Angela Simmons, CENTURY 21 New Millennium. Bright MLS
- $359,0003 bd2 ba992 sqft13809 Palmer House Way Unit 33-244, Silver Spring, MD 20904For SaleMLS ID #MDMC2258796, Doug Lunenfeld, Keller Williams Capital Properties. Bright MLS
- $399,9005 bd4 ba1.3k sqft2208 Breton Dr, District Heights, MD 20747For SaleMLS ID #MDPG2221854, Antonio Simpson, Keller Williams Flagship. Bright MLS
- $350,0003 bd2 ba1.4k sqft6817 Brentwood Ave, Dundalk, MD 21222For SaleMLS ID #MDBC2175244, Al Kemal, Taylor Properties. Bright MLS
- $349,0003 bd2 ba1.1k sqft2922 Strauss Ter, Silver Spring, MD 20904For SaleMLS ID #MDMC2258036, MOTI SHIFERAW, Keller Williams Capital Properties. Bright MLS
- $400,0003 bd2 ba1.3k sqft9309 Tuckerman St, Lanham, MD 20706For SaleMLS ID #MDPG2214850, Ray Werking, CENTURY 21 New Millennium. Bright MLS
- $335,0002 bd1 ba950 sqft1630 Dryden Way, Crofton, MD 21114For SaleMLS ID #MDAA2153772, Al Kemal, Taylor Properties. Bright MLS
- $285,0003 bd2 ba1.4k sqftStillmeadows Condo, Severn, MD 21144For SaleMLS ID #MDAA2156316, LEO THEODAT FILS, Bennett Realty Solutions. Bright MLS
