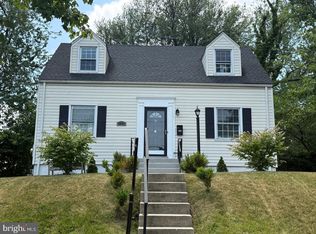
Discover the thoughtful elegance of 3325 Springdale Ave, a fully renovated residence nestled in the accessible neighborhood of District Heights. This stunning home offers four spacious bedrooms and two modern bathrooms, including a newly added master bath designed for relaxation and convenience. The kitchen in the home has been completely remodeled to feature brand new, warrantied appliances catering to both casual dining and gourmet preparations. Luxury vinyl flooring enhances the main floor, creating a warm and inviting atmosphere that continues throughout the home. Each bathroom has been meticulously updated to incorporate contemporary fixtures and finishes. The rear of the home set up is perfect for renting out or accommodating in-laws or adult child in multi-generational living arrangements. Enjoy the added luxury of recessed lighting and new ceiling fans that contribute to the home's modern feel and energy efficiency. Start your mornings with a cup of coffee or enjoy Sunday BBQs on the new design deck with a fenced in backyard. A green oasis for your pet or for gardening enthusiasts. Ample parking space for multiple vehicles with a newly renovated detached garage. This is more than just a home—it’s a blend of style, comfort, and practicality, waiting to be enjoyed.
For sale
$349,000
3325 Springdale Ave, District Heights, MD 20747
4beds
1,848sqft
Single Family Residence
Built in 1952
7,500 Square Feet Lot
$380,200 Zestimate®
$189/sqft
$-- HOA
What's special
Newly renovated detached garageTwo modern bathroomsNew design deckRecessed lightingFenced in backyardFour spacious bedroomsBrand new warrantied appliances
- --
- on Zillow
- 67
- views
- 9
- saves
Zillow last checked:
Listing updated:
Listed by:
Sami Gjoka Whittman 202-391-5582,
Proplocate Realty, LLC 703-538-1113
Source: Bright MLS,MLS#: MDPG2225808
Facts & features
Interior
Bedrooms & bathrooms
- Bedrooms: 4
- Bathrooms: 2
- Full bathrooms: 2
- Main level bathrooms: 2
- Main level bedrooms: 4
Basement
- Area: 0
Heating
- Central
Cooling
- Central Air, Electric
Appliances
- Included: Electric Water Heater
- Laundry: Common Area
Features
- Basement: Full
- Has fireplace: No
Interior area
- Total structure area: 1,848
- Total interior livable area: 1,848 sqft
- Finished area above ground: 1,848
- Finished area below ground: 0
Property
Parking
- Total spaces: 4
- Parking features: Garage Faces Front, Detached
- Garage spaces: 4
Accessibility
- Accessibility features: None
Features
- Levels: Two
- Stories: 2
- Pool features: None
Lot
- Size: 7,500 Square Feet
Details
- Additional structures: Above Grade, Below Grade
- Parcel number: 17060500967
- Zoning: RSF65
- Special conditions: Standard
Construction
Type & style
- Home type: SingleFamily
- Architectural style: Ranch/Rambler
- Property subtype: Single Family Residence
Materials
- Brick
- Foundation: Brick/Mortar
Condition
- New construction: No
- Year built: 1952
Utilities & green energy
- Sewer: Public Sewer
- Water: Public
Community & HOA
Community
- Subdivision: Abbott Forest
HOA
- Has HOA: No
Location
- Region: District Heights
Financial & listing details
- Price per square foot: $189/sqft
- Tax assessed value: $374,000
- Annual tax amount: $5,557
- Date on market: 11/14/2026
- Listing agreement: Exclusive Right To Sell
- Ownership: Fee Simple
Estimated market value
$380,200
$350,000 - $407,000
$2,453/mo
Price history
| Date | Event | Price |
|---|---|---|
| 11/15/2024 | Listing removed | $420,000$227/sqft |
Source:  Bright MLS #MDPG2129028 Report a problem | ||
| 10/28/2024 | Listed for sale | $420,000+110%$227/sqft |
Source: Bright MLS #MDPG2129028 Report a problem | ||
| 10/18/2024 | Sold | $200,000-54%$108/sqft |
Source: Public Record Report a problem | ||
| 10/15/2024 | Listed for sale | $435,000+265.5%$235/sqft |
Source: Bright MLS #MDPG2129028 Report a problem | ||
| 7/18/2001 | Sold | $119,000$64/sqft |
Source: Public Record Report a problem | ||
Public tax history
| Year | Property taxes | Tax assessment |
|---|---|---|
| 2026 | $5,570 | $374,000 +7.5% |
| 2025 | $5,570 +55.6% | $347,933 +8.1% |
| 2024 | $3,579 +8.8% | $321,867 +8.8% |
| 2023 | $3,289 | $295,800 |
| 2022 | $3,289 | $295,800 |
| 2021 | $3,289 0% | $295,800 0% |
| 2020 | $3,290 -9.9% | $295,900 +20.4% |
| 2019 | $3,653 | $245,833 |
| 2018 | $3,653 +11.3% | $245,833 +11.3% |
| 2017 | $3,281 +12.8% | $220,800 +7.7% |
| 2016 | $2,910 | $205,000 +8.4% |
| 2015 | $2,910 | $189,200 +9.1% |
| 2014 | $2,910 | $173,400 |
| 2013 | -- | $173,400 |
| 2012 | -- | $173,400 -46.1% |
| 2011 | -- | $321,550 +3.3% |
| 2010 | -- | $311,356 +3.4% |
| 2009 | -- | $301,163 +3.5% |
| 2008 | -- | $290,970 +22.5% |
| 2007 | -- | $237,446 +29.1% |
| 2006 | -- | $183,923 +41% |
| 2005 | -- | $130,400 +2.8% |
| 2004 | -- | $126,806 |
| 2003 | -- | $126,806 +6% |
| 2002 | -- | $119,620 +2.3% |
| 2001 | -- | $116,896 |
Find assessor info on the county website
Monthly payment
Est. payment
Payment breakdown
Explore the cost of this home by adjusting the details. Changes won't be saved.Climate risks
Neighborhood: 20747
Nearby schools
Schools provided by the listing agent
- District: Prince George's County Public Schools
Source: Bright MLS. This data may not be complete. We recommend contacting the local school district to confirm school assignments for this home.
- $322,0003 bd1 ba1.3k sqft3401 Springdale Ave, District Heights, MD 20747Sold

- $285,300-- bd1 ba1.3k sqft3323 Springdale Ave, District Heights, MD 20747Off Market
- $379,6004 bd3 ba1.7k sqft3403 Springdale Ave, District Heights, MD 20747Off Market
- $318,7003 bd1 ba1.3k sqft3321 Springdale Ave, District Heights, MD 20747Off Market
Similar homes
- $399,0004 bd2 ba1.3k sqft3106 Walters Ln, District Heights, MD 20747For Sale

 MLS ID #MDPG2219952, George Bryant, Exit Community Realty. Bright MLS
- $--3 bd1 ba1.2k sqft3203 Sycamore Ln, Suitland, MD 20746AuctionAuction.com 2
- $424,0005 bd3 ba2.1k sqft2421 Ramblewood Dr, District Heights, MD 20747For Sale
 MLS ID #MDPG2221884, Zina Dixon, Keller Williams Preferred Properties. Bright MLS
- $482,9995 bd3 ba2.1k sqft8102 Thornfield Ter, District Heights, MD 20747For Sale
 MLS ID #MDPG2200220, JEANNETTE SECKE, Paragon Realty, LLC. Bright MLS
- $385,0004 bd2 ba1.5k sqft1116 Larchmont Ave, Capitol Heights, MD 20743For SaleMLS ID #MDPG2221088, Tremayne Lord, CENTURY 21 Envision. Bright MLS
- $339,9003 bd3 ba1.4k sqft1702 Rollins Pl, Capitol Heights, MD 20743For SaleMLS ID #MDPG2224770, Jenn Schneider, Neighborhood Assistance Corporation of America. Bright MLS
- $319,0003 bd1 ba1.4k sqft5115 S Barnaby Rd, Temple Hills, MD 20748For SaleMLS ID #MDPG2216596, Teila Thorne, Goldmine Realty. Bright MLS
- $335,0004 bd2 ba1k sqft7700 Oxman Rd, Landover, MD 20785For SaleMLS ID #MDPG2215730, Felix Samnyeme, Perpetual Realty Group. Bright MLS
- $349,9994 bd2 ba1.3k sqft5320 Jay St NE, Washington, DC 20019For SaleMLS ID #DCDC2284550, Catherine Renner, TTR Sotheby's International Realty. Bright MLS
- $325,0002 bd2 ba1.1k sqft1549 Karen Blvd E, District Heights, MD 20747For SaleMLS ID #MDPG2221844, Bobby Clark, Smart Realty, LLC. Bright MLS
- $289,0003 bd2 ba1k sqft2319 Lakewood St, Suitland, MD 20746For SaleMLS ID #MDPG2225174, Cherice Clark, Clark Premier Realty Group. Bright MLS
- $465,0004 bd3 ba1.8k sqft12218 Brolass Rd, Clinton, MD 20735For SaleMLS ID #MDPG2225388, Steve Patten, KW Metro Center. Bright MLS
- $389,9003 bd2 ba1.1k sqft3445 24th St SE, Washington, DC 20020For SaleMLS ID #DCDC2290748, Mr. Tom S Hennerty, NetRealtyNow.com, LLC. Bright MLS
- $359,9004 bd2 ba938 sqft5803 63rd Pl, Riverdale, MD 20737For SaleMLS ID #MDPG2212280, Rocio Mosquera, Fairfax Realty Premier. Bright MLS
- $337,0004 bd3 ba1.1k sqft5904 K St, Capitol Heights, MD 20743For SaleMLS ID #MDPG2200172, Daniel Hailu, Taylor Properties. Bright MLS
- $379,9953 bd3 ba1.6k sqft1442 41st St SE, Washington, DC 20020For SaleMLS ID #DCDC2281538, Barry Bailey, Real Broker, LLC. Bright MLS
- $329,0003 bd1 ba1.1k sqft910 Highview Dr, Capitol Heights, MD 20743For SaleMLS ID #MDPG2214358, Mr. Charles C Heyward JR., Samson Properties. Bright MLS
- $429,9405 bd3 ba2.1k sqft7411 Colchester Dr, Clinton, MD 20735For SaleMLS ID #MDPG2221478, Diego Rodriguez, Spring Hill Real Estate, LLC.. Bright MLS
- $315,9003 bd2 ba1.1k sqft1259 Booker Ter, Capitol Heights, MD 20743For SaleMLS ID #MDPG2213900, Martha Lemus, Realty Advantage of Maryland LLC. Bright MLS
