Fully renovated kitchen with quartz countertops, new cabinets, and new appliances Sizable kitchen island with seating New flooring throughout New windows New HVAC system Recently updated roof with new shingles Open floor plan living room 2 bedrooms on the upper floor 2 bathrooms, including a permitted bathroom in the finished basement Finished basement living space with laundry area, washer/dryer included 1,100 sq ft, including basement New fence and updated front yard Backyard parking for at least one car Storage unit in the backyard
For sale
$389,900
3445 24th St SE, Washington, DC 20020
3beds
1,104sqft
Single Family Residence
Built in 1947
2,364 Square Feet Lot
$386,600 Zestimate®
$353/sqft
$-- HOA
What's special
New windowsNew cabinetsUpdated front yardNew fenceNew flooring throughoutNew appliances
- 13 days
- 164
- 24
Likely to sell faster than
Zillow last checked:
Listing updated:
Listed by:
Mr. Tom S Hennerty 703-581-8605,
NetRealtyNow.com, LLC
Source: Bright MLS,MLS#: DCDC2290748
Facts & features
Interior
Bedrooms & bathrooms
- Bedrooms: 3
- Bathrooms: 2
- Full bathrooms: 2
Basement
- Area: 400
Heating
- Forced Air, Natural Gas
Cooling
- Central Air, Electric
Appliances
- Included: Cooktop, Dishwasher, Disposal, Dryer, Stainless Steel Appliance(s), Microwave, Washer, Water Heater, Gas Water Heater
- Laundry: Dryer In Unit, Washer In Unit, Lower Level
Features
- Attic, Breakfast Area, Ceiling Fan(s), Kitchen Island, Recessed Lighting, Walk-In Closet(s), Dry Wall
- Flooring: Wood
- Basement: Connecting Stairway,Full,Finished
- Has fireplace: No
Interior area
- Total structure area: 1,200
- Total interior livable area: 1,104 sqft
- Finished area above ground: 800
- Finished area below ground: 304
Property
Parking
- Total spaces: 1
- Parking features: Secured, Off Street, On Street, Other
- Has uncovered spaces: Yes
Accessibility
- Accessibility features: 2+ Access Exits
Features
- Levels: Three
- Stories: 3
- Patio & porch: Patio
- Exterior features: Lighting, Street Lights
- Pool features: None
- Fencing: Masonry/Stone
Lot
- Size: 2,364 Square Feet
- Features: Unknown Soil Type
Details
- Additional structures: Above Grade, Below Grade
- Parcel number: 5896//0083
- Zoning: R
- Special conditions: Standard
Construction
Type & style
- Home type: SingleFamily
- Architectural style: Traditional
- Property subtype: Single Family Residence
- Attached to another structure: Yes
Materials
- Brick, Frame, Concrete, Vinyl Siding
- Foundation: Permanent
- Roof: Architectural Shingle
Condition
- New construction: No
- Year built: 1947
- Major remodel year: 2026
Utilities & green energy
- Sewer: Public Sewer
- Water: Public
Community & HOA
Community
- Subdivision: Randle Heights
HOA
- Has HOA: No
Location
- Region: Washington
Financial & listing details
- Price per square foot: $353/sqft
- Tax assessed value: $282,060
- Annual tax amount: $542
- Date on market: 11/6/2026
- Listing agreement: Exclusive Agency
- Ownership: Fee Simple
Estimated market value
$386,600
$367,000 - $406,000
$3,284/mo
Price history
| Date | Event | Price |
|---|---|---|
| 11/6/2026 | Listed for sale | $389,900+122.8%$353/sqft |
Source:  Bright MLS #DCDC2290748 Report a problem | ||
| 7/6/2026 | Sold | $175,000+229.8%$159/sqft |
Source: Public Record Report a problem | ||
| 9/2/2005 | Sold | $53,065$48/sqft |
Source: Public Record Report a problem | ||
Public tax history
| Year | Property taxes | Tax assessment |
|---|---|---|
| 2026 | $542 +0.3% | $278,280 +0.7% |
| 2025 | $540 +10.8% | $276,370 +2.8% |
| 2024 | $488 -10.3% | $268,740 +4.2% |
| 2023 | $544 -2.1% | $257,830 +9.7% |
| 2022 | $555 +3.1% | $235,090 +4.2% |
| 2021 | $538 +4.5% | $225,540 +2.2% |
| 2020 | $515 -46% | $220,640 +17% |
| 2018 | $953 +9.1% | $188,620 +2.3% |
| 2017 | $873 +9.2% | $184,400 +9.5% |
| 2016 | $800 +9.7% | $168,380 +4.2% |
| 2015 | $729 +8.3% | $161,640 +8.2% |
| 2014 | $673 -11.2% | $149,420 -5.6% |
| 2013 | $758 -5.8% | $158,270 -3.6% |
| 2012 | $805 | $164,260 |
| 2011 | $805 +21% | $164,260 -16.1% |
| 2010 | $665 +158.9% | $195,680 -5.4% |
| 2009 | $257 -7.3% | $206,860 +29.5% |
| 2007 | $277 +5.2% | $159,720 +34% |
| 2006 | $264 -51% | $119,210 +12.3% |
| 2005 | $538 +12% | $106,130 +16.9% |
| 2004 | $481 +12% | $90,780 +21.5% |
| 2003 | $429 +0% | $74,710 +0% |
| 2002 | $429 +21.8% | $74,705 +12% |
| 2001 | $352 | $66,701 |
Find assessor info on the county website
Monthly payment
Est. payment
Payment breakdown
Explore the cost of this home by adjusting the details. Changes won't be saved.Climate risks
Neighborhood: Shipley Terrace
Nearby schools
Schools provided by the listing agent
- Elementary: Garfield
- Middle: Johnson
- District: District Of Columbia Public Schools
Source: Bright MLS. This data may not be complete. We recommend contacting the local school district to confirm school assignments for this home.

Similar homes
- $379,9953 bd3 ba1.6k sqft1442 41st St SE, Washington, DC 20020For Sale
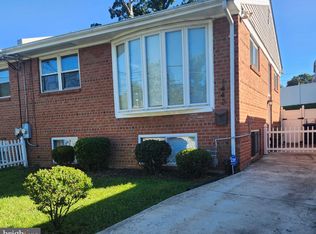
 MLS ID #DCDC2281538, Barry Bailey, Real Broker, LLC. Bright MLS
- $--3 bd3 ba1.3k sqft419 Larchmont Ave, Capitol Heights, MD 20743Auction
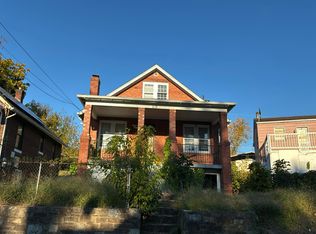 Auction.com 2
- $400,0003 bd3 ba992 sqft79 Elmira St SW, Washington, DC 20032For Sale
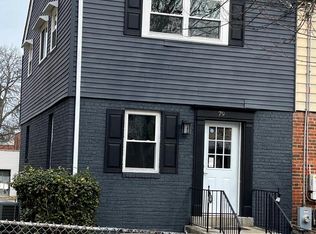 MLS ID #DCDC2240938, Phillip Graham, Graham Realty. Bright MLS
- $399,0004 bd2 ba1.3k sqft3106 Walters Ln, District Heights, MD 20747For Sale
 MLS ID #MDPG2219952, George Bryant, Exit Community Realty. Bright MLS
- $399,9003 bd2 ba1.3k sqft1400 Brooke Rd, Capitol Heights, MD 20743For SaleMLS ID #MDPG2219644, Shaheena Byrd, Exit Community Realty. Bright MLS
- $499,9003 bd3 ba1.3k sqft1358 Valley Pl SE, Washington, DC 20020For SaleMLS ID #DCDC2272810, Shawn Cathey, RE/MAX Advantage Realty. Bright MLS
- $365,0003 bd3 ba1.4k sqft618 Chesapeake St SE, Washington, DC 20032For SaleMLS ID #DCDC2287812, Brad Pitt, Keller Williams Flagship. Bright MLS
- $385,0004 bd2 ba1.5k sqft1116 Larchmont Ave, Capitol Heights, MD 20743For SaleMLS ID #MDPG2221088, Tremayne Lord, CENTURY 21 Envision. Bright MLS
- $379,0004 bd3 ba1.1k sqft5532 C St SE, Washington, DC 20019For SaleMLS ID #DCDC2259856, Mr. Timothy Robinson, KW United. Bright MLS
- $399,9003 bd2 ba1.2k sqft4542 Eads St NE, Washington, DC 20019For SaleMLS ID #DCDC2193060, Matt Spicer, RLAH @properties. Bright MLS
- $395,0004 bd2 ba1.1k sqft1126 Barnaby Ter SE, Washington, DC 20032For SaleMLS ID #DCDC2249512, Shane Brown, Long & Foster Real Estate, Inc.. Bright MLS
- $439,0003 bd3 ba1.2k sqft4609 E Capitol St SE, Washington, DC 20019For SaleMLS ID #DCDC2272926, Robert Morris, Keller Williams Capital Properties. Bright MLS
- $379,9002 bd2 ba780 sqft204 35th St NE, Washington, DC 20019For SaleMLS ID #DCDC2289350, Isioma Akwara, Delta Exclusive Realty, LLC. Bright MLS
- $450,0005 bd2 ba1k sqft5806 Galloway Dr, Oxon Hill, MD 20745For SaleMLS ID #MDPG2225340, Eduardo Martinez Daboud, Homeview Real Estate. Bright MLS
- $490,0004 bd2 ba1k sqft610 Salisbury Dr, Oxon Hill, MD 20745For SaleMLS ID #MDPG2224164, Mauricio A Romero, Samson Properties. Bright MLS
- $289,0003 bd2 ba1k sqft2319 Lakewood St, Suitland, MD 20746For SaleMLS ID #MDPG2225174, Cherice Clark, Clark Premier Realty Group. Bright MLS
- $424,9003 bd2 ba1.6k sqft2701 Minnesota Ave SE, Washington, DC 20019For SaleMLS ID #DCDC2258534, Bode Akinola, Paragon Realty, LLC. Bright MLS
- $400,0003 bd2 ba1.5k sqft67 Tuckerman St NW, Washington, DC 20011For SaleMLS ID #DCDC2281402, Patricia Kenan, Delta Exclusive Realty, LLC. Bright MLS
- $338,0002 bd1 ba1.1k sqft720 Burns St SE, Washington, DC 20019For SaleMLS ID #DCDC2280008, Tyria Nesmith, Keller Williams Preferred Properties. Bright MLS
