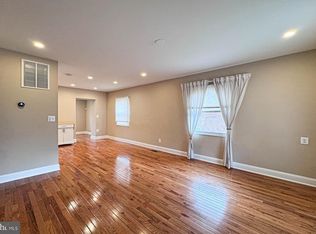
Welcome to this move-in-ready home that maximizes every square foot, inside and outside! This residence opens to a bright main living area with 2 spacious bedrooms and a full bathroom upstairs. The lower-level has an entertaining space and a bedroom with its own full bathroom, giving you the extra flexibility today’s buyers crave. You’ll find laundry already in place in the lower level, as well. Step out back to a nice sized deck and fully-fenced yard, prepped for outdoor relaxation. Transportation is easy from this location. This home is within walking distance to multiple metro stations and several bus routes are within 1-2 blocks. With all the major work complete and a clean-slate interior waiting for your custom touches, this property offers incredible layout options and unbeatable value. Don't wait, come see it in person today
For sale
$365,000
618 Chesapeake St SE, Washington, DC 20032
3beds
1,405sqft
Townhouse
Built in 1949
3,025 Square Feet Lot
$363,900 Zestimate®
$260/sqft
$-- HOA
What's special
Fully-fenced yardNice sized deck
- 15 days
- 293
- 44
Likely to sell faster than
Zillow last checked:
Listing updated:
Listed by:
Brad Pitt 202-897-5045,
Keller Williams Flagship
Source: Bright MLS,MLS#: DCDC2287812
Facts & features
Interior
Bedrooms & bathrooms
- Bedrooms: 3
- Bathrooms: 3
- Full bathrooms: 2
- 1/2 bathrooms: 1
- Main level bathrooms: 1
Rooms
- Room types: Living Room, Dining Room, Kitchen, Family Room, Laundry
Dining room
- Features: Flooring - Solid Hardwood
- Level: Main
Family room
- Features: Flooring - Carpet
- Level: Lower
Kitchen
- Features: Flooring - Tile/Brick
- Level: Main
Laundry
- Level: Lower
Living room
- Features: Flooring - Solid Hardwood
- Level: Main
Heating
- Forced Air, Natural Gas
Cooling
- Central Air, Electric
Appliances
- Included: Dishwasher, Disposal, Oven/Range - Gas, Refrigerator, Microwave, Ice Maker, Gas Water Heater
- Laundry: In Basement, Washer In Unit, Dryer In Unit, Laundry Room
Features
- Attic, Kitchen - Galley, Dining Area, Combination Kitchen/Dining, Breakfast Area, Upgraded Countertops, Recessed Lighting, Open Floorplan, Dry Wall
- Flooring: Hardwood, Wood
- Windows: Double Pane Windows, Screens
- Basement: Interior Entry,Connecting Stairway,Improved
- Has fireplace: No
Interior area
- Total structure area: 1,479
- Total interior livable area: 1,405 sqft
- Finished area above ground: 986
- Finished area below ground: 419
Property
Parking
- Parking features: On Street
- Has uncovered spaces: Yes
Accessibility
- Accessibility features: None
Features
- Levels: Three
- Stories: 3
- Pool features: None
- Fencing: Chain Link,Full,Privacy,Wood
Lot
- Size: 3,025 Square Feet
- Features: Urban Land-Cristiana-Sunnysider
Details
- Additional structures: Above Grade, Below Grade
- Parcel number: 6164//0051
- Zoning: WASHINGTON
- Special conditions: Standard
Construction
Type & style
- Home type: Townhouse
- Property subtype: Townhouse
Materials
- Brick
- Foundation: Brick/Mortar
Condition
- Excellent
- New construction: No
- Year built: 1949
- Major remodel year: 2018
Utilities & green energy
- Sewer: Public Sewer
- Water: Public
Community & HOA
Community
- Security: Carbon Monoxide Detector(s), Security System, Exterior Cameras
- Subdivision: Congress Heights
HOA
- Has HOA: No
Location
- Region: Washington
Financial & listing details
- Price per square foot: $260/sqft
- Tax assessed value: $444,590
- Annual tax amount: $3,024
- Date on market: 10/19/2026
- Listing agreement: Exclusive Right To Sell
- Listing terms: Cash,Conventional,FHA,VA Loan,Private Financing Available
- Ownership: Fee Simple
Estimated market value
$363,900
$346,000 - $382,000
$3,061/mo
Price history
| Date | Event | Price |
|---|---|---|
| 10/19/2026 | Listed for sale | $365,000+1.1%$260/sqft |
Source:  Bright MLS #DCDC2287812 Report a problem | ||
| 11/7/2023 | Listing removed | -- |
Source: Zillow Rentals Report a problem | ||
| 11/5/2023 | Listed for rent | $2,400$2/sqft |
Source: Zillow Rentals Report a problem | ||
| 12/4/2018 | Sold | $361,000+0.3%$257/sqft |
Source: Public Record Report a problem | ||
| 9/21/2018 | Listed for sale | $359,900+118.1%$256/sqft |
Source: Keller Williams Legacy #1004677680 Report a problem | ||
| 4/30/2018 | Sold | $165,000$117/sqft |
Source: Public Record Report a problem | ||
Public tax history
| Year | Property taxes | Tax assessment |
|---|---|---|
| 2026 | $3,024 +0.2% | $447,760 +0.7% |
| 2025 | $3,017 +0.7% | $444,840 +1.2% |
| 2024 | $2,995 +5.3% | $439,420 +4.9% |
| 2023 | $2,846 +8% | $418,770 +7.7% |
| 2022 | $2,635 +8.4% | $388,650 +7.3% |
| 2021 | $2,430 +2.4% | $362,190 +2.1% |
| 2020 | $2,372 -73.7% | $354,800 +97% |
| 2018 | $9,006 +72.1% | $180,120 +0.7% |
| 2017 | $5,232 -35.4% | $178,880 +10.4% |
| 2016 | $8,102 +13.9% | $162,040 +13.9% |
| 2015 | $7,115 +1% | $142,290 +1% |
| 2014 | $7,047 +66% | $140,930 -2.9% |
| 2013 | $4,246 +5.2% | $145,160 -5.8% |
| 2012 | $4,036 +996.9% | $154,070 |
| 2011 | $368 -36.9% | $154,070 -24.7% |
| 2010 | $583 -69.3% | $204,650 -8.3% |
| 2009 | $1,896 +418.5% | $223,060 +34.7% |
| 2007 | $366 +5.2% | $165,540 +32.9% |
| 2006 | $348 -35.7% | $124,530 +32% |
| 2005 | $541 +7.2% | $94,340 +4.2% |
| 2004 | $505 -6.6% | $90,560 +5% |
| 2003 | $540 +0% | $86,280 +0% |
| 2002 | $540 +19% | $86,276 +11.6% |
| 2001 | $454 | $77,308 |
Find assessor info on the county website
Monthly payment
Est. payment
Payment breakdown
Explore the cost of this home by adjusting the details. Changes won't be saved.Climate risks
Neighborhood: Washington Highlands
Nearby schools
Schools provided by the listing agent
- District: District Of Columbia Public Schools
Source: Bright MLS. This data may not be complete. We recommend contacting the local school district to confirm school assignments for this home.
- $194,4002 bd1 ba986 sqft616 Chesapeake St SE, Washington, DC 20032Off Market
- $215,5002 bd1 ba1k sqft622 Chesapeake St SE, Washington, DC 20032Off Market
- $354,6002 bd2 ba1k sqft614 Chesapeake St SE, Washington, DC 20032Off Market
- $197,7002 bd1 ba986 sqft624 Chesapeake St SE, Washington, DC 20032Off Market
Similar homes
- $375,0004 bd4 ba1.8k sqft907 Barnaby St SE, Washington, DC 20032For Sale

 MLS ID #DCDC2267040, Chris Chambers, Samson Properties. Bright MLS
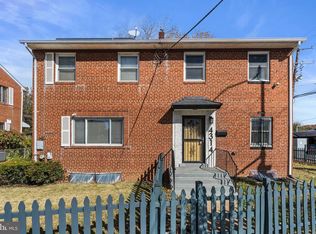
- $395,0002 bd3 ba1.3k sqft4029 1st St SW, Washington, DC 20032For Sale
 MLS ID #DCDC2264018, Troy Patterson, TTR Sotheby's International Realty. Bright MLS
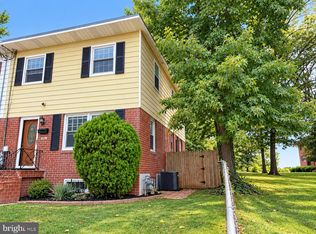
- $370,8003 bd4 ba1.6k sqft4314 Wheeler Rd SE, Washington, DC 20032For Sale
 MLS ID #DCDC2249932, Christian Videla, Redfin Corp. Bright MLS
- $335,0003 bd3 ba1.4k sqft5001 Glassmanor Dr, Oxon Hill, MD 20745For Sale
 MLS ID #MDPG2219838, Mark Levenson, Samson Properties. Bright MLS
- $300,0003 bd2 ba1.2k sqft627 Atlantic St SE, Washington, DC 20032For SaleMLS ID #DCDC2264540, Chris Craddock, EXP Realty, LLC. Bright MLS
- $384,9993 bd4 ba1.3k sqft1313 Sutler Ter, Oxon Hill, MD 20745For SaleMLS ID #MDPG2210852, Marvel Truesdale, The Home Team Realty Group, LLC. Bright MLS
- $375,0003 bd2 ba1.7k sqft1808 Morris Rd SE, Washington, DC 20020For SaleMLS ID #DCDC2275928, Mary Moore, Keller Williams Flagship. Bright MLS
- $399,9003 bd2 ba1.1k sqft5049 Benning Rd SE, Washington, DC 20019For SaleMLS ID #DCDC2286936, Clarence Cherry, EXP Realty, LLC. Bright MLS
- $379,0003 bd3 ba1.3k sqft3513 27th Ave, Temple Hills, MD 20748For SaleMLS ID #MDPG2208886, Shelly Rochelle Butler-Jones, EXP Realty, LLC. Bright MLS
- $379,9953 bd3 ba1.6k sqft1442 41st St SE, Washington, DC 20020For SaleMLS ID #DCDC2281538, Barry Bailey, Real Broker, LLC. Bright MLS
- $380,0002 bd3 ba1.1k sqft3006 N Dale Ln, Bowie, MD 20716For SaleMLS ID #MDPG2224334, Clemence Cadjoun, CLE Real Estate. Bright MLS
- $459,9002 bd3 ba1.6k sqft2226 Good Hope Rd SE, Washington, DC 20020For SaleMLS ID #DCDC2274768, Guinevere Wood, TTR Sotheby's International Realty. Bright MLS
- $435,0003 bd2 ba1.9k sqft8617 W Fort Foote Ter, Fort Washington, MD 20744For SaleMLS ID #MDPG2222154, Bob Gauger, EXP Realty, LLC. Bright MLS
- $430,0003 bd2 ba1.4k sqft2336 Payne Ter SE, Washington, DC 20020For SaleMLS ID #DCDC2259890, RUSS BROWN, Realty One Group Performance, LLC. Bright MLS
- $340,0003 bd4 ba1.7k sqft8534 Ritchboro Rd, District Heights, MD 20747For SaleMLS ID #MDPG2214564, Brad Pitt, Keller Williams Flagship. Bright MLS
- $344,9503 bd1 ba1.1k sqft8107 Jordan Park Blvd, District Heights, MD 20747For SaleMLS ID #MDPG2197804, April White, RE/MAX Realty Group. Bright MLS
- $349,0003 bd3 ba1.3k sqft8108 Lakecrest Dr, Greenbelt, MD 20770For SaleMLS ID #MDPG2221870, Rachel Howard, Town Center Realty & Associates, Inc. Bright MLS
- $340,0004 bd2 ba1.8k sqft2215 Afton St, Temple Hills, MD 20748For SaleMLS ID #MDPG2195598, April Wilson, Berkshire Hathaway HomeServices PenFed Realty. Bright MLS
- $350,0003 bd2 ba1.6k sqft5077 Just St NE, Washington, DC 20019For SaleMLS ID #DCDC2222994, Jason Miller, Samson Properties. Bright MLS
- $299,0002 bd2 ba1.1k sqft1300 Taylor St NW APT 4, Washington, DC 20011For SaleMLS ID #DCDC2290248, Ishika Malhotra, Compass. Bright MLS
