BACK ON THE MARKET!!! HOME WARRANTY! LOW energy bill with TRANSFERABLE SOLAR PANELS!! Move-in-ready townhome. Three fully finished levels offer 3 bedrooms, 2 full baths, 2 half baths, a 1-car garage, and driveway parking. The sun-filled, open main level has gleaming hardwood floors, recessed lighting, a bay window, and a cozy gas fireplace with glass doors. The gourmet kitchen features modern stainless steel appliances, a pantry, and a dining area made for everyday meals and holiday gatherings. Upstairs, the primary suite is your retreat, with a walk-in closet and a spa-style bath with a soaking tub and separate walk-in shower. Two more bedrooms and a second full bath complete the level. The finished lower level adds a family room, half bath, laundry, interior garage access, and a walkout to the backyard patio, and the deck gives you even more space to relax and entertain. Commuters will love quick access to I-495, I-295 and metro within a few miles, and easy reach of National Harbor, shopping, and dining. FHA, VA, conventional, and cash offers welcome. With a new price, seller assistance, and a home warranty, this is the one to see. Schedule your private tour today!
For sale
$384,999
1313 Sutler Ter, Oxon Hill, MD 20745
3beds
1,372sqft
Townhouse
Built in 2001
1,500 Square Feet Lot
$-- Zestimate®
$281/sqft
$94/mo HOA
What's special
Walk-in closetSun-filled open main levelInterior garage accessRecessed lightingGleaming hardwood floorsModern stainless steel appliancesDriveway parking
- --
- on Zillow
- 325
- views
- 32
- saves
Zillow last checked:
Listing updated:
Listed by:
Marvel Truesdale 301-283-1601,
The Home Team Realty Group, LLC 2407674503
Source: Bright MLS,MLS#: MDPG2210852
Facts & features
Interior
Bedrooms & bathrooms
- Bedrooms: 3
- Bathrooms: 4
- Full bathrooms: 2
- 1/2 bathrooms: 2
- Main level bathrooms: 1
Basement
- Area: 660
Heating
- Forced Air, Electric
Cooling
- Central Air, Electric
Appliances
- Included: Dishwasher, Disposal, Oven/Range - Electric, Refrigerator, Stainless Steel Appliance(s), Gas Water Heater
- Laundry: In Basement
Features
- Soaking Tub, Bathroom - Walk-In Shower, Dining Area, Walk-In Closet(s), Recessed Lighting, Primary Bath(s), Pantry, Kitchen - Gourmet, Combination Kitchen/Dining, Ceiling Fan(s), Dry Wall
- Flooring: Carpet, Hardwood, Wood
- Windows: Bay/Bow
- Basement: Finished,Garage Access,Exterior Entry,Interior Entry,Rear Entrance
- Number of fireplaces: 1
- Fireplace features: Glass Doors, Gas/Propane
Interior area
- Total structure area: 2,032
- Total interior livable area: 1,372 sqft
- Finished area above ground: 1,372
- Finished area below ground: 0
Property
Parking
- Total spaces: 2
- Parking features: Garage Faces Front, Garage Door Opener, Concrete, Attached, Driveway, Off Street, On Street
- Attached garage spaces: 1
- Uncovered spaces: 1
Accessibility
- Accessibility features: None
Features
- Levels: Three
- Stories: 3
- Patio & porch: Deck, Patio
- Exterior features: Sidewalks
- Pool features: None
Lot
- Size: 1,500 Square Feet
- Features: Backs to Trees
Details
- Additional structures: Above Grade, Below Grade
- Parcel number: 17123138138
- Zoning: LCD
- Special conditions: Standard
Construction
Type & style
- Home type: Townhouse
- Architectural style: Colonial,Contemporary,Traditional
- Property subtype: Townhouse
Materials
- Vinyl Siding
- Foundation: Slab
- Roof: Shingle
Condition
- Average,Very Good
- New construction: No
- Year built: 2001
Utilities & green energy
- Sewer: Public Sewer
- Water: Public
Community & HOA
Community
- Subdivision: Sylvan Heights
HOA
- Has HOA: Yes
- HOA fee: $94 monthly
Location
- Region: Oxon Hill
Financial & listing details
- Price per square foot: $281/sqft
- Tax assessed value: $340,967
- Annual tax amount: $4,853
- Date on market: 8/10/2026
- Listing agreement: Exclusive Right To Sell
- Listing terms: Cash,Conventional,FHA,VA Loan,FHA 203(k)
- Exclusions: Washer And Dryer
- Ownership: Fee Simple
Estimated market value
Not available
Estimated sales range
Not available
Not available
Price history
| Date | Event | Price |
|---|---|---|
| 8/5/2021 | Sold | $331,000+2.6%$241/sqft |
Source:  Bright MLS #MDPG608842 Report a problem | ||
| 6/23/2021 | Pending sale | $322,500$235/sqft |
Source: Bright MLS #MDPG608842 Report a problem | ||
| 6/11/2021 | Listed for sale | $322,500+96.8%$235/sqft |
Source: Bright MLS #MDPG608842 Report a problem | ||
| 8/7/2014 | Listing removed | $1,800$1/sqft |
Source: RE/MAX United Real Estate #PG8396484 Report a problem | ||
| 7/19/2014 | Price change | $1,800-5.3%$1/sqft |
Source: RE/MAX UNITED REAL ESTATE #PG8396484 Report a problem | ||
| 7/6/2014 | Listed for rent | $1,900$1/sqft |
Source: RE/MAX United Real Estate #PG8396484 Report a problem | ||
| 1/7/2002 | Sold | $163,900$119/sqft |
Source: Public Record Report a problem | ||
Public tax history
| Year | Property taxes | Tax assessment |
|---|---|---|
| 2026 | $5,253 | $340,967 +4.4% |
| 2025 | $5,253 +51.3% | $326,633 +4.6% |
| 2024 | $3,473 +10% | $312,300 +10% |
| 2023 | $3,156 -9.1% | $283,833 -9.1% |
| 2022 | $3,473 +37.6% | $312,300 +37.6% |
| 2021 | $2,523 +4.8% | $226,900 +4.8% |
| 2020 | $2,407 -17.2% | $216,467 +10.7% |
| 2019 | $2,907 | $195,600 |
| 2018 | $2,907 +0.9% | $195,600 +0.9% |
| 2017 | $2,881 -5.4% | $193,900 +0.9% |
| 2016 | $3,046 | $192,200 +0.9% |
| 2015 | $3,046 | $190,500 |
| 2014 | $3,046 | $190,500 |
| 2013 | -- | $190,500 -22.1% |
| 2012 | -- | $244,400 |
| 2011 | -- | $244,400 |
| 2010 | -- | $244,400 -13.1% |
| 2009 | -- | $281,310 +16.8% |
| 2008 | -- | $240,926 +20.1% |
| 2007 | -- | $200,543 +25.2% |
| 2006 | -- | $160,160 +5.9% |
| 2005 | -- | $151,230 +6.3% |
| 2004 | -- | $142,300 +6.7% |
| 2003 | -- | $133,370 |
| 2002 | -- | $133,370 +1424.2% |
| 2001 | -- | $8,750 |
Find assessor info on the county website
Monthly payment
Est. payment
Payment breakdown
Explore the cost of this home by adjusting the details. Changes won't be saved.Climate risks
Neighborhood: Glassmanor
Nearby schools
Schools provided by the listing agent
- District: Prince George's County Public Schools
Source: Bright MLS. This data may not be complete. We recommend contacting the local school district to confirm school assignments for this home.
Similar homes
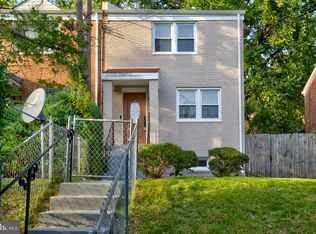
- $339,0002 bd2 ba1.1k sqft2414 E Rosecroft Village Cir, Oxon Hill, MD 20745For Sale

 MLS ID #MDPG2224678, Shelley Hardy, Samson Properties. Bright MLS
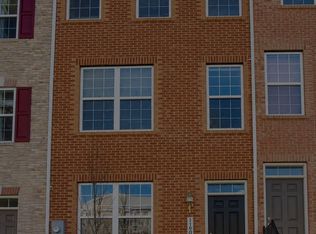
- $365,0003 bd3 ba1.4k sqft618 Chesapeake St SE, Washington, DC 20032For Sale
 MLS ID #DCDC2287812, Brad Pitt, Keller Williams Flagship. Bright MLS
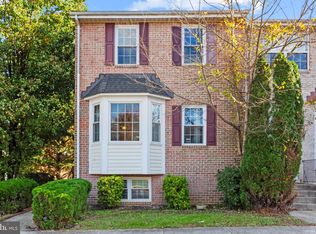
- $399,9003 bd4 ba1.5k sqft160 Danbury St SW, Washington, DC 20032For Sale
 MLS ID #DCDC2276868, Brandon Moore, HomeSmart. Bright MLS
- $385,0003 bd4 ba1.3k sqft5745 E Boniwood Turn, Clinton, MD 20735For Sale
 MLS ID #MDPG2225366, Samuel Cooper, Coachmen Properties, LLC. Bright MLS
- $364,9003 bd3 ba1.2k sqft3530 Wood Creek Dr, Suitland, MD 20746For SaleMLS ID #MDPG2212718, Pierre Proctor, Samson Properties. Bright MLS
- $350,0003 bd4 ba1.2k sqft5932 Saint Moritz Dr, Temple Hills, MD 20748For SaleMLS ID #MDPG2214482, Vida Anderson, Coldwell Banker Realty. Bright MLS
- $350,0003 bd3 ba1.2k sqft3703 Monacco Ct, District Heights, MD 20747For SaleMLS ID #MDPG2215468, RAYNALE BELL, RLAH @properties. Bright MLS
- $379,9004 bd4 ba1.9k sqft6119 Silver Leaf Ln, District Heights, MD 20747For SaleMLS ID #MDPG2222818, Tim Washlack, CENTURY 21 New Millennium. Bright MLS
- $395,0002 bd3 ba1.3k sqft4029 1st St SW, Washington, DC 20032For SaleMLS ID #DCDC2264018, Troy Patterson, TTR Sotheby's International Realty. Bright MLS
- $330,0002 bd3 ba1.9k sqftWindsor Crossing, Suitland, MD 20746For SaleMLS ID #MDPG2223710, Shana Osborne, Keller Williams Preferred Properties. Bright MLS
- $385,0003 bd4 ba1.4k sqft15633 Birmingham Cir, Brandywine, MD 20613For SaleMLS ID #MDPG2205164, Wendy Mason, Samson Properties. Bright MLS
- $320,0003 bd4 ba1.3k sqft1211 Dillon Ct, Capitol Heights, MD 20743For SaleMLS ID #MDPG2220808, NWABUEZE OKWODU, Fairfax Realty Premier. Bright MLS
- $575,0003 bd3 ba1.2k sqft6119 Gardenia Ct, Alexandria, VA 22310For SaleMLS ID #VAFX2349708, Lauren Page, Samson Properties. Bright MLS
- $410,0003 bd4 ba1.9k sqft10317 Broom Ln, Lanham, MD 20706For SaleMLS ID #MDPG2225836, Brad Pitt, Keller Williams Flagship. Bright MLS
- $369,9903 bd2 ba936 sqft1701 Quarter Ave, Capitol Heights, MD 20743For SaleMLS ID #MDPG2223484, Justine Conteh, EXP Realty, LLC. Bright MLS
- $299,9003 bd3 ba1.3k sqft3727 Wilkinson Dr #402, Suitland, MD 20746For SaleMLS ID #MDPG2205928, Samuel Cooper, Coachmen Properties, LLC. Bright MLS
- $355,0003 bd3 ba1.2k sqft436 Possum Ct, Capitol Heights, MD 20743For SaleMLS ID #MDPG2212134, Kimberly Jordan, Samson Properties. Bright MLS
- $450,0003 bd3 ba1.4k sqft3701 Copperville Way, Fort Washington, MD 20744For SaleMLS ID #MDPG2221068, Stacy Wilson, Samson Properties. Bright MLS
- $339,0002 bd3 ba1.7k sqft6603 Ronald Rd, Capitol Heights, MD 20743For SaleMLS ID #MDPG2220882, Todd Margolis, Birch Realty. Bright MLS
- $375,0003 bd3 ba1.2k sqft15421 Empress Way, Bowie, MD 20716For SaleMLS ID #MDPG2218368, Iris Johnson, RLAH @properties. Bright MLS
